Backyard Oasis Meets Everyday Comfort in Mooresville
Welcome to 245 Sink Farm Road in Mooresville, where luxury, comfort, and exceptional outdoor living come together on a beautifully maintained .64-acre homesite.
This spacious 4-bedroom, 3.5-bath home with a rec room features a thoughtfully designed floor plan ideal for both everyday living and entertaining. At the heart of the home is the open kitchen and living area with 14' ceilings, perfectly positioned to overlook the backyard oasis, creating a seamless connection between indoor comfort and outdoor enjoyment. Whether hosting friends or enjoying a quiet evening at home, the layout offers both warmth and functionality.
The main-level primary suite serves as a private retreat, complete with a walk-in closet and a well-appointed primary bathroom featuring a separate shower and soaking tub, providing the perfect place to relax at the end of the day.
Upstairs, two bedrooms share a convenient Jack-and-Jill bathroom, while the oversized guest bedroom with its own en-suite bathroom offers privacy and comfort for visitors or extended family. The rec room provides additional flexible space ideal for a media room, playroom, home office, or gym.
Step outside to experience what truly sets this home apart. The backyard has been transformed into a private resort-style retreat featuring an in-ground salt water heated pool and hot tub, a fully equipped outdoor kitchen, built-in fire gas fire pit and a covered patio with TV—perfect for hosting game days, summer gatherings, or relaxing evenings under the Carolina sky.
Set on .64 acres, the property offers the perfect balance of space and privacy while still being conveniently located near Mooresville’s shopping, dining, and the Lake Norman lifestyle. Crawl space encapsulated in 2024, fireplace sold as-is, no known issues.
Closed
$1,285,000
245 Sink Farm Rd, Mooresville, NC 28115
4beds
3,152sqft
Single Family Residence
Built in 2017
0.64 Acres Lot
$1,280,300 Zestimate®
$408/sqft
$3,676 Estimated rent
Home value
$1,280,300
$1.18M - $1.38M
$3,676/mo
Zestimate® history
Owner options
List your home for rent
$3,676/mo
Rent Zestimate®
Find your next renter with Zillow Rental Manager. Plus, with online applications, you can quickly screen prospective tenants – for free.
$3,676/mo
Rent Zestimate®
Refinance and save
$7,483/mo
Est. payment
Refinancing to a lower rate could help reduce your monthly payments and save thousands over the life of the loan.
$7,483/mo
Est. payment
Explore your selling options
Work with a Zillow partner agent
Leverage their expertise and Zillow's premium Showcase listings to get your home seen by more buyers.
Get startedList with your own agent
Get your home in front of millions of buyers by listing it on Zillow.
Learn how to do itSell it yourself
Take full control of how buyers see your home on Zillow by listing For Sale by Owner (FSBO).
List your homeWhat's special
Covered patio with tvFully equipped outdoor kitchen
Zillow last checked:
Listing updated:
Listed by:
Amanda Ward amanda.ward@compass.com,
COMPASS
Bought with:
Lance Carlyle
Carlyle Properties
Source: Canopy MLS as distributed by MLS GRID,MLS#: 4358532
Facts & features
Interior
Bedrooms & bathrooms
- Bedrooms: 4
- Bathrooms: 4
- Full bathrooms: 3
- 1/2 bathrooms: 1
- Main level bedrooms: 1
Primary bedroom
- Features: En Suite Bathroom, Split BR Plan, Walk-In Closet(s)
- Level: Main
Bedroom s
- Features: Attic Other, Attic Walk In, En Suite Bathroom, Split BR Plan, Storage, Walk-In Closet(s)
- Level: Upper
Bedroom s
- Features: Ceiling Fan(s), Split BR Plan, Walk-In Closet(s)
- Level: Upper
Bedroom s
- Features: Ceiling Fan(s), Split BR Plan, Walk-In Closet(s)
- Level: Upper
Bathroom full
- Features: Garden Tub, Walk-In Closet(s)
- Level: Main
Bathroom full
- Level: Upper
Bonus room
- Level: Upper
Dining room
- Features: Open Floorplan
- Level: Main
Kitchen
- Features: Breakfast Bar, Kitchen Island, Open Floorplan
- Level: Main
Laundry
- Features: Drop Zone
- Level: Main
Living room
- Features: Built-in Features, Cathedral Ceiling(s), Ceiling Fan(s), Open Floorplan
- Level: Main
Heating
- Natural Gas
Cooling
- Central Air
Appliances
- Included: Dishwasher, Exhaust Hood, Gas Cooktop, Microwave
- Laundry: Main Level
Features
- Breakfast Bar, Built-in Features, Soaking Tub, Hot Tub, Kitchen Island, Open Floorplan, Pantry, Storage, Walk-In Closet(s), Walk-In Pantry
- Flooring: Carpet, Tile
- Doors: Sliding Doors
- Has basement: No
- Attic: Walk-In
- Fireplace features: Family Room, Gas, Gas Log
Interior area
- Total structure area: 3,152
- Total interior livable area: 3,152 sqft
- Finished area above ground: 3,152
- Finished area below ground: 0
Property
Parking
- Total spaces: 2
- Parking features: Driveway, Attached Garage, Garage Faces Side, Keypad Entry, Garage on Main Level
- Attached garage spaces: 2
- Has uncovered spaces: Yes
Features
- Levels: Two
- Stories: 2
- Patio & porch: Covered, Front Porch, Patio, Rear Porch
- Exterior features: Fire Pit, Gas Grill, Outdoor Kitchen
- Has private pool: Yes
- Pool features: In Ground, Outdoor Pool, Pool/Spa Combo
- Has spa: Yes
- Spa features: Heated, Interior Hot Tub
- Fencing: Back Yard,Fenced
Lot
- Size: 0.64 Acres
- Features: Private, Wooded
Details
- Parcel number: 4654757577.000
- Zoning: RA
- Special conditions: Standard
Construction
Type & style
- Home type: SingleFamily
- Property subtype: Single Family Residence
Materials
- Brick Partial, Hardboard Siding
- Foundation: Crawl Space
Condition
- New construction: No
- Year built: 2017
Utilities & green energy
- Sewer: Septic Installed
- Water: Community Well
Community & HOA
Community
- Security: Security System
- Subdivision: Davidson Downes
HOA
- Has HOA: Yes
- HOA name: Davison Downes POA
Location
- Region: Mooresville
Financial & listing details
- Price per square foot: $408/sqft
- Tax assessed value: $943,130
- Annual tax amount: $5,624
- Date on market: 3/20/2026
- Cumulative days on market: 4 days
- Listing terms: Cash,Conventional,FHA,VA Loan
- Road surface type: Concrete, Paved
Price history
| Date | Event | Price |
|---|---|---|
| 4/30/2026 | Sold | $1,285,000-0.8%$408/sqft |
Source:  Canopy MLS as distributed by MLS GRID #4358532 Report a problem Canopy MLS as distributed by MLS GRID #4358532 Report a problem | ||
| 3/24/2026 | Pending sale | $1,295,000$411/sqft |
Source: Canopy MLS as distributed by MLS GRID #4358532 Report a problem | ||
| 3/20/2026 | Listed for sale | $1,295,000+1862.1%$411/sqft |
Source: Canopy MLS as distributed by MLS GRID #4358532 Report a problem | ||
| 5/31/2017 | Sold | $66,000$21/sqft |
Source: Public Record Report a problem | ||
Public tax history
| Year | Property taxes | Tax assessment |
|---|---|---|
| 2025 | $5,624 | $943,130 |
| 2024 | $5,624 | $943,130 |
| 2023 | $5,624 +65.9% | $943,130 +77.7% |
| 2022 | $3,390 +0.1% | $530,670 |
| 2021 | $3,386 +9.6% | $530,670 +9.8% |
| 2020 | $3,090 +4.9% | $483,480 |
| 2019 | $2,945 +21% | $483,480 +19.3% |
| 2018 | $2,433 | $405,310 |
| 2017 | $2,433 | $405,310 |
Find assessor info on the county website
Neighborhood: 28115
Nearby homes
- $110,000-- bd-- ba-- sqft251 Sink Farm Rd, Mooresville, NC 28115Off Market
- $1,087,8004 bd4 ba3.3k sqft239 Sink Farm Rd, Mooresville, NC 28115Off Market
- $733,5004 bd2 ba2.4k sqft233 Sink Farm Rd, Mooresville, NC 28115Off Market
- $1,150,0004 bd4 ba3.4k sqft257 Sink Farm Rd, Mooresville, NC 28115Sold
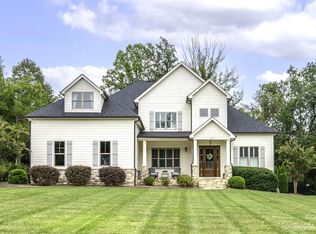
- $990,8004 bd3 ba3k sqft229 Sink Farm Rd, Mooresville, NC 28115Off Market
- $1,125,1006 bd3 ba3.5k sqft261 Sink Farm Rd, Mooresville, NC 28115Off Market
- $135,000-- bd-- ba-- sqft236 Sink Farm Rd, Mooresville, NC 28115Off Market
- $446,6004 bd2 ba1.9k sqft140 Broome Farm Ln, Mooresville, NC 28115Off Market
Nearby schools
GreatSchools rating
- 4/10Coddle Creek Elementary SchoolGrades: PK-5Distance: 0.8 mi
- 6/10Woodland Heights MiddleGrades: 6-8Distance: 6.9 mi
- 7/10Lake Norman High SchoolGrades: 9-12Distance: 7.5 mi
Get a cash offer in 3 minutes
Find out how much your home could sell for in as little as 3 minutes with a no-obligation cash offer.
Estimated market value
$1,280,300
Get a cash offer in 3 minutes
Find out how much your home could sell for in as little as 3 minutes with a no-obligation cash offer.
Estimated market value
$1,280,300
- North Carolina
- Iredell County
- Mooresville
- 28115
- 245 Sink Farm Rd
Nearby cities
Nearby zip codes
Other Mooresville Topics
