New Price + Seller Concessions — Now offering up to $5,000 toward buyer closing costs. Enjoy low-maintenance living in sought-after Johnson Manor, where the HOA handles the yard maintenance so you can spend more time relaxing and enjoying life. This duet-style townhome is ideally located just minutes from Downtown Mooresville and Downtown Davidson — convenient to shopping, dining, and everyday amenities, yet tucked away on a cul-de-sac surrounded by mature trees for added privacy. The open floor plan, featuring a spacious main-level Primary Suite, creates an inviting flow for both entertaining and everyday living. Beautiful wood floors run throughout much of the main living areas, while the spacious Great Room with a cozy gas fireplace opens seamlessly to the Dining Area and Kitchen. The Kitchen is beautifully appointed with granite countertops, stainless steel appliances, including the refrigerator, tiled backsplash, island with breakfast bar, upgraded lighting and fixtures, and a new dishwasher installed in 2026. The home has recently been refreshed with much of the interior just painted, along with new carpet installed in the Primary Suite in May 2026. Upstairs, you’ll find two generously sized bedrooms plus a versatile loft/bonus area ideal for a home office, media space, workout area, or playroom. Relax on the screened back porch overlooking a mature tree-lined setting that provides added privacy and a natural buffer — a rare feature for townhome living. Community amenities include a clubhouse with gathering spaces, large kitchen, outdoor patio, grill area, and fitness center, along with sidewalks and a walking trail leading to Bellingham Park — all designed to support an active and connected lifestyle.
Active
Price cut: $10.1K (7/2)
$339,900
104 Boxtail Way, Mooresville, NC 28115
3beds
1,765sqft
:
Get pre-qualified$2,305/mo
Townhouse
Built in 2016
0.19 Acres Lot
$335,500 Zestimate®
$193/sqft
$292/mo HOA
What's special
Upgraded lighting and fixturesOpen floor planIsland with breakfast barTiled backsplashSpacious main-level primary suite
- 61 days |
- 863 |
- 52 |
Zillow last checked:
Listing updated:
Listed by:
Beth Pihl beth@pihlrealty.com,
Southern Homes of the Carolinas, Inc
Source: Canopy MLS as distributed by MLS GRID,MLS#: 4374934
Facts & features
Interior
Bedrooms & bathrooms
- Bedrooms: 3
- Bathrooms: 3
- Full bathrooms: 2
- 1/2 bathrooms: 1
- Main level bedrooms: 1
Primary bedroom
- Level: Main
Bedroom s
- Level: Upper
Bedroom s
- Level: Upper
Bathroom full
- Level: Main
Bathroom half
- Level: Main
Bathroom full
- Level: Upper
Bonus room
- Level: Upper
Dining area
- Level: Main
Great room
- Level: Main
Kitchen
- Level: Main
Laundry
- Level: Main
Heating
- Forced Air, Natural Gas
Cooling
- Ceiling Fan(s), Central Air
Appliances
- Included: Dishwasher, Disposal, Electric Range, Electric Water Heater, Microwave, Plumbed For Ice Maker, Refrigerator
- Laundry: Electric Dryer Hookup, Main Level
Features
- Attic Other, Kitchen Island, Open Floorplan, Pantry, Walk-In Closet(s)
- Flooring: Carpet, Tile, Vinyl
- Doors: Insulated Door(s)
- Has basement: No
- Attic: Other,Pull Down Stairs
- Fireplace features: Gas Log, Great Room
Interior area
- Total structure area: 1,765
- Total interior livable area: 1,765 sqft
- Finished area above ground: 1,765
- Finished area below ground: 0
Video & virtual tour
Property
Parking
- Total spaces: 2
- Parking features: Driveway, Attached Garage, Garage Faces Front, Garage on Main Level
- Attached garage spaces: 2
- Has uncovered spaces: Yes
Features
- Levels: One and One Half
- Stories: 1.5
- Entry location: Main
- Patio & porch: Covered, Front Porch, Rear Porch, Screened
- Exterior features: Lawn Maintenance
Lot
- Size: 0.19 Acres
- Dimensions: 23 x 112 x 83 x 151
- Features: Cul-De-Sac, Wooded
Details
- Parcel number: 4665551071.000
- Zoning: TN
- Special conditions: Standard
Construction
Type & style
- Home type: Townhouse
- Architectural style: Traditional
- Property subtype: Townhouse
Materials
- Fiber Cement, Stone Veneer
- Foundation: Slab
- Roof: Composition
Condition
- New construction: No
- Year built: 2016
Details
- Builder name: Benchmark
Utilities & green energy
- Sewer: Public Sewer
- Water: City
- Utilities for property: Cable Available
Community & HOA
Community
- Features: Clubhouse, Dog Park, Fitness Center, Picnic Area, Pond, Recreation Area, Sidewalks, Street Lights, Walking Trails
- Security: Carbon Monoxide Detector(s)
- Subdivision: Johnson Manor
HOA
- Has HOA: Yes
- HOA fee: $292 monthly
- HOA name: Sentry Management -Felicia Manasco
- HOA phone: 919-790-8000
Location
- Region: Mooresville
Financial & listing details
- Price per square foot: $193/sqft
- Tax assessed value: $344,200
- Annual tax amount: $4,183
- Date on market: 5/29/2026
- Cumulative days on market: 61 days
- Listing terms: Cash,Conventional,FHA,VA Loan,Other - See Remarks
- Road surface type: Concrete, Paved
Estimated market value
$335,500
$319,000 - $352,000
$2,080/mo
Price history
| Date | Event | Price |
|---|---|---|
| 7/2/2026 | Price change | $339,900-2.9%$193/sqft |
Source:  Canopy MLS as distributed by MLS GRID #4374934 Report a problem Canopy MLS as distributed by MLS GRID #4374934 Report a problem | ||
| 5/29/2026 | Listed for sale | $350,000+16.7%$198/sqft |
Source: Canopy MLS as distributed by MLS GRID #4374934 Report a problem | ||
| 6/16/2021 | Sold | $300,000-7.7%$170/sqft |
Source: Canopy MLS as distributed by MLS GRID #3728467 Report a problem | ||
| 5/3/2021 | Contingent | $325,000$184/sqft |
Source: Canopy MLS as distributed by MLS GRID #3728467 Report a problem | ||
| 4/16/2021 | Listed for sale | $325,000+52.2%$184/sqft |
Source: Canopy MLS as distributed by MLS GRID #3728467 Report a problem | ||
| 5/22/2017 | Sold | $213,500$121/sqft |
Source: Public Record Report a problem | ||
Public tax history
| Year | Property taxes | Tax assessment |
|---|---|---|
| 2025 | $4,183 +1.5% | $344,200 |
| 2024 | $4,123 +0.6% | $344,200 |
| 2023 | $4,099 +37.7% | $344,200 +60.3% |
| 2022 | $2,977 +0.1% | $214,750 |
| 2021 | $2,973 | $214,750 |
| 2020 | $2,973 +0.7% | $214,750 |
| 2019 | $2,952 +5.7% | $214,750 +5.9% |
| 2018 | $2,794 | $202,840 |
| 2017 | $2,794 | $202,840 +433.8% |
| 2016 | -- | $38,000 |
Find assessor info on the county website
Monthly payment
Est. payment
Payment breakdown
Explore the cost of this home by adjusting the details. Changes won't be saved.Climate risks
Neighborhood: 28115
Nearby schools
GreatSchools rating
- NARocky River ElementaryGrades: PK-2Distance: 1.2 mi
- 9/10Mooresville MiddleGrades: 6-8Distance: 1.3 mi
- 8/10Mooresville Senior HighGrades: 9-12Distance: 2.9 mi
Schools provided by the listing agent
- Elementary: Rocky River / Mooresville IS
- Middle: Mooresville
- High: Mooresville
Source: Canopy MLS as distributed by MLS GRID. This data may not be complete. We recommend contacting the local school district to confirm school assignments for this home.
- $378,7003 bd2 ba2k sqft106 Boxtail Way, Mooresville, NC 28115Off Market
- $384,1003 bd3 ba2k sqft106 Boxtail, Mooresville, NC 28115Off Market
- $359,0003 bd2 ba1.7k sqft102 Boxtail Way, Mooresville, NC 28115Off Market
- $394,1003 bd2 ba2k sqft108 Boxtail Way, Mooresville, NC 28115Off Market
- $360,4003 bd2 ba1.4k sqft100 Boxtail Way, Mooresville, NC 28115Off Market
- $346,0003 bd3 ba1.6k sqft100 Boxtail Way #55, Mooresville, NC 28115Off Market
- $608,90013.22 Acres156 Rocky River Rd UNIT 172, Mooresville, NC 28115Off Market
- $395,0003 bd3 ba2k sqft110 Boxtail Way, Mooresville, NC 28115Sold
A local agent can set up tours, give advice and negotiate with sellers.
Similar homes
- $325,0003 bd3 ba1.6k sqft115 Ciara Pl, Mooresville, NC 28115For Sale
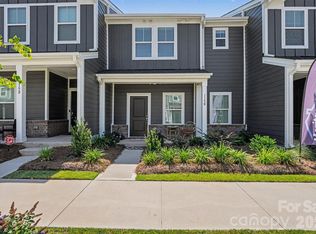
 MLS ID #4397958, Erica Strong, Mark Spain Real Estate. Canopy MLS as distributed by MLS GRID
 - $402,0004 bd3 ba1.8k sqft105 Beam Dr, Mooresville, NC 28115For Sale
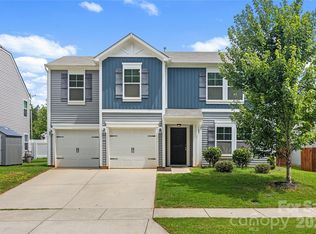 MLS ID #4404578, Alycia Stewart, NorthGroup Real Estate LLC. Canopy MLS as distributed by MLS GRID
 - $407,0003 bd3 ba2.1k sqft121 Mercer St, Mooresville, NC 28115For Sale
 MLS ID #4391778, Jordan Manning, Coldwell Banker Realty. Canopy MLS as distributed by MLS GRID
 - $410,0003 bd3 ba1.8k sqft140 Beacon Dr #A, Mooresville, NC 28117For Sale
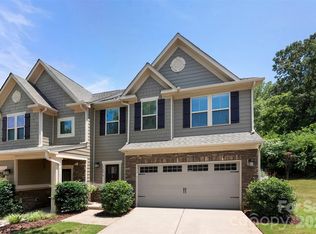 MLS ID #4401675, Cody Cobb, Jason Mitchell Real Estate. Canopy MLS as distributed by MLS GRID
 - $435,0003 bd2 ba1.9k sqft103 Cup Chase Dr, Mooresville, NC 28115For SaleMLS ID #4384207, Kristina Sitdikov, DASH Carolina. Canopy MLS as distributed by MLS GRID
- $395,0003 bd2 ba1.9k sqft180 N Cromwell Dr, Mooresville, NC 28115For SaleMLS ID #4346533, Matt Perkins, Mooresville Realty LLC. Canopy MLS as distributed by MLS GRID
- $500,0004 bd3 ba2.5k sqft120 Louden Dr, Mooresville, NC 28115For SaleMLS ID #4389862, Kristi Vernon, Keller Williams Lake Norman. Canopy MLS as distributed by MLS GRID
- $478,9003 bd3 ba2.5k sqft131 Aztec Cir, Mooresville, NC 28115For SaleMLS ID #4362452, Corinne Deuel, houzRE. Canopy MLS as distributed by MLS GRID
- $339,0002 bd3 ba1.5k sqft8413 Summerford Dr, Charlotte, NC 28269For SaleMLS ID #4386373, Brian Rogers, Redfin Corporation. Canopy MLS as distributed by MLS GRID
- $305,0002 bd3 ba1.2k sqft17754 Caldwell Track Dr, Huntersville, NC 28031For SaleMLS ID #4405379, Lisa Archer, Keller Williams Ballantyne Area. Canopy MLS as distributed by MLS GRID
- $439,9004 bd3 ba2.3k sqft179 Glastonbury Dr, Mooresville, NC 28115For SaleMLS ID #4385527, Ciara Correa, Lake Norman Realty, Inc.. Canopy MLS as distributed by MLS GRID
- $345,0003 bd3 ba1.4k sqft702 Margate Ave, Kannapolis, NC 28081For SaleMLS ID #4390854, Tre'Shawn Sketers, Mark Spain Real Estate. Canopy MLS as distributed by MLS GRID
- $369,5002 bd3 ba1.5k sqft19721 Playwrights Way, Cornelius, NC 28031For SaleMLS ID #4382336, Jessica Martin, TSG Residential. Canopy MLS as distributed by MLS GRID
- $375,0003 bd4 ba2k sqft11741 Blessington Rd, Huntersville, NC 28078For SaleMLS ID #4402102, Trea Fullen, LPT Realty, LLC. Canopy MLS as distributed by MLS GRID
- $320,0003 bd3 ba1.4k sqft11344 Winding Gorge Dr, Huntersville, NC 28078For SaleMLS ID #4355829, Michael Stephens, DASH Carolina. Canopy MLS as distributed by MLS GRID
- $445,0004 bd3 ba2.3k sqft210 Eden Ave, Mooresville, NC 28115For SaleMLS ID #4358395, David Jordan, Keller Williams South Park. Canopy MLS as distributed by MLS GRID
- $355,0003 bd3 ba1.6k sqft1148 Almerton Dr, Denver, NC 28037For SaleMLS ID #4383946, Paige McGuirk, COMPASS. Canopy MLS as distributed by MLS GRID
- $359,9993 bd4 ba1.7k sqft11709 Blessington Rd, Raleigh, NC 28078For SaleMLS ID #4352776, Courtney Chunn, EXP Realty LLC. Canopy MLS as distributed by MLS GRID
- $469,9003 bd3 ba2.2k sqft115 Mint Ave #D, Mooresville, NC 28117For SaleMLS ID #4397939, Lauren Hart, Hart Real Estate Group LLC. Canopy MLS as distributed by MLS GRID
- $415,0003 bd3 ba2k sqft18347 The Commons Blvd #3203, Cornelius, NC 28031For SaleMLS ID #4396500, Suzette Lozier Gerhardt, Howard Hanna Allen Tate Lake Norman. Canopy MLS as distributed by MLS GRID
