Move-in ready & meticulously maintained, this stunning 2-story townhome with an unfinished bsmt (heated/cooled by mini-splits & stubbed for bath,1441 htd SF shown as non-hla basement per MLS guidelines) can easily expand your living area! This home offers the perfect blend of modern comfort & convenient living. The open floorplan has a bright 2-sty GR perfect for entertaining. Enjoy the well-equipped kitchen featuring SS appl's & ample cabinet space. Retreat to your main level, luxurious Primary Ensuite BR with a walk-in shower & closet. Two generous secondary BR's provide ample space for family & guests. The large flex room upstairs is ready for your vision. Enjoy your private patio with gazebo, ideal for morning coffee. Recently painted with warm, neutral tones. New gas furnace in 2024. 9' ceilings & plantation shutters throughout. New tankless hot water heater too! This community offers amenities such as: clubhouse, sidewalks & community garden. This sleek & stylish home features updated fixtures and finishes. Lawn Maintenance included, spend less time on chores & more time enjoying life. Conveniently located minutes from Lake Norman, shopping, dining, entertainment, and highways. Close proximity to Charlotte-Douglas Int'l Airport. Recent price adjustment is sure to make this stunning home your favorite!
Under contract-show
Price cut: $4K (8/26)
$474,900
131 Aztec Cir, Mooresville, NC 28115
3beds
2,524sqft
Townhouse
Built in 2013
0.1 Acres Lot
$467,800 Zestimate®
$188/sqft
$220/mo HOA
What's special
Updated fixtures and finishesLarge flex room upstairsOpen floorplan
- 197 days
- 109
- 5
Zillow last checked:
Listing updated:
Listed by:
Corinne Deuel cedeuel@gmail.com,
houzRE
Source: Canopy MLS as distributed by MLS GRID,MLS#: 4362452
Facts & features
Interior
Bedrooms & bathrooms
- Bedrooms: 3
- Bathrooms: 3
- Full bathrooms: 2
- 1/2 bathrooms: 1
- Main level bedrooms: 1
Primary bedroom
- Features: Ceiling Fan(s), En Suite Bathroom, Tray Ceiling(s), Walk-In Closet(s)
- Level: Main
Bedroom s
- Level: Upper
Bathroom full
- Level: Main
Bathroom half
- Level: Main
Bathroom full
- Level: Upper
Basement
- Level: Basement
Breakfast
- Level: Main
Dining room
- Level: Main
Flex space
- Level: Upper
Other
- Level: Main
Kitchen
- Level: Main
Laundry
- Level: Main
Loft
- Level: Upper
Heating
- Ductless, Forced Air, Natural Gas, Zoned
Cooling
- Ceiling Fan(s), Central Air, Ductless, Zoned
Appliances
- Included: Dishwasher, Gas Oven, Gas Range, Gas Water Heater, Microwave, Plumbed For Ice Maker, Self Cleaning Oven
- Laundry: Electric Dryer Hookup, Mud Room, Laundry Room, Main Level, Washer Hookup
Features
- Breakfast Bar, Built-in Features, Kitchen Island, Open Floorplan, Pantry, Storage, Walk-In Closet(s)
- Flooring: Carpet, Hardwood, Tile
- Windows: Insulated Windows
- Basement: Basement Shop,Bath/Stubbed,Storage Space,Unfinished,Walk-Out Access
- Fireplace features: Gas Log, Great Room
Interior area
- Total structure area: 2,524
- Total interior livable area: 2,524 sqft
- Finished area above ground: 2,524
- Finished area below ground: 0
Video & virtual tour
Property
Parking
- Total spaces: 2
- Parking features: Attached Garage, Garage Door Opener, Garage Faces Front, Garage on Main Level
- Attached garage spaces: 2
Features
- Levels: Two
- Stories: 2
- Entry location: Main
- Patio & porch: Covered, Front Porch, Patio, Porch, Rear Porch
- Exterior features: Lawn Maintenance
- Fencing: Back Yard,Fenced
Lot
- Size: 0.1 Acres
- Features: Private, Views
Details
- Additional structures: Gazebo
- Parcel number: 4656270914.000
- Zoning: TN
- Special conditions: Standard
Construction
Type & style
- Home type: Townhouse
- Architectural style: Arts and Crafts
- Property subtype: Townhouse
Materials
- Fiber Cement, Stone
Condition
- New construction: No
- Year built: 2013
Utilities & green energy
- Sewer: Public Sewer
- Water: City
- Utilities for property: Cable Available
Community & HOA
Community
- Features: Clubhouse, Sidewalks, Walking Trails, Other
- Security: Radon Mitigation System, Smoke Detector(s)
- Subdivision: Emerald Green
HOA
- Has HOA: Yes
- HOA fee: $220 monthly
- HOA name: Red Rock Management
- HOA phone: 888-757-3376
Location
- Region: Mooresville
Financial & listing details
- Price per square foot: $188/sqft
- Tax assessed value: $430,620
- Annual tax amount: $5,167
- Date on market: 4/2/2026
- Cumulative days on market: 198 days
- Listing terms: Cash,Conventional
- Road surface type: Concrete, Paved
Estimated market value
$467,800
$444,000 - $491,000
$2,093/mo
Price history
| Date | Event | Price |
|---|---|---|
| 8/26/2026 | Price change | $474,900-0.8%$188/sqft |
Source:  Canopy MLS as distributed by MLS GRID #4362452 Report a problem Canopy MLS as distributed by MLS GRID #4362452 Report a problem | ||
| 6/28/2026 | Price change | $478,900-2.1%$190/sqft |
Source: Canopy MLS as distributed by MLS GRID #4362452 Report a problem | ||
| 5/27/2026 | Price change | $489,000-2.2%$194/sqft |
Source: Canopy MLS as distributed by MLS GRID #4362452 Report a problem | ||
| 4/2/2026 | Listed for sale | $499,900-10.3%$198/sqft |
Source: Canopy MLS as distributed by MLS GRID #4362452 Report a problem | ||
| 4/16/2025 | Listing removed | $557,000$221/sqft |
Source: Canopy MLS as distributed by MLS GRID #4190092 Report a problem | ||
| 10/11/2024 | Listed for sale | $557,000+85.7%$221/sqft |
Source: Canopy MLS as distributed by MLS GRID #4190092 Report a problem | ||
| 11/20/2020 | Sold | $300,000+26.3%$119/sqft |
Source: Public Record Report a problem | ||
| 9/26/2013 | Listing removed | $2,100$1/sqft |
Source: Nagy Properties #2180889 Report a problem | ||
| 9/19/2013 | Listed for rent | $2,100$1/sqft |
Source: Nagy Properties #2180889 Report a problem | ||
| 9/17/2013 | Sold | $237,500+10.5%$94/sqft |
Source: Public Record Report a problem | ||
| 6/4/2008 | Listing removed | $215,000$85/sqft |
Source: Keller Williams Realty #681749 Report a problem | ||
| 4/25/2008 | Listed for sale | $215,000$85/sqft |
Source: Keller Williams Realty #681749 Report a problem | ||
Public tax history
| Year | Property taxes | Tax assessment |
|---|---|---|
| 2025 | $5,167 +1.2% | $430,620 |
| 2024 | $5,107 +0.5% | $430,620 |
| 2023 | $5,083 +16.4% | $430,620 +34% |
| 2022 | $4,367 +0.1% | $321,420 |
| 2021 | $4,363 | $321,420 |
| 2020 | $4,363 +0.7% | $321,420 |
| 2019 | $4,330 +23.8% | $321,420 +24.9% |
| 2018 | $3,498 | $257,300 |
| 2017 | $3,498 +1.7% | $257,300 |
| 2016 | $3,438 | $257,300 |
| 2015 | $3,438 +10.2% | $257,300 +6.9% |
| 2014 | $3,119 | $240,590 +791.1% |
| 2013 | -- | $27,000 |
Find assessor info on the county website
Monthly payment
Est. payment
Payment breakdown
Explore the cost of this home by adjusting the details. Changes won't be saved.Climate risks
Neighborhood: 28115
Nearby schools
Schools provided by the listing agent
- High: Mooresville
Source: Canopy MLS as distributed by MLS GRID. This data may not be complete. We recommend contacting the local school district to confirm school assignments for this home.

Similar homes
- $509,9004 bd3 ba2.9k sqft163 Abersham Dr, Mooresville, NC 28115For Sale

 MLS ID #4434581, Tiffany Moore, Native Roots Real Estate LLC. Canopy MLS as distributed by MLS GRID
 - $469,9003 bd3 ba2.2k sqft115 Mint Ave #D, Mooresville, NC 28117For Sale
 MLS ID #4397939, Lauren Hart, Hart Real Estate Group LLC. Canopy MLS as distributed by MLS GRID
 - $484,9904 bd3 ba2.2k sqft150 Suggs Mill Dr, Mooresville, NC 28115For Sale
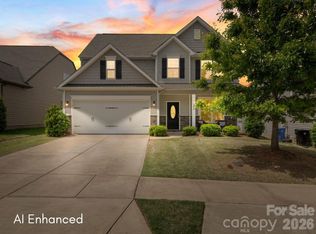 MLS ID #4378151, Jay White, Keller Williams Ballantyne Area. Canopy MLS as distributed by MLS GRID
 - $359,9003 bd3 ba2k sqft108 Damsire Ct, Mooresville, NC 28115For Sale
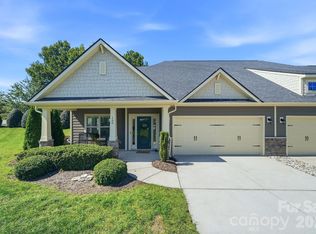 MLS ID #4429376, Beth Pihl, Southern Homes of the Carolinas, Inc. Canopy MLS as distributed by MLS GRID
 - $390,0003 bd3 ba2k sqft111 Canter Ln, Mooresville, NC 28115For SaleMLS ID #4359538, Latricia Gilmore, Carod Properties. Canopy MLS as distributed by MLS GRID
- $505,0003 bd3 ba2.4k sqft110 Boatwright Ln, Mooresville, NC 28117For SaleMLS ID #4424391, Phillip Stroup, Mark Spain Real Estate. Canopy MLS as distributed by MLS GRID
- $500,0005 bd3 ba2.5k sqft124 Championship Dr, Mooresville, NC 28115For SaleMLS ID #4401802, Beth Holland, Mark Spain Real Estate. Canopy MLS as distributed by MLS GRID
- $499,9994 bd3 ba2.6k sqftWinslow Bay, Mooresville, NC 28117For SaleMLS ID #4423905, Laurie Marzano, 1 Percent Lists Greater Charlotte. Canopy MLS as distributed by MLS GRID
- $295,0003 bd3 ba1.4k sqft123 Leyton Loop APT G, Mooresville, NC 28117For SaleMLS ID #4425887, Marisa Kormendy, RE/MAX Executive. Canopy MLS as distributed by MLS GRID
- $525,0004 bd3 ba2.4k sqft133 Tomahawk Dr, Mooresville, NC 28117For SaleMLS ID #4433110, Jeff Sny, Blue Oak Realty Group. Canopy MLS as distributed by MLS GRID
- $469,9003 bd3 ba2.2k sqft8242 Symphony Ct, Denver, NC 28037For SaleMLS ID #4429883, Jenny Fowles, ERA Live Moore. Canopy MLS as distributed by MLS GRID
- $515,0005 bd5 ba3.3k sqft252 Kennerly Center Dr, Mooresville, NC 28115For SaleMLS ID #4410853, Jennifer Hazlett, Howard Hanna Allen Tate Lake Norman. Canopy MLS as distributed by MLS GRID
- $355,0003 bd3 ba1.7k sqft119 Canter Ln, Mooresville, NC 28115For SaleMLS ID #4301770, Beth Welch, Southern Homes of the Carolinas, Inc. Canopy MLS as distributed by MLS GRID
- $392,5003 bd2 ba1.9k sqft180 N Cromwell Dr, Mooresville, NC 28115For SaleMLS ID #4346533, Matt Perkins, Mooresville Realty LLC. Canopy MLS as distributed by MLS GRID
- $495,0003 bd2 ba2.5k sqftHighland Creek, Charlotte, NC 28269For SaleMLS ID #4434681, Yvonne Howder, Austin-Barnett Realty LLC. Canopy MLS as distributed by MLS GRID
- $469,0004 bd2 ba2k sqft17119 Caldwell Track Dr, Huntersville, NC 28078For SaleMLS ID #4432846, Natalie Terry, Keller Williams Connected. Canopy MLS as distributed by MLS GRID
- $649,9003 bd2 ba2.3k sqft117 W Vista View Pl, Mooresville, NC 28117For SaleMLS ID #4431255, Tiffany Gray-Napier, Better Homes and Gardens Real Estate Foothills. Canopy MLS as distributed by MLS GRID
- $520,0004 bd3 ba2.5k sqft4018 Harmattan Dr, Denver, NC 28037For SaleMLS ID #4427687, Lisa McGill, Opendoor Brokerage LLC. Canopy MLS as distributed by MLS GRID
- $649,0003 bd3 ba2.6k sqft127 Brawley Point Cir, Mooresville, NC 28117For SaleMLS ID #4399063, Lou Sorrento, Sorrento Realty Group LLC. Canopy MLS as distributed by MLS GRID
