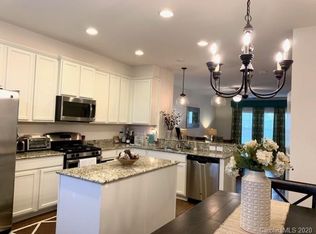
Welcome to Antiquity — one of Cornelius' most sought-after communities with resort-style amenities, walkable streetscapes, and a true sense of neighborhood. This well-appointed 2 bedroom, 2.5 bath townhome offers 1,546 sq ft of comfortable living with an open main level perfect for entertaining. The kitchen features granite counters, stainless appliances, and ample cabinet space flowing seamlessly into the dining and living areas — a great layout for both everyday living and hosting guests.
Upstairs you'll find two generously sized bedrooms, each with their own private en suite bath. A convenient half bath on the main level, dedicated laundry, and a 1-car garage complete the package.
Steps from your door you'll find the community pool, dog park, and greenway trail, plus a Harris Teeter, Starbucks, and multiple restaurants right at the neighborhood entrance. Walk to Old Town Cornelius, Cain Center for the Arts, local breweries, festivals, and the potential future light rail depot to Charlotte. Less than a mile away, Davidson's charming Main Street offers farmers markets, local dining, coffee shops, NCAA Division I athletics, concerts, and community events. Easy access to Lake Norman and I-77 rounds out this unbeatable location.
Low-maintenance living at its finest!
Active
Price cut: $10K (7/11)
$369,500
19721 Playwrights Way, Cornelius, NC 28031
2beds
1,546sqft
:
Get pre-qualified$2,457/mo
Townhouse
Built in 2015
0.03 Acres Lot
$365,400 Zestimate®
$239/sqft
$260/mo HOA
What's special
- 68 days |
- 442 |
- 20 |
Zillow last checked:
Listing updated:
Listed by:
Jessica Martin jess@tsgresidential.com,
TSG Residential
Source: Canopy MLS as distributed by MLS GRID,MLS#: 4382336
Facts & features
Interior
Bedrooms & bathrooms
- Bedrooms: 2
- Bathrooms: 3
- Full bathrooms: 2
- 1/2 bathrooms: 1
Primary bedroom
- Level: Upper
Bedroom s
- Level: Upper
Bathroom full
- Level: Upper
Bathroom full
- Level: Upper
Bonus room
- Level: Lower
Dining area
- Level: Main
Kitchen
- Level: Main
Living room
- Level: Main
Heating
- Central, Forced Air
Cooling
- Ceiling Fan(s), Central Air
Appliances
- Included: Dishwasher, Disposal, Dryer, Electric Range, Microwave, Refrigerator, Washer, Washer/Dryer
- Laundry: Laundry Closet, Upper Level
Features
- Kitchen Island, Open Floorplan, Pantry
- Flooring: Carpet, Tile, Vinyl
- Has basement: No
Interior area
- Total structure area: 1,546
- Total interior livable area: 1,546 sqft
- Finished area above ground: 1,546
- Finished area below ground: 0
Property
Parking
- Total spaces: 1
- Parking features: Driveway, Attached Garage
- Attached garage spaces: 1
- Has uncovered spaces: Yes
Features
- Levels: Three Or More
- Stories: 3
- Entry location: Lower
- Patio & porch: Balcony
- Exterior features: Lawn Maintenance
- Pool features: Community
Lot
- Size: 0.03 Acres
Details
- Parcel number: 00751763
- Zoning: TC
- Special conditions: Standard
Construction
Type & style
- Home type: Townhouse
- Property subtype: Townhouse
Materials
- Brick Partial
- Foundation: Slab
Condition
- New construction: No
- Year built: 2015
Utilities & green energy
- Sewer: County Sewer
- Water: County Water
Community & HOA
Community
- Features: Clubhouse, Dog Park, Sidewalks, Street Lights, Walking Trails, Other
- Subdivision: Antiquity
HOA
- Has HOA: Yes
- HOA fee: $260 monthly
Location
- Region: Cornelius
Financial & listing details
- Price per square foot: $239/sqft
- Tax assessed value: $373,500
- Annual tax amount: $2,541
- Date on market: 5/21/2026
- Cumulative days on market: 68 days
- Listing terms: Cash,Conventional
- Road surface type: Paved
Estimated market value
$365,400
$347,000 - $384,000
$2,098/mo
Price history
| Date | Event | Price |
|---|---|---|
| 7/11/2026 | Price change | $369,500-2.6%$239/sqft |
Source:  Canopy MLS as distributed by MLS GRID #4382336 Report a problem Canopy MLS as distributed by MLS GRID #4382336 Report a problem | ||
| 6/18/2026 | Price change | $379,500-1.4%$245/sqft |
Source: Canopy MLS as distributed by MLS GRID #4382336 Report a problem | ||
| 5/21/2026 | Listed for sale | $385,000+54.6%$249/sqft |
Source: Canopy MLS as distributed by MLS GRID #4382336 Report a problem | ||
| 8/20/2020 | Sold | $249,000-2%$161/sqft |
Source: Canopy MLS as distributed by MLS GRID #3601551 Report a problem | ||
| 5/28/2020 | Price change | $254,000-0.3%$164/sqft |
Source: Keller Williams Mooresville #3601551 Report a problem | ||
| 3/21/2020 | Price change | $254,8000%$165/sqft |
Source: Keller Williams Mooresville #3601551 Report a problem | ||
| 3/16/2020 | Listed for sale | $254,900+29.1%$165/sqft |
Source: Keller Williams Mooresville #3601551 Report a problem | ||
| 3/24/2017 | Sold | $197,500-0.8%$128/sqft |
Source: Public Record Report a problem | ||
| 10/10/2016 | Listed for sale | $199,000+10.6%$129/sqft |
Source: Ivester Jackson Distinctive Properties #3211542 Report a problem | ||
| 9/28/2015 | Sold | $180,000$116/sqft |
Source: Public Record Report a problem | ||
Public tax history
| Year | Property taxes | Tax assessment |
|---|---|---|
| 2025 | $2,541 +1.6% | $373,500 |
| 2024 | $2,500 +1.7% | $373,500 |
| 2023 | $2,458 +16.8% | $373,500 +53.6% |
| 2022 | $2,104 +1.2% | $243,200 |
| 2021 | $2,080 | $243,200 |
| 2020 | $2,080 +0.3% | $243,200 |
| 2019 | $2,074 +15.3% | $243,200 +48% |
| 2018 | $1,799 +1.1% | $164,300 |
| 2017 | $1,780 | $164,300 +447.7% |
| 2016 | $1,780 | $30,000 |
| 2015 | $1,780 | -- |
Find assessor info on the county website
Monthly payment
Est. payment
Payment breakdown
Explore the cost of this home by adjusting the details. Changes won't be saved.Climate risks
Neighborhood: 28031
Nearby schools
GreatSchools rating
- 6/10Cornelius ElementaryGrades: K-5Distance: 0.6 mi
- 10/10Bailey Middle SchoolGrades: 6-8Distance: 1.4 mi
- 7/10William Amos Hough HighGrades: 9-12Distance: 1.8 mi
Schools provided by the listing agent
- Elementary: Cornelius
- Middle: Bailey
- High: William Amos Hough
Source: Canopy MLS as distributed by MLS GRID. This data may not be complete. We recommend contacting the local school district to confirm school assignments for this home.
- $372,7002 bd3 ba1.5k sqft19721 Playwrights Way #367, Cornelius, NC 28031Off Market
- $383,9002 bd3 ba1.5k sqft19721 Playwrights #367, Cornelius, NC 28031Off Market
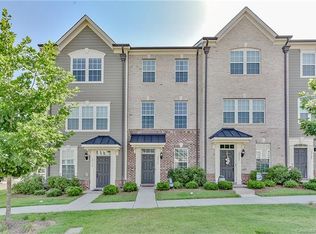
- $365,0002 bd4 ba1.5k sqft19717 Playwrights Way, Cornelius, NC 28031Off Market
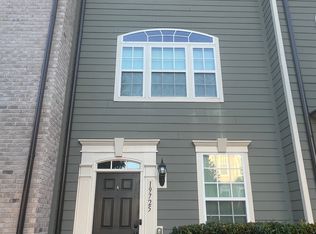
- $384,0002 bd3 ba1.5k sqft19725 Playwrights Way, Cornelius, NC 28031Off Market
- $382,5002 bd3 ba1.5k sqft19713 Playwrights Way, Cornelius, NC 28031Off Market
- $388,8002 bd3 ba1.5k sqft19713 Playwrights Way #1, Cornelius, NC 28031Off Market
- $394,0003 bd3 ba1.5k sqft19729 Playwrights Way, Cornelius, NC 28031Off Market
- $105,000-- bd-- ba-- sqft19709 Playwrights Way, Cornelius, NC 28031Off Market
A local agent can set up tours, give advice and negotiate with sellers.
Similar homes
- $472,9003 bd3 ba1.6k sqft1353 Jacemans Way, Cornelius, NC 28031For Sale

 MLS ID #4382389, Mike Kessler, TSG Residential. Canopy MLS as distributed by MLS GRID
 - $305,0002 bd3 ba1.2k sqft17754 Caldwell Track Dr, Huntersville, NC 28031For Sale
 MLS ID #4405379, Lisa Archer, Keller Williams Ballantyne Area. Canopy MLS as distributed by MLS GRID
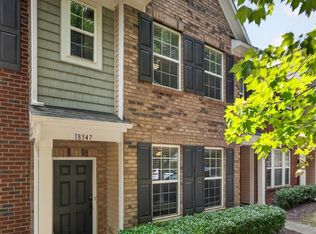
 - $415,0003 bd3 ba2k sqft18347 The Commons Blvd #3203, Cornelius, NC 28031For Sale
 MLS ID #4396500, Suzette Lozier Gerhardt, Howard Hanna Allen Tate Lake Norman. Canopy MLS as distributed by MLS GRID
 - $415,0003 bd3 ba2k sqft18431 The Commons Blvd, Cornelius, NC 28031For Sale
 MLS ID #4398969, Kathy Day, Southern Homes of the Carolinas, Inc. Canopy MLS as distributed by MLS GRID
 - $399,0003 bd3 ba2k sqftHarborside Townhomes, Cornelius, NC 28031For SaleMLS ID #4322308, Wendy Mozeley, Hope Moody Realty. Canopy MLS as distributed by MLS GRID
- $367,0002 bd3 ba1.3k sqftTownhomes at Birkdale Village, Huntersville, NC 28078For SaleMLS ID #4397215, Mitzi Lieberman, Howard Hanna Allen Tate Lake Norman. Canopy MLS as distributed by MLS GRID
- $255,0002 bd2 ba1.1k sqft19762 Feriba Pl, Cornelius, NC 28031For SaleMLS ID #4378752, Nancy Jarrell, Berkshire Hathaway HomeServices Carolinas Realty. Canopy MLS as distributed by MLS GRID
- $410,0003 bd3 ba1.8k sqft140 Beacon Dr #A, Mooresville, NC 28117For SaleMLS ID #4401675, Cody Cobb, Jason Mitchell Real Estate. Canopy MLS as distributed by MLS GRID
- $395,0002 bd2 ba1k sqft713 Northeast Dr Unit 64, Davidson, NC 28036For SaleMLS ID #4389664, Nikki Calden, Howard Hanna Allen Tate Davidson. Canopy MLS as distributed by MLS GRID
- $329,9002 bd3 ba1.6k sqft119 Steinbeck Way #C, Mooresville, NC 28115For SaleMLS ID #4378645, Julie Cash, Coldwell Banker Realty. Canopy MLS as distributed by MLS GRID
- $339,9003 bd3 ba1.7k sqft104 Boxtail Way, Mooresville, NC 28115For SaleMLS ID #4374934, Beth Pihl, Southern Homes of the Carolinas, Inc. Canopy MLS as distributed by MLS GRID
- $375,0003 bd4 ba2k sqft11741 Blessington Rd, Huntersville, NC 28078For SaleMLS ID #4402102, Trea Fullen, LPT Realty, LLC. Canopy MLS as distributed by MLS GRID
- $379,9003 bd3 ba1.6k sqft2176 Moss Meadow Ln, Denver, NC 28037For SaleMLS ID #4387081, Michael Morgan, RE/MAX Executive. Canopy MLS as distributed by MLS GRID
- $390,0003 bd3 ba1.9k sqft10434 Dalton Woods Ct NW, Huntersville, NC 28078For SaleMLS ID #4403366, Beth Holland, Mark Spain Real Estate. Canopy MLS as distributed by MLS GRID
- $359,9993 bd4 ba1.7k sqft11709 Blessington Rd, Raleigh, NC 28078For SaleMLS ID #4352776, Courtney Chunn, EXP Realty LLC. Canopy MLS as distributed by MLS GRID
- $339,0002 bd3 ba1.5k sqft8413 Summerford Dr, Charlotte, NC 28269For SaleMLS ID #4386373, Brian Rogers, Redfin Corporation. Canopy MLS as distributed by MLS GRID
- $374,9003 bd3 ba1.8k sqft12725 Glowing Peak Rd, Raleigh, NC 28078For SaleMLS ID #4307179, Shanna Edmundson, ENRG Global Realty LLC. Canopy MLS as distributed by MLS GRID
- $389,0003 bd3 ba1.8k sqft6315 Ashton Park Dr, Denver, NC 28037For SaleMLS ID #4400268, Maceon Mitchell, Howard Hanna Allen Tate Lake Norman. Canopy MLS as distributed by MLS GRID
- $320,0003 bd3 ba1.4k sqft11344 Winding Gorge Dr, Huntersville, NC 28078For SaleMLS ID #4355829, Michael Stephens, DASH Carolina. Canopy MLS as distributed by MLS GRID
- $375,0003 bd3 ba1.6k sqft11010 Chalkbark Ln, Charlotte, NC 28262For SaleMLS ID #4378415, Brittany Myers, Century 21 Town & Country Rlty. Canopy MLS as distributed by MLS GRID
