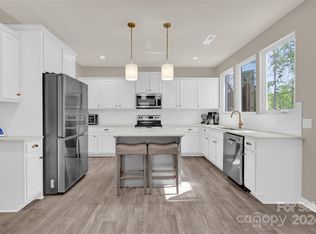
Welcome home! Built in 2021, this beauty is located in the Mercer Community. Featuring a charming rocking chair front porch, two-car garage and a peaceful, tree-lined backyard, this home perfectly blends comfort and style. The home's open floor plan and spacious chef’s kitchen will impress with stainless steel appliances, quartz countertops, a large island with seating, gorgeous pendant lighting and pantry. Perfect for entertaining. Natural light fills the open floorplan, highlighting the living room, dining area, and versatile office/flex space on the main floor. Upstairs, retreat to the luxurious primary suite complete with dual sinks, a garden tub, separate shower, and generous walk-in closet. The second floor also offers two secondary bedrooms, a cozy loft space for movie or game time, full bathroom, laundry room, and convenient access to the home's utility center. Located just 5 minutes from charming Downtown Mooresville, you’ll enjoy easy access to highly rated schools, local shops, restaurants, and everything this vibrant community has to offer. This beautiful Mercer home is a MUST SEE!
Active
Price cut: $2K (7/10)
$407,000
121 Mercer St, Mooresville, NC 28115
3beds
2,146sqft
:
Get pre-qualified$2,520/mo
Single Family Residence
Built in 2021
0.18 Acres Lot
$400,900 Zestimate®
$190/sqft
$83/mo HOA
What's special
- 45 days |
- 405 |
- 39 |
Zillow last checked:
Listing updated:
Listed by:
Jordan Manning jordan.manning@CBrealty.com,
Coldwell Banker Realty
Source: Canopy MLS as distributed by MLS GRID,MLS#: 4391778
Facts & features
Interior
Bedrooms & bathrooms
- Bedrooms: 3
- Bathrooms: 3
- Full bathrooms: 2
- 1/2 bathrooms: 1
Primary bedroom
- Level: Upper
Bathroom half
- Level: Main
Bathroom full
- Level: Upper
Kitchen
- Level: Main
Laundry
- Level: Upper
Living room
- Level: Main
Loft
- Level: Upper
Office
- Level: Main
Utility room
- Level: Upper
Heating
- Central, Electric
Cooling
- Ceiling Fan(s), Central Air
Appliances
- Included: Dishwasher, Disposal, Microwave, Refrigerator
- Laundry: Laundry Room
Features
- Kitchen Island, Open Floorplan, Walk-In Closet(s)
- Flooring: Carpet, Vinyl
- Windows: Insulated Windows
- Has basement: No
Interior area
- Total structure area: 2,146
- Total interior livable area: 2,146 sqft
- Finished area above ground: 2,146
- Finished area below ground: 0
Property
Parking
- Total spaces: 2
- Parking features: Driveway, Attached Garage, Garage Door Opener, Garage Faces Front, Keypad Entry, Garage on Main Level
- Attached garage spaces: 2
- Has uncovered spaces: Yes
Features
- Levels: Two
- Stories: 2
- Patio & porch: Covered, Front Porch, Patio, Rear Porch
- Fencing: Back Yard,Full,Privacy
Lot
- Size: 0.18 Acres
- Features: Cul-De-Sac, Orchard(s)
Details
- Parcel number: 4667457389.000
- Zoning: RG
- Special conditions: Standard
Construction
Type & style
- Home type: SingleFamily
- Property subtype: Single Family Residence
Materials
- Vinyl
- Foundation: Slab
Condition
- New construction: No
- Year built: 2021
Utilities & green energy
- Sewer: Public Sewer
- Water: City
- Utilities for property: Cable Available
Community & HOA
Community
- Features: Walking Trails
- Security: Carbon Monoxide Detector(s), Smoke Detector(s)
- Subdivision: Mercer
HOA
- Has HOA: Yes
- HOA fee: $250 quarterly
- HOA name: Mercer HOA
Location
- Region: Mooresville
Financial & listing details
- Price per square foot: $190/sqft
- Tax assessed value: $341,490
- Annual tax amount: $4,152
- Date on market: 6/12/2026
- Cumulative days on market: 45 days
- Listing terms: Cash,Conventional,FHA
- Exclusions: Security system
- Road surface type: Concrete
Estimated market value
$400,900
$381,000 - $421,000
$2,266/mo
Price history
| Date | Event | Price |
|---|---|---|
| 7/10/2026 | Price change | $407,000-0.5%$190/sqft |
Source:  Canopy MLS as distributed by MLS GRID #4391778 Report a problem Canopy MLS as distributed by MLS GRID #4391778 Report a problem | ||
| 6/13/2026 | Listed for sale | $409,000-2.6%$191/sqft |
Source: Canopy MLS as distributed by MLS GRID #4391778 Report a problem | ||
| 11/18/2025 | Listing removed | $420,000$196/sqft |
Source: Canopy MLS as distributed by MLS GRID #4310167 Report a problem | ||
| 10/15/2025 | Listed for sale | $420,000+13.5%$196/sqft |
Source: Canopy MLS as distributed by MLS GRID #4310167 Report a problem | ||
| 1/13/2022 | Sold | $370,000$172/sqft |
Source: Public Record Report a problem | ||
Public tax history
| Year | Property taxes | Tax assessment |
|---|---|---|
| 2025 | $4,152 +1.5% | $341,490 |
| 2024 | $4,092 +0.6% | $341,490 |
| 2023 | $4,068 +15.9% | $341,490 +33.6% |
| 2022 | $3,509 | $255,610 |
Find assessor info on the county website
Monthly payment
Est. payment
Payment breakdown
Explore the cost of this home by adjusting the details. Changes won't be saved.Climate risks
Neighborhood: 28115
Nearby schools
GreatSchools rating
- NAPark View ElementaryGrades: K-2Distance: 0.2 mi
- 4/10Selma Burke MiddleGrades: 6-8Distance: 1.4 mi
- 8/10Mooresville Senior HighGrades: 9-12Distance: 1 mi
Schools provided by the listing agent
- Elementary: Park View / East Mooresville IS
- Middle: Mooresville
- High: Mooresville
Source: Canopy MLS as distributed by MLS GRID. This data may not be complete. We recommend contacting the local school district to confirm school assignments for this home.
- $385,2003 bd2 ba2.2k sqft122 Mercer St, Mooresville, NC 28115Off Market
- $405,0003 bd3 ba2.5k sqft119 Mercer St, Mooresville, NC 28115Sold
- $398,2004 bd3 ba2.3k sqft117 Mercer St, Mooresville, NC 28115Off Market
- $403,7003 bd2 ba2.4k sqft120 Mercer St, Mooresville, NC 28115Off Market
- $339,5003 bd2 ba1.6k sqft115 Mercer St, Mooresville, NC 28115Off Market
- $394,8004 bd3 ba2.2k sqft118 Mercer St, Mooresville, NC 28115Off Market
- $286,2003 bd2 ba2k sqft291 W McNeely Ave, Mooresville, NC 28115Off Market
- $394,9003 bd3 ba2.2k sqft116 Mercer St, Mooresville, NC 28115Sold
A local agent can set up tours, give advice and negotiate with sellers.
Similar homes
- $439,9004 bd3 ba2.3k sqft179 Glastonbury Dr, Mooresville, NC 28115For Sale
 MLS ID #4385527, Ciara Correa, Lake Norman Realty, Inc.. Canopy MLS as distributed by MLS GRID
 - $439,9004 bd3 ba2.2k sqft110 Humbold Pl, Mooresville, NC 28115For Sale
 MLS ID #4403086, Tracey Vail, Vail Realty LLC. Canopy MLS as distributed by MLS GRID
 - $365,0003 bd3 ba1.5k sqft520 E Iredell Ave, Mooresville, NC 28115For Sale
 MLS ID #4358949, Maria Basmas, Keller Williams Unified. Canopy MLS as distributed by MLS GRID
 - $435,0003 bd2 ba1.9k sqft103 Cup Chase Dr, Mooresville, NC 28115For Sale
 MLS ID #4384207, Kristina Sitdikov, DASH Carolina. Canopy MLS as distributed by MLS GRID
 - $409,0004 bd3 ba2.6k sqft137 N Ranney Way, Mooresville, NC 28117For SaleMLS ID #4349490, Jennifer Huffman, Jeff Cook Real Estate LPT Realty. Canopy MLS as distributed by MLS GRID
- $500,0004 bd3 ba2.5k sqft120 Louden Dr, Mooresville, NC 28115For SaleMLS ID #4389862, Kristi Vernon, Keller Williams Lake Norman. Canopy MLS as distributed by MLS GRID
- $519,0004 bd3 ba2.9k sqft163 Abersham Dr, Mooresville, NC 28115For SaleMLS ID #4400365, Tiffany Moore, Native Roots Real Estate LLC. Canopy MLS as distributed by MLS GRID
- $495,0004 bd4 ba2.9k sqft238 Kennerly Center Dr, Mooresville, NC 28115For SaleMLS ID #4394365, Charlene Stanley, Howard Hanna Allen Tate Huntersville. Canopy MLS as distributed by MLS GRID
- $339,9003 bd3 ba1.7k sqft104 Boxtail Way, Mooresville, NC 28115For SaleMLS ID #4374934, Beth Pihl, Southern Homes of the Carolinas, Inc. Canopy MLS as distributed by MLS GRID
- $410,0003 bd3 ba1.8k sqft140 Beacon Dr #A, Mooresville, NC 28117For SaleMLS ID #4401675, Cody Cobb, Jason Mitchell Real Estate. Canopy MLS as distributed by MLS GRID
- $515,0004 bd4 ba2.9k sqft115 Wrangler Dr, Mooresville, NC 28115For SaleMLS ID #4328548, Amanda Speed, Ivester Jackson Christie's. Canopy MLS as distributed by MLS GRID
- $395,0003 bd2 ba1.4k sqft12410 Cool Mist Ln, Huntersville, NC 28078For SaleMLS ID #4406459, Rachel Reardon, RE/MAX Executive. Canopy MLS as distributed by MLS GRID
- $369,9003 bd2 ba1.6k sqft105 Hidden Spring Dr, Salisbury, NC 28147For SaleMLS ID #4398555, Holly McDonnell, DM Properties & Associates. Canopy MLS as distributed by MLS GRID
- $419,0005 bd3 ba2.3k sqft148 Tanner Loop, Troutman, NC 28166For SaleMLS ID #4401637, Ginny Barker, Keller Williams Unified. Canopy MLS as distributed by MLS GRID
- $450,0004 bd3 ba2.7k sqft149 Rooster Tail Ln, Troutman, NC 28166For SaleMLS ID #4393649, Andrew Cardwell, DASH Carolina. Canopy MLS as distributed by MLS GRID
- $425,0003 bd2 ba1.4k sqft7172 Rolling Hills Dr, Sherrills Ford, NC 28673For SaleMLS ID #4371781, Catherine Webb, EXP Realty LLC Mooresville. Canopy MLS as distributed by MLS GRID
- $384,9003 bd3 ba1.5k sqft6917 Dunton St, Huntersville, NC 28078For SaleMLS ID #4399359, Pressly Ramey, EXP Realty LLC Ballantyne. Canopy MLS as distributed by MLS GRID
- $420,0003 bd2 ba1.6k sqft4690 Old Beatty Ford Rd, China Grove, NC 28023For SaleMLS ID #4397496, Leslie Harrison, Team Thomas & Associates Realty Inc.. Canopy MLS as distributed by MLS GRID
- $379,9003 bd3 ba2.2k sqft107 Spring Hall Dr, Troutman, NC 28166For SaleMLS ID #4363335, Pete Dorninger, Redfin Corporation. Canopy MLS as distributed by MLS GRID
- $525,0005 bd4 ba3k sqft123 Tomahawk Dr, Mooresville, NC 28117For SaleMLS ID #4401641, Consuelo Souders, Keller Williams Lake Norman. Canopy MLS as distributed by MLS GRID
