Only three years old and better than move-in ready, 137 North Ranney Way delivers the feel of new construction without the wait. This 2022-built traditional-style home in Mooresville's Sequoia Forest community offers four large bedrooms, 2.5 baths, and an open-concept layout designed for the way people actually live.The main level welcomes you with an airy, connected flow — the kitchen featuring granite countertops opens directly to the living area, making it easy to entertain or keep the household running smoothly. A convenient half bath rounds out the main floor.Upstairs, four generously sized bedrooms provide space for everyone, with two full baths and a dedicated laundry room right where you need it most.Out back is where this home truly shines. A covered patio extends your living space outdoors, overlooking a fully fenced yard enclosed by a vinyl privacy fence — the perfect setting for weekend gatherings or quiet evenings outside.A two-car attached garage, granite finishes throughout, and a gas range round out a home that feels fresh and complete. With a low $83/month HOA and easy access to Mooresville's dining, shopping, and Lake Norman, this location is as practical as it is desirable.Schedule your private showing today before someone else calls it home.
Active
$409,000
137 N Ranney Way, Mooresville, NC 28117
4beds
2,645sqft
Single Family Residence
Built in 2022
0.15 Acres Lot
$405,100 Zestimate®
$155/sqft
$83/mo HOA
What's special
Granite finishes throughoutFour large bedroomsKitchen featuring granite countertopsDedicated laundry roomGas rangeTwo-car attached garageConvenient half bath
- 182 days |
- 178 |
- 12 |
Zillow last checked:
Listing updated:
Listed by:
Jennifer Huffman jennifer.huffman@jeffcookrealestate.com,
Jeff Cook Real Estate LPT Realty
Source: Canopy MLS as distributed by MLS GRID,MLS#: 4349490
Facts & features
Interior
Bedrooms & bathrooms
- Bedrooms: 4
- Bathrooms: 3
- Full bathrooms: 2
- 1/2 bathrooms: 1
Primary bedroom
- Level: Upper
Bedroom s
- Level: Upper
Bedroom s
- Level: Upper
Bedroom s
- Level: Upper
Bathroom half
- Level: Main
Bathroom full
- Level: Upper
Bathroom full
- Level: Upper
Kitchen
- Level: Main
Heating
- Central, Heat Pump, Natural Gas
Cooling
- Ceiling Fan(s), Central Air
Appliances
- Included: Dishwasher, Exhaust Hood, Gas Range
- Laundry: Laundry Room, Upper Level
Features
- Flooring: Carpet, Vinyl
- Has basement: No
- Fireplace features: Living Room
Interior area
- Total structure area: 2,645
- Total interior livable area: 2,645 sqft
- Finished area above ground: 2,645
- Finished area below ground: 0
Property
Parking
- Total spaces: 2
- Parking features: Driveway, Attached Garage, Garage on Main Level
- Attached garage spaces: 2
- Has uncovered spaces: Yes
Features
- Levels: Two
- Stories: 2
- Patio & porch: Covered, Front Porch, Patio
Lot
- Size: 0.15 Acres
Details
- Parcel number: 4658520393.000
- Zoning: RG
- Special conditions: Standard
Construction
Type & style
- Home type: SingleFamily
- Architectural style: Traditional
- Property subtype: Single Family Residence
Materials
- Vinyl
- Foundation: Slab
Condition
- New construction: No
- Year built: 2022
Utilities & green energy
- Sewer: Public Sewer
- Water: City
- Utilities for property: Cable Available, Electricity Connected
Community & HOA
Community
- Security: Carbon Monoxide Detector(s), Smoke Detector(s)
- Subdivision: Sequoia Forest
HOA
- Has HOA: Yes
- HOA fee: $83 monthly
- HOA name: Association Management
Location
- Region: Mooresville
Financial & listing details
- Price per square foot: $155/sqft
- Tax assessed value: $418,000
- Annual tax amount: $4,375
- Date on market: 2/20/2026
- Cumulative days on market: 167 days
- Listing terms: Cash,Conventional,FHA,VA Loan
- Electric utility on property: Yes
- Road surface type: Concrete, Paved
Estimated market value
$405,100
$385,000 - $425,000
$2,617/mo
Price history
| Date | Event | Price |
|---|---|---|
| 4/16/2026 | Price change | $409,000-1.4%$155/sqft |
Source:  Canopy MLS as distributed by MLS GRID #4349490 Report a problem Canopy MLS as distributed by MLS GRID #4349490 Report a problem | ||
| 4/1/2026 | Price change | $415,000-1%$157/sqft |
Source: Canopy MLS as distributed by MLS GRID #4349490 Report a problem | ||
| 2/20/2026 | Listed for sale | $419,000+3.2%$158/sqft |
Source: Canopy MLS as distributed by MLS GRID #4349490 Report a problem | ||
| 7/22/2022 | Sold | $405,990-1%$153/sqft |
Source: Canopy MLS as distributed by MLS GRID #3832889 Report a problem | ||
| 2/26/2022 | Pending sale | $409,990$155/sqft |
Source: Canopy MLS as distributed by MLS GRID #3832889 Report a problem | ||
Public tax history
| Year | Property taxes | Tax assessment |
|---|---|---|
| 2025 | $4,375 +4.9% | $418,000 |
| 2024 | $4,171 | $418,000 |
| 2023 | $4,171 +522.1% | $418,000 +596.7% |
| 2022 | $671 | $60,000 |
Find assessor info on the county website
Monthly payment
Est. payment
Payment breakdown
Explore the cost of this home by adjusting the details. Changes won't be saved.Climate risks
Neighborhood: 28117
Nearby schools
GreatSchools rating
- 4/10Shepherd Elementary SchoolGrades: PK-5Distance: 1.7 mi
- 4/10Lakeshore Middle SchoolGrades: 6-8Distance: 3.1 mi
- 5/10South Iredell High SchoolGrades: 9-12Distance: 8.5 mi
Schools provided by the listing agent
- Elementary: Shepherd
- Middle: Lakeshore
- High: South Iredell
Source: Canopy MLS as distributed by MLS GRID. This data may not be complete. We recommend contacting the local school district to confirm school assignments for this home.
- $100-- bd-- ba-- sqft152 Sierra Rd, Mooresville, NC 28117Off Market
- $378,3004 bd2 ba2.2k sqft145 Sequoia Forest Dr, Mooresville, NC 28117Off Market
- $405,7004 bd2 ba2.6k sqft143 Sequoia Forest Dr, Mooresville, NC 28117Off Market
- $377,3004 bd2 ba1.9k sqft118 Sierra Rd, Mooresville, NC 28117Off Market
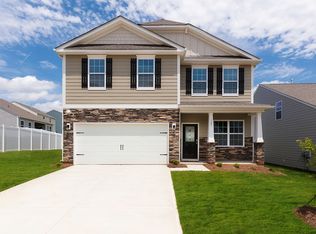
- $421,0004 bd3 ba2.8k sqft139 Sequoia Forest Dr, Mooresville, NC 28117Off Market
- $390,4004 bd2 ba2.1k sqft145 N Ranney Way, Mooresville, NC 28117Off Market
- $436,7004 bd2 ba2.8k sqft122 Sierra Rd, Mooresville, NC 28117Off Market
- $412,4005 bd2 ba2.4k sqft126 Sierra Rd, Mooresville, NC 28117Off Market
A local agent can set up tours, give advice and negotiate with sellers.
Similar homes
- $375,0004 bd3 ba2.1k sqft124 Sequoia Forest Dr, Mooresville, NC 28117For Sale
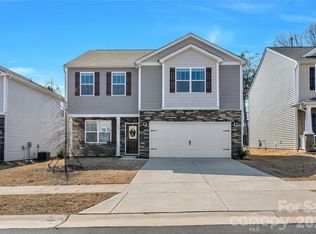
 MLS ID #4409751, Lisa Archer, Keller Williams Ballantyne Area. Canopy MLS as distributed by MLS GRID
 - $390,0003 bd3 ba1.9k sqft125 Gray Willow St, Mooresville, NC 28117For Sale
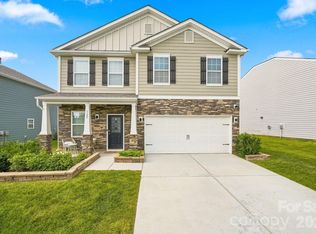 MLS ID #4415065, Koya Lamar, NorthGroup Real Estate LLC. Canopy MLS as distributed by MLS GRID
 - $395,0004 bd3 ba1.8k sqft105 Beam Dr, Mooresville, NC 28115For Sale
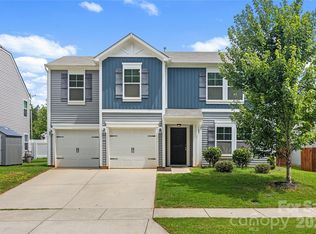 MLS ID #4404578, Alycia Stewart, NorthGroup Real Estate LLC. Canopy MLS as distributed by MLS GRID
 - $395,0003 bd3 ba2.1k sqft121 Mercer St, Mooresville, NC 28115For Sale
 MLS ID #4391778, Jordan Manning, Coldwell Banker Realty. Canopy MLS as distributed by MLS GRID
 - $439,9004 bd3 ba2.3k sqft179 Glastonbury Dr, Mooresville, NC 28115For SaleMLS ID #4385527, Ciara Correa, Lake Norman Realty, Inc.. Canopy MLS as distributed by MLS GRID
- $490,0003 bd3 ba2.5k sqft129 Rosebay Dr, Mooresville, NC 28117For SaleMLS ID #4350849, Kimjera Whittington, EXP Realty LLC Mooresville. Canopy MLS as distributed by MLS GRID
- $419,9003 bd3 ba1.9k sqftVillas at Morrison Plantation, Mooresville, NC 28117For SaleMLS ID #4413959, Bill Charles, RE/MAX Executive. Canopy MLS as distributed by MLS GRID
- $439,9004 bd3 ba2.2k sqft110 Humbold Pl, Mooresville, NC 28115For SaleMLS ID #4403086, Tracey Vail, Vail Realty LLC. Canopy MLS as distributed by MLS GRID
- $439,0003 bd3 ba2.1k sqft122 Mint Ave #A, Mooresville, NC 28117For SaleMLS ID #4374548, Becky Boan, Howard Hanna Allen Tate Mooresville/LKN. Canopy MLS as distributed by MLS GRID
- $360,4993 bd3 ba1.5k sqft520 E Iredell Ave, Mooresville, NC 28115For SaleMLS ID #4358949, Maria Basmas, Keller Williams Unified. Canopy MLS as distributed by MLS GRID
- $412,0004 bd3 ba2.4k sqft193 Adams Tree Way, Troutman, NC 28166For SaleMLS ID #4405517, Mary Lovekamp, RE/MAX Executive. Canopy MLS as distributed by MLS GRID
- $484,9904 bd3 ba2.2k sqft150 Suggs Mill Dr, Mooresville, NC 28115For SaleMLS ID #4378151, Jay White, Keller Williams Ballantyne Area. Canopy MLS as distributed by MLS GRID
- $450,0004 bd3 ba2.7k sqft149 Rooster Tail Ln, Troutman, NC 28166For SaleMLS ID #4393649, Andrew Cardwell, DASH Carolina. Canopy MLS as distributed by MLS GRID
- $375,0005 bd3 ba2.3k sqft116 Tanner Loop, Troutman, NC 28166For SaleMLS ID #4415126, Ben Humphrey, Century 21 Echelon. Canopy MLS as distributed by MLS GRID
- $409,0003 bd3 ba2.8k sqft112 Divot Ln, Statesville, NC 28677For SaleMLS ID #4405568, Samantha Kerley, Howard Hanna Allen Tate Statesville. Canopy MLS as distributed by MLS GRID
- $495,0004 bd4 ba2.9k sqft238 Kennerly Center Dr, Mooresville, NC 28115For SaleMLS ID #4394365, Charlene Stanley, Howard Hanna Allen Tate Huntersville. Canopy MLS as distributed by MLS GRID
- $469,9003 bd3 ba2.2k sqft115 Mint Ave #D, Mooresville, NC 28117For SaleMLS ID #4397939, Lauren Hart, Hart Real Estate Group LLC. Canopy MLS as distributed by MLS GRID
- $440,0004 bd3 ba1.9k sqft9020 Unity Church Rd, Mooresville, NC 28115New ConstructionMLS ID #4387148, Tiara Lansky, Ivester Jackson Christie's. Canopy MLS as distributed by MLS GRID
- $599,0005 bd4 ba3.8k sqft146 Comata Rd, Mooresville, NC 28117For SaleMLS ID #4380267, Paige McGuirk, COMPASS. Canopy MLS as distributed by MLS GRID
- $580,0003 bd3 ba2.6k sqft131 Reids Cove Dr, Mooresville, NC 28117For SaleMLS ID #4348972, Angela Buchanan, Howard Hanna Allen Tate Davidson. Canopy MLS as distributed by MLS GRID
