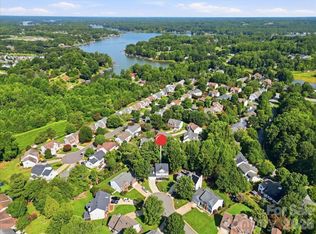
Picture this....3000+ square feet of comfortable, well-thought-out living in the amenity-rich community of LakeWalk just begging to be enjoyed. Neighborhood features include a community clubhouse and resort-style pool, lakeside pavilion & canoe/kayak launch, pickleball, dog parks, hidden pocket parks, and a mile-long winding walking trail perfect for peaceful evening strolls. When you finally decide you need to tear yourself away from all the fun and head home, HOME is what you'll find. Welcome to 123 Tomahawk Drive! Spacious open floor plan welcomes you warmly into the fold with rich hardwood floors, gracious kitchen/breakfast/dining/family room area that lends itself perfectly to entertaining, cozy evenings with friends & family and everyday adventures! The heart of the home…the kitchen offers granite counters, an abundance of classic white upgraded cabinets, tile backsplash, stainless steel appliances (including gas cooktop and double-wall ovens) and a fabulous pantry. It is a chef’s dream! Don’t be afraid to put the extra leafs in the dining room table because the dining room can handle ALL the people! Stacked stone fireplace anchors the family room and offers warm evenings by the fire. Large primary suite with located on the main level beckons you in and delivers comfort and convenience in one amazing package. Peaceful spa-like primary bath showcases wide vanity with granite counter with double sinks, spacious tile shower, and generous primary closet. Main level living also provides two additional bedrooms and large bathroom with tiled floor. Half bath, large laundry room with sink and convenient drop zone complete the first floor. Venture upstairs and you will find not one but TWO more bedrooms and a full bath. One of the bedrooms is large enough to be a bonus/flex room so the possibilities are endless…bedroom, game room, rec room, bonus room, man-cave, she-space….you name it, and it’s yours! Step out the back door, and you will find a screened porch complete with Eze-Breeze windows. Enjoy quiet evenings without the pesky pests! Want to venture out a little further? Step outside on to the paver patio with the Sunsetter awning to block the sun. Enjoy your beverage of choice overlooking the virtually maintenance-free turf rear yard. WELCOME HOME!
Under contract-no show
Price cut: $15K (7/27)
$525,000
123 Tomahawk Dr, Mooresville, NC 28117
5beds
3,013sqft
Single Family Residence
Built in 2018
0.16 Acres Lot
$520,900 Zestimate®
$174/sqft
$138/mo HOA
What's special
Rich hardwood floorsSpacious tile showerFabulous pantryTile backsplashGenerous primary closetPeaceful spa-like primary bathSpacious open floor plan
- 49 days |
- 476 |
- 5 |
Likely to sell faster than
Zillow last checked:
Listing updated:
Listed by:
Consuelo Souders consuelo@ConsueloSouders.com,
Keller Williams Lake Norman
Source: Canopy MLS as distributed by MLS GRID,MLS#: 4401641
Facts & features
Interior
Bedrooms & bathrooms
- Bedrooms: 5
- Bathrooms: 4
- Full bathrooms: 3
- 1/2 bathrooms: 1
- Main level bedrooms: 3
Primary bedroom
- Level: Main
Bedroom s
- Level: Main
Bedroom s
- Level: Main
Bedroom s
- Level: Upper
Bedroom s
- Level: Upper
Bathroom full
- Level: Main
Bathroom full
- Level: Main
Bathroom full
- Level: Upper
Breakfast
- Level: Main
Dining room
- Level: Main
Great room
- Level: Main
Kitchen
- Level: Main
Laundry
- Level: Main
Heating
- Forced Air, Natural Gas
Cooling
- Ceiling Fan(s), Central Air
Appliances
- Included: Dishwasher, Disposal, Double Oven, Gas Range, Gas Water Heater, Microwave, Wall Oven
- Laundry: Electric Dryer Hookup, Inside, Laundry Room, Main Level, Sink, Washer Hookup
Features
- Attic Other
- Flooring: Carpet, Hardwood, Tile
- Doors: French Doors, Insulated Door(s), Screen Door(s), Sliding Doors
- Windows: Insulated Windows
- Has basement: No
- Attic: Other,Walk-In
- Fireplace features: Gas Log, Great Room
Interior area
- Total structure area: 3,013
- Total interior livable area: 3,013 sqft
- Finished area above ground: 3,013
- Finished area below ground: 0
Video & virtual tour
Property
Parking
- Total spaces: 2
- Parking features: Driveway, Attached Garage, Garage Door Opener, Garage Faces Front, Keypad Entry, Garage on Main Level
- Attached garage spaces: 2
- Has uncovered spaces: Yes
Features
- Levels: One and One Half
- Stories: 1.5
- Patio & porch: Enclosed, Patio, Rear Porch, Screened
- Exterior features: In-Ground Irrigation
- Pool features: Community
- Fencing: Back Yard,Fenced
- Waterfront features: Covered structure, Paddlesport Launch Site - Community
- Body of water: Lake Norman
Lot
- Size: 0.16 Acres
- Dimensions: 60 x 117 x 60
Details
- Parcel number: 4648544353.000
- Zoning: TN
- Special conditions: Standard
Construction
Type & style
- Home type: SingleFamily
- Property subtype: Single Family Residence
Materials
- Fiber Cement, Stone Veneer
- Foundation: Slab
Condition
- New construction: No
- Year built: 2018
Utilities & green energy
- Sewer: Public Sewer
- Water: City
- Utilities for property: Electricity Connected, Underground Power Lines, Underground Utilities
Community & HOA
Community
- Features: Cabana, Clubhouse, Dog Park, Game Court, Lake Access, Picnic Area, Playground, Recreation Area, Sidewalks, Sport Court, Street Lights, Walking Trails
- Security: Smoke Detector(s)
- Subdivision: LakeWalk
HOA
- Has HOA: Yes
- HOA fee: $138 monthly
- HOA name: CSI Community Management
- HOA phone: 704-892-1660
Location
- Region: Mooresville
Financial & listing details
- Price per square foot: $174/sqft
- Tax assessed value: $551,180
- Annual tax amount: $5,685
- Date on market: 7/10/2026
- Cumulative days on market: 49 days
- Listing terms: Cash,Conventional,FHA,VA Loan
- Electric utility on property: Yes
- Road surface type: Concrete, Paved
Estimated market value
$520,900
$495,000 - $547,000
$3,248/mo
Price history
| Date | Event | Price |
|---|---|---|
| 8/1/2026 | Pending sale | $525,000$174/sqft |
Source:  Canopy MLS as distributed by MLS GRID #4401641 Report a problem Canopy MLS as distributed by MLS GRID #4401641 Report a problem | ||
| 7/27/2026 | Price change | $525,000-2.8%$174/sqft |
Source: Canopy MLS as distributed by MLS GRID #4401641 Report a problem | ||
| 7/10/2026 | Listed for sale | $540,000+45.2%$179/sqft |
Source: Canopy MLS as distributed by MLS GRID #4401641 Report a problem | ||
| 8/16/2018 | Sold | $372,000$123/sqft |
Source: Public Record Report a problem | ||
Public tax history
| Year | Property taxes | Tax assessment |
|---|---|---|
| 2025 | $5,685 +1.1% | $551,180 |
| 2024 | $5,625 +0.4% | $551,180 |
| 2023 | $5,601 +33% | $551,180 +52.8% |
| 2022 | $4,211 +0.1% | $360,710 |
| 2021 | $4,207 | $360,710 |
| 2020 | $4,207 +0.9% | $360,710 |
| 2019 | $4,171 +527.7% | $360,710 +501.2% |
| 2018 | $665 | $60,000 |
| 2017 | $665 | $60,000 |
Find assessor info on the county website
Monthly payment
Est. payment
Payment breakdown
Explore the cost of this home by adjusting the details. Changes won't be saved.Climate risks
Neighborhood: 28117
Nearby schools
GreatSchools rating
- 6/10Lakeshore Elementary SchoolGrades: PK-5Distance: 1.3 mi
- 4/10Lakeshore Middle SchoolGrades: 6-8Distance: 1.4 mi
- 7/10Lake Norman High SchoolGrades: 9-12Distance: 2.4 mi
Schools provided by the listing agent
- Elementary: Lakeshore
- Middle: Lakeshore
- High: Lake Norman
Source: Canopy MLS as distributed by MLS GRID. This data may not be complete. We recommend contacting the local school district to confirm school assignments for this home.
- $631,7005 bd4 ba3.8k sqft121 Tomahawk Dr, Mooresville, NC 28117Off Market
- $572,5005 bd3 ba2.6k sqft125 Tomahawk Dr, Mooresville, NC 28117Off Market
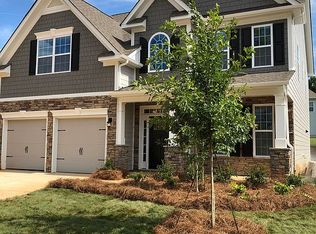
- $530,0004 bd3 ba2.6k sqft127 Tomahawk Dr, Mooresville, NC 28117For Sale
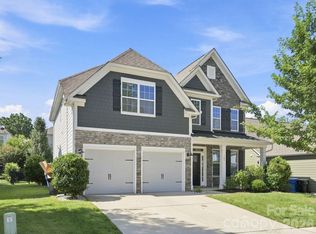
- $510,5004 bd3 ba2.5k sqft119 Tomahawk Dr, Mooresville, NC 28117Off Market
- $660,1005 bd4 ba3.7k sqft152 Blueview Rd, Mooresville, NC 28117Off Market
- $572,2004 bd3 ba3.1k sqft150 Blueview Rd, Mooresville, NC 28117Off Market
- $563,4004 bd3 ba3.1k sqft154 Blueview Rd, Mooresville, NC 28117Off Market
- $559,3004 bd3 ba2.5k sqft122 Tomahawk Dr, Mooresville, NC 28117Off Market
A local agent can set up tours, give advice and negotiate with sellers.
Similar homes
- $574,9995 bd3 ba3.8k sqft146 Trotter Ridge Dr, Mooresville, NC 28117For Sale

 MLS ID #4416789, Lisa Quinn, Quinn Real Estate Group. Canopy MLS as distributed by MLS GRID
 - $490,0003 bd3 ba2.5k sqft129 Rosebay Dr, Mooresville, NC 28117For Sale
 MLS ID #4350849, Kimjera Whittington, EXP Realty LLC Mooresville. Canopy MLS as distributed by MLS GRID
 - $579,0005 bd4 ba3.8k sqft119 Middleton Pl, Mooresville, NC 28117For Sale
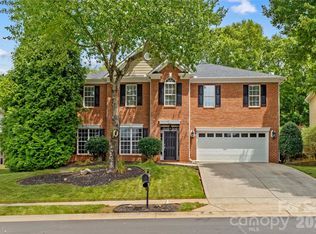 MLS ID #4400680, Tricia Murphy, Southern Homes of the Carolinas, Inc. Canopy MLS as distributed by MLS GRID
 - $599,0005 bd4 ba3.8k sqft146 Comata Rd, Mooresville, NC 28117For Sale
 MLS ID #4380267, Paige McGuirk, COMPASS. Canopy MLS as distributed by MLS GRID
 - $464,9004 bd3 ba2.5k sqft128 Creekside Crossing Ln, Mooresville, NC 28117For SaleMLS ID #4395901, Grant Wilsterman, COMPASS. Canopy MLS as distributed by MLS GRID
- $589,0004 bd3 ba1.9k sqft141 Ashford Hollow Ln, Mooresville, NC 28117For SaleMLS ID #4418556, Jayne Cantello, Southern Homes of the Carolinas, Inc. Canopy MLS as distributed by MLS GRID
- $659,0005 bd4 ba4.2k sqft144 Blossom Ridge Dr, Mooresville, NC 28117For SaleMLS ID #4398355, Melissa Simmons, True North Realty. Canopy MLS as distributed by MLS GRID
- $509,9004 bd3 ba2.9k sqft163 Abersham Dr, Mooresville, NC 28115For SaleMLS ID #4400365, Tiffany Moore, Native Roots Real Estate LLC. Canopy MLS as distributed by MLS GRID
- $735,0004 bd5 ba3.4k sqft113 Heron Cove Loop, Mooresville, NC 28117For SaleMLS ID #4405007, Beth Preston, EXP Realty LLC Mooresville. Canopy MLS as distributed by MLS GRID
- $585,0005 bd4 ba3.7k sqft228 Forest Walk Way, Mooresville, NC 28115For SaleMLS ID #4408596, Kevin Cox, Berkshire Hathaway HomeServices Carolinas Realty. Canopy MLS as distributed by MLS GRID
- $585,0003 bd3 ba2.5k sqft109 Fulton Farms Ln, Mooresville, NC 28117For SaleMLS ID #4377074, Garrett Small, Keller Williams Connected. Canopy MLS as distributed by MLS GRID
- $524,9004 bd3 ba3.2k sqft116 Aviendha Ln, Troutman, NC 28166For SaleMLS ID #4392002, Jillian Mason, Southern Homes of the Carolinas, Inc. Canopy MLS as distributed by MLS GRID
- $555,0004 bd3 ba2.6k sqft144 Quail Haven Dr, Troutman, NC 28166For SaleMLS ID #4401635, Ginny Barker, Keller Williams Unified. Canopy MLS as distributed by MLS GRID
- $580,0003 bd3 ba2.6k sqft131 Reids Cove Dr, Mooresville, NC 28117For SaleMLS ID #4348972, Angela Buchanan, Howard Hanna Allen Tate Davidson. Canopy MLS as distributed by MLS GRID
- $485,0004 bd3 ba2.5k sqft120 Louden Dr, Mooresville, NC 28115For SaleMLS ID #4389862, Kristi Vernon, Keller Williams Lake Norman. Canopy MLS as distributed by MLS GRID
- $430,0004 bd3 ba2.5k sqft109 Drover Dr, Mooresville, NC 28115For SaleMLS ID #4414628, Wojtek Lachowski, EXP Realty LLC. Canopy MLS as distributed by MLS GRID
- $469,9003 bd3 ba2.2k sqft115 Mint Ave #D, Mooresville, NC 28117For SaleMLS ID #4397939, Lauren Hart, Hart Real Estate Group LLC. Canopy MLS as distributed by MLS GRID
- $695,0003 bd3 ba2.6k sqft127 Brawley Point Cir, Mooresville, NC 28117For SaleMLS ID #4399063, Lou Sorrento, Sorrento Realty Group LLC. Canopy MLS as distributed by MLS GRID
- $439,9004 bd3 ba2.3k sqft179 Glastonbury Dr, Mooresville, NC 28115For SaleMLS ID #4385527, Ciara Correa, Lake Norman Realty, Inc.. Canopy MLS as distributed by MLS GRID
- $484,9904 bd3 ba2.2k sqft150 Suggs Mill Dr, Mooresville, NC 28115For SaleMLS ID #4378151, Jay White, Keller Williams Ballantyne Area. Canopy MLS as distributed by MLS GRID
