Welcome to this beautifully updated 5-bedroom, 4-bathroom home in the highly sought-after Byers Creek community in Mooresville—featuring a private lower-level guest suite with its own entrance and full kitchen, offering exceptional flexibility and added functionality.
This spacious, open-concept floor plan is filled with natural light and offers room for everyone to gather and unwind. The inviting great room features a cozy fireplace, creating the perfect setting for relaxing. The kitchen is truly the heart of the home, complete with stainless steel appliances, granite countertops, abundant cabinetry, and a large center island—ideal for meals, homework, and entertaining. The primary suite provides a peaceful retreat with a spa-like bathroom, including a soaking tub, separate tile shower, dual vanities, and a generous walk-in closet. With four additional bedrooms, a dining room for holidays and gatherings, and a versatile bonus space, there’s flexibility for a home office or gaming/play area. The finished lower level expands the home’s versatility with a full kitchen, laundry, full bathroom, and private entrance—ideal for extended stays, flexible living arrangements, or additional entertaining space. Step outside to enjoy the deck overlooking a beautifully landscaped, private backyard with patio and fire pit—ideal for entertaining. Additional highlights include a 2-car garage, hardwood floors throughout the main living areas, and high-end finishes throughout. This home offers the space, comfort, and flexibility today’s buyers are looking for—all in a welcoming community setting! This community offers a cabana, outdoor pool, and playground.
Active
Price cut: $10K (7/23)
$659,000
144 Blossom Ridge Dr, Mooresville, NC 28117
5beds
4,207sqft
:
Get pre-qualified$3,975/mo
Single Family Residence
Built in 2013
0.19 Acres Lot
$648,000 Zestimate®
$157/sqft
$72/mo HOA
What's special
Cozy fireplaceFilled with natural lightHigh-end finishes throughoutVersatile bonus spaceSeparate tile showerLarge center islandGranite countertops
- 25 days |
- 864 |
- 63 |
Zillow last checked:
Listing updated:
Listed by:
Melissa Simmons Melissa@nctruenorthrealty.com,
True North Realty,
Crystal White,
True North Realty
Source: Canopy MLS as distributed by MLS GRID,MLS#: 4398355
Facts & features
Interior
Bedrooms & bathrooms
- Bedrooms: 5
- Bathrooms: 4
- Full bathrooms: 4
- Main level bedrooms: 1
Primary bedroom
- Level: Upper
Bedroom s
- Level: Main
Bedroom s
- Level: Upper
Bedroom s
- Level: Upper
Bedroom s
- Level: Upper
Bathroom full
- Level: Main
Bathroom full
- Level: Upper
Bathroom full
- Level: Upper
Bathroom full
- Level: Basement
Other
- Level: Basement
Dining room
- Level: Main
Flex space
- Level: Upper
Flex space
- Level: Basement
Kitchen
- Level: Main
Laundry
- Level: Upper
Laundry
- Level: Basement
Living room
- Level: Basement
Living room
- Level: Main
Heating
- Central, Forced Air, Heat Pump
Cooling
- Central Air, Heat Pump
Appliances
- Included: Dishwasher, Disposal, Gas Cooktop, Microwave, Refrigerator with Ice Maker, Wall Oven
- Laundry: Electric Dryer Hookup, In Basement, Upper Level, Washer Hookup
Features
- Kitchen Island, Pantry
- Basement: Exterior Entry,Finished,Storage Space
- Fireplace features: Gas
Interior area
- Total structure area: 2,998
- Total interior livable area: 4,207 sqft
- Finished area above ground: 2,998
- Finished area below ground: 1,209
Property
Parking
- Total spaces: 2
- Parking features: Attached Garage, Garage Faces Front, Garage on Main Level
- Attached garage spaces: 2
Features
- Levels: Two
- Stories: 2
- Patio & porch: Deck, Patio
- Pool features: Community
- Fencing: Back Yard
Lot
- Size: 0.19 Acres
Details
- Parcel number: 4638709037.000
- Zoning: CM
- Special conditions: Standard
Construction
Type & style
- Home type: SingleFamily
- Property subtype: Single Family Residence
Materials
- Hardboard Siding, Stone, Vinyl
Condition
- New construction: No
- Year built: 2013
Utilities & green energy
- Sewer: Public Sewer
- Water: City
Community & HOA
Community
- Features: Cabana, Playground, Sidewalks, Street Lights
- Security: Smoke Detector(s)
- Subdivision: Byers Creek
HOA
- Has HOA: Yes
- HOA fee: $215 quarterly
- HOA name: Hawthorne Management Company
- HOA phone: 704-377-0114
Location
- Region: Mooresville
Financial & listing details
- Price per square foot: $157/sqft
- Tax assessed value: $496,250
- Annual tax amount: $5,145
- Date on market: 7/2/2026
- Cumulative days on market: 25 days
- Listing terms: Cash,Conventional,FHA,VA Loan
- Road surface type: Concrete, Paved
Estimated market value
$648,000
$616,000 - $680,000
$3,471/mo
Price history
| Date | Event | Price |
|---|---|---|
| 7/23/2026 | Price change | $659,000-1.5%$157/sqft |
Source:  Canopy MLS as distributed by MLS GRID #4398355 Report a problem Canopy MLS as distributed by MLS GRID #4398355 Report a problem | ||
| 7/14/2026 | Price change | $669,000-1.5%$159/sqft |
Source: Canopy MLS as distributed by MLS GRID #4398355 Report a problem | ||
| 7/2/2026 | Listed for sale | $679,000+8.6%$161/sqft |
Source: Canopy MLS as distributed by MLS GRID #4398355 Report a problem | ||
| 12/16/2024 | Sold | $625,000$149/sqft |
Source: Canopy MLS as distributed by MLS GRID #4199035 Report a problem | ||
| 11/15/2024 | Pending sale | $625,000$149/sqft |
Source: Canopy MLS as distributed by MLS GRID #4199035 Report a problem | ||
| 11/13/2024 | Listed for sale | $625,000+25%$149/sqft |
Source: Canopy MLS as distributed by MLS GRID #4199035 Report a problem | ||
| 10/5/2021 | Sold | $500,000+66.9%$119/sqft |
Source: Canopy MLS as distributed by MLS GRID #3770705 Report a problem | ||
| 7/30/2013 | Sold | $299,500$71/sqft |
Source: Public Record Report a problem | ||
Public tax history
| Year | Property taxes | Tax assessment |
|---|---|---|
| 2025 | $5,145 +1.2% | $496,250 |
| 2024 | $5,085 +0.5% | $496,250 |
| 2023 | $5,061 +28.8% | $496,250 +47.9% |
| 2022 | $3,929 +0.1% | $335,440 |
| 2021 | $3,925 | $335,440 |
| 2020 | $3,925 +0.9% | $335,440 |
| 2019 | $3,891 +17.3% | $335,440 +18.1% |
| 2018 | $3,316 | $283,920 |
| 2017 | $3,316 +1.8% | $283,920 |
| 2016 | $3,256 | $283,920 |
| 2015 | $3,256 +9.1% | $283,920 +5.3% |
| 2014 | $2,984 | $269,660 +670.5% |
| 2013 | -- | $35,000 |
Find assessor info on the county website
Monthly payment
Est. payment
Payment breakdown
Explore the cost of this home by adjusting the details. Changes won't be saved.Climate risks
Neighborhood: 28117
Nearby schools
GreatSchools rating
- 6/10Lakeshore Elementary SchoolGrades: PK-5Distance: 0.4 mi
- 4/10Lakeshore Middle SchoolGrades: 6-8Distance: 0.3 mi
- 7/10Lake Norman High SchoolGrades: 9-12Distance: 0.8 mi
Schools provided by the listing agent
- Elementary: Lakeshore
- Middle: Lakeshore
- High: Lake Norman
Source: Canopy MLS as distributed by MLS GRID. This data may not be complete. We recommend contacting the local school district to confirm school assignments for this home.
- $520,0005 bd3 ba2.9k sqft146 Blossom Ridge Dr, Mooresville, NC 28117Sold
- $520,0005 bd2 ba2.9k sqft146 Blossom Ridge Dr LOT 72, Mooresville, NC 28117Sold

- $528,7004 bd3 ba3k sqft142 Blossom Ridge Dr, Mooresville, NC 28117Off Market

- $501,5003 bd2 ba2k sqft148 Blossom Ridge Dr, Mooresville, NC 28117Off Market
- $663,9006 bd5 ba3.5k sqft140 Blossom Ridge Dr, Mooresville, NC 28117Off Market
- $1009.93 Acres170 Blossom Ridge Dr, Mooresville, NC 28117Off Market
- $564,6004 bd3 ba2.5k sqft150 Blossom Ridge Dr, Mooresville, NC 28117Off Market
- $454,5004 bd3 ba2.7k sqft145 Blossom Ridge Dr, Mooresville, NC 28117Off Market
A local agent can set up tours, give advice and negotiate with sellers.
Similar homes
- $695,0005 bd3 ba3k sqft130 Eagles Landing Dr, Mooresville, NC 28117For Sale
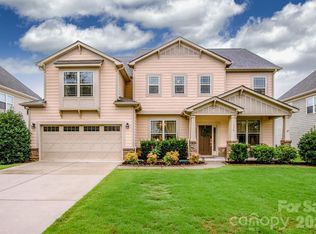
 MLS ID #4407110, Rebekah Sosa, Mooresville Realty LLC. Canopy MLS as distributed by MLS GRID
 - $569,9874 bd4 ba3.5k sqft148 Byers Commons Dr, Mooresville, NC 28117For Sale
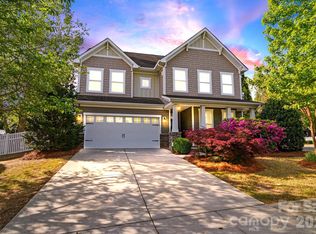 MLS ID #4368080, Phoebe Vo, VVo Inc. Canopy MLS as distributed by MLS GRID
 - $724,9004 bd3 ba2.9k sqft108 Broadview Cir, Mooresville, NC 28117For Sale
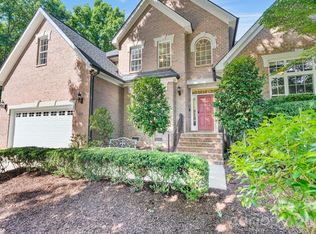 MLS ID #4388348, Nicole Leininger, Ivester Jackson Christie's. Canopy MLS as distributed by MLS GRID
 - $799,0004 bd4 ba3.9k sqft151 Corona Cir, Mooresville, NC 28117For Sale
 MLS ID #4402509, Caitlin Barney, NextHome Advantage. Canopy MLS as distributed by MLS GRID
 - $900,0005 bd4 ba4.6k sqft130 Lakeshore Hills Dr, Mooresville, NC 28117For SaleMLS ID #4392825, Bailey Racer, Costello Real Estate and Investments LLC. Canopy MLS as distributed by MLS GRID
- $469,9004 bd3 ba2.5k sqft128 Creekside Crossing Ln, Mooresville, NC 28117For SaleMLS ID #4395901, Grant Wilsterman, COMPASS. Canopy MLS as distributed by MLS GRID
- $799,0004 bd4 ba4.6k sqft111 Saint Sophia Ct, Mooresville, NC 28117For SaleMLS ID #4377070, Alex Hayes, EXP Realty LLC Mooresville. Canopy MLS as distributed by MLS GRID
- $540,0005 bd4 ba3k sqft123 Tomahawk Dr, Mooresville, NC 28117For SaleMLS ID #4401641, Consuelo Souders, Keller Williams Lake Norman. Canopy MLS as distributed by MLS GRID
- $725,0004 bd4 ba3.6k sqft140 Pine Bluff Dr, Mooresville, NC 28117For SaleMLS ID #4355986, Amy Clovis, NorthGroup Real Estate LLC. Canopy MLS as distributed by MLS GRID
- $935,0005 bd4 ba4.8k sqft166 Wilson Lake Rd, Mooresville, NC 28117For SaleMLS ID #4353133, Jeremy Toney, SERHANT. Canopy MLS as distributed by MLS GRID
- $849,9004 bd4 ba3.2k sqft141 Culpeze Rd #9, Mooresville, NC 28117For SaleMLS ID #4390017, Christy Allen, The Allen Team Inc. Canopy MLS as distributed by MLS GRID
- $829,0004 bd4 ba3.3k sqft310 Sundown Rd, Mooresville, NC 28117For SaleMLS ID #4375578, Craig LePage, EXP Realty LLC Mooresville. Canopy MLS as distributed by MLS GRID
- $800,0004 bd3 ba3.4k sqft146 Orchard Farm Ln, Mooresville, NC 28117For SaleMLS ID #4389994, Mark Gibson, Coldwell Banker Realty. Canopy MLS as distributed by MLS GRID
- $865,0004 bd5 ba3.8k sqft109 Hawksnest Ln, Mooresville, NC 28117For SaleMLS ID #4366088, Ashley Reed, EXP Realty LLC Mooresville. Canopy MLS as distributed by MLS GRID
- $598,5003 bd3 ba2.5k sqft109 Fulton Farms Ln, Mooresville, NC 28117For SaleMLS ID #4377074, Garrett Small, Keller Williams Connected. Canopy MLS as distributed by MLS GRID
- $510,0004 bd3 ba3.2k sqft117 Tomahawk Dr, Mooresville, NC 28117For SaleMLS ID #4372781, Thomas Hocker, EXP Realty LLC Mooresville. Canopy MLS as distributed by MLS GRID
- $835,0004 bd3 ba2.7k sqft229 Elysian Dr, Mooresville, NC 28117For SaleMLS ID #4401763, Jane Urban, Howard Hanna Allen Tate Mooresville/LKN. Canopy MLS as distributed by MLS GRID
- $865,0004 bd4 ba3.4k sqft122 Lake Pine Rd, Mooresville, NC 28117For SaleMLS ID #4397434, Lara Murphy, EXP Realty LLC Mooresville. Canopy MLS as distributed by MLS GRID
- $449,9753 bd3 ba2.5k sqft105 Tanager Ln, Mooresville, NC 28117For SaleMLS ID #4385520, Eva Harvey, Berkshire Hathaway Homeservices Landmark Prop. Canopy MLS as distributed by MLS GRID
- $499,0005 bd4 ba2.9k sqft130 Carolina Ash Ln, Mooresville, NC 28117For SaleMLS ID #4341266, Michelle Hovey, COMPASS. Canopy MLS as distributed by MLS GRID
