Welcome to this beautifully maintained home in the highly sought after Byers Creek community, located within the top rated Lake Norman school district. Offering the perfect blend of thoughtful design, modern comfort, and everyday convenience, this exceptional property is ready to impress.
Step inside and experience the bright, open concept floor plan that makes daily living and entertaining effortless. Rich hardwood floors guide you through the main level and into the heart of the home, a beautifully appointed kitchen featuring granite countertops, a gas cooktop, double wall ovens, and stainless steel appliances. The seamless flow between the kitchen, dining, and living areas creates a warm and inviting gathering space for family and friends.
Upstairs, the spacious primary suite serves as a private retreat, complete with a spa inspired bath designed for relaxation. The fully finished third level offers incredible flexibility and can easily function as a media room, home office, fitness area, playroom, or guest suite.
Outside, you'll find a private backyard oasis designed for year round enjoyment. Relax on the screened porch with your morning coffee, host gatherings on the expansive paver patio, and enjoy the privacy provided by mature landscaping and fencing.
Freshly pressure washed and meticulously cared for, this move in ready home reflects true pride of ownership. Its prime location places you just minutes from the community pool, shopping, dining, and everyday conveniences.
Buyers and buyer agents are invited to come see firsthand everything this home has to offer. From its versatile living spaces and thoughtful upgrades to its exceptional location and community amenities, this is a rare opportunity to own a home that delivers both lifestyle and long term value.
Schedule your private tour today and discover why this Byers Creek gem stands out from the rest.
Under contract-show
Price cut: $8.9K (7/16)
$569,987
148 Byers Commons Dr, Mooresville, NC 28117
4beds
3,512sqft
Single Family Residence
Built in 2012
0.28 Acres Lot
$-- Zestimate®
$162/sqft
$72/mo HOA
What's special
Fully finished third levelRich hardwood floorsBeautifully appointed kitchenVersatile living spacesGranite countertopsScreened porchGas cooktop
- 127 days |
- 58 |
- 2 |
Zillow last checked:
Listing updated:
Listed by:
Phoebe Vo vo.phoebe1@gmail.com,
VVo Inc,
Tristan McKenzie,
VVo Inc
Source: Canopy MLS as distributed by MLS GRID,MLS#: 4368080
Facts & features
Interior
Bedrooms & bathrooms
- Bedrooms: 4
- Bathrooms: 4
- Full bathrooms: 3
- 1/2 bathrooms: 1
Primary bedroom
- Level: Upper
Bedroom s
- Level: Upper
Bedroom s
- Level: Upper
Bedroom s
- Level: Upper
Bathroom half
- Level: Main
Bathroom full
- Level: Upper
Bathroom full
- Level: Third
Other
- Level: Third
Breakfast
- Level: Main
Dining room
- Level: Main
Great room
- Level: Main
Kitchen
- Level: Main
Laundry
- Level: Upper
Loft
- Level: Upper
Other
- Level: Main
Study
- Level: Main
Heating
- ENERGY STAR Qualified Equipment, Forced Air, Fresh Air Ventilation, Natural Gas, Zoned
Cooling
- Ceiling Fan(s), Central Air, Zoned
Appliances
- Included: Dishwasher, Disposal, Double Oven, ENERGY STAR Qualified Dishwasher, Gas Cooktop, Microwave, Plumbed For Ice Maker, Refrigerator, Wall Oven
- Laundry: Electric Dryer Hookup, Laundry Room, Upper Level
Features
- Built-in Features, Soaking Tub, Kitchen Island, Open Floorplan, Pantry, Walk-In Closet(s)
- Flooring: Carpet, Hardwood, Tile
- Windows: Insulated Windows
- Has basement: No
- Attic: Finished,Walk-In
- Fireplace features: Gas Log, Great Room
Interior area
- Total structure area: 2,976
- Total interior livable area: 3,512 sqft
- Finished area above ground: 3,512
- Finished area below ground: 0
Video & virtual tour
Property
Parking
- Total spaces: 2
- Parking features: Driveway, Attached Garage, Garage Door Opener, Garage Faces Front, On Street, Garage on Main Level
- Attached garage spaces: 2
- Has uncovered spaces: Yes
Features
- Levels: Three Or More
- Stories: 3
- Patio & porch: Covered, Front Porch, Patio, Rear Porch, Screened
- Fencing: Back Yard,Fenced,Full,Privacy
- Body of water: Lake Norman
Lot
- Size: 0.28 Acres
- Features: Corner Lot, Level
Details
- Parcel number: 4638703260.000
- Zoning: CM
- Special conditions: Standard
- Other equipment: Network Ready, Surround Sound
Construction
Type & style
- Home type: SingleFamily
- Architectural style: Transitional
- Property subtype: Single Family Residence
Materials
- Fiber Cement, Stone Veneer
- Foundation: Slab
Condition
- New construction: No
- Year built: 2012
Utilities & green energy
- Sewer: Public Sewer
- Water: City
- Utilities for property: Cable Available
Community & HOA
Community
- Security: Carbon Monoxide Detector(s), Security System
- Subdivision: Byers Creek
HOA
- Has HOA: Yes
- HOA fee: $215 quarterly
- HOA name: Hawthorne Management
- HOA phone: 704-377-0114
Location
- Region: Mooresville
Financial & listing details
- Price per square foot: $162/sqft
- Tax assessed value: $501,550
- Annual tax amount: $5,197
- Date on market: 4/23/2026
- Cumulative days on market: 127 days
- Listing terms: Cash,Conventional,FHA,VA Loan
- Road surface type: Concrete, Paved
Estimated market value
Not available
Estimated sales range
Not available
Not available
Price history
| Date | Event | Price |
|---|---|---|
| 7/16/2026 | Price change | $569,987-1.5%$162/sqft |
Source:  Canopy MLS as distributed by MLS GRID #4368080 Report a problem Canopy MLS as distributed by MLS GRID #4368080 Report a problem | ||
| 4/23/2026 | Listed for sale | $578,897+58.6%$165/sqft |
Source: Canopy MLS as distributed by MLS GRID #4368080 Report a problem | ||
| 8/1/2016 | Sold | $365,000-2.7%$104/sqft |
Source: Public Record Report a problem | ||
| 6/9/2016 | Listed for sale | $375,000$107/sqft |
Source: Keller Williams - Lake Norman - Cornelius #3183493 Report a problem | ||
Public tax history
| Year | Property taxes | Tax assessment |
|---|---|---|
| 2025 | $5,197 +1.2% | $501,550 |
| 2024 | $5,137 +0.5% | $501,550 |
| 2023 | $5,113 +21.8% | $501,550 +39.5% |
| 2022 | $4,196 +0.1% | $359,410 |
| 2021 | $4,192 | $359,410 |
| 2020 | $4,192 +0.9% | $359,410 |
| 2019 | $4,156 +16.3% | $359,410 +17% |
| 2018 | $3,574 | $307,160 |
| 2017 | $3,574 +1.7% | $307,160 |
| 2016 | $3,514 | $307,160 |
| 2015 | $3,514 | $307,160 +9.8% |
| 2014 | -- | $279,850 +0.6% |
| 2013 | -- | $278,050 +694.4% |
| 2012 | -- | $35,000 |
Find assessor info on the county website
Monthly payment
Est. payment
Payment breakdown
Explore the cost of this home by adjusting the details. Changes won't be saved.Climate risks
Neighborhood: 28117
Nearby schools
GreatSchools rating
- 6/10Lakeshore Elementary SchoolGrades: PK-5Distance: 0.4 mi
- 4/10Lakeshore Middle SchoolGrades: 6-8Distance: 0.3 mi
- 7/10Lake Norman High SchoolGrades: 9-12Distance: 0.7 mi
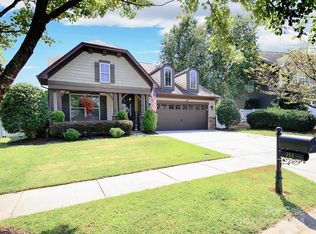
- $590,0004 bd3 ba2.6k sqft152 Byers Commons Dr, Mooresville, NC 28117Sold
- $488,7004 bd3 ba2.9k sqft167 Rainberry Dr, Mooresville, NC 28117Off Market

- $512,2004 bd4 ba3k sqft169 Rainberry Dr, Mooresville, NC 28117Off Market

- $554,8005 bd4 ba3.4k sqft163 Rainberry Dr, Mooresville, NC 28117Off Market
- $504,6005 bd4 ba3.4k sqft173 Rainberry Dr, Mooresville, NC 28117Off Market
- $473,7003 bd2 ba2.3k sqft142 Byers Commons Dr, Mooresville, NC 28117Off Market
- $520,2004 bd3 ba3k sqft156 Byers Commons Dr, Mooresville, NC 28117Off Market
- $528,6004 bd4 ba3.5k sqft145 Byers Commons Dr, Mooresville, NC 28117Off Market
A local agent can set up tours, give advice and negotiate with sellers.
Similar homes
- $574,9995 bd3 ba3.8k sqft146 Trotter Ridge Dr, Mooresville, NC 28117For Sale

 MLS ID #4416789, Lisa Quinn, Quinn Real Estate Group. Canopy MLS as distributed by MLS GRID
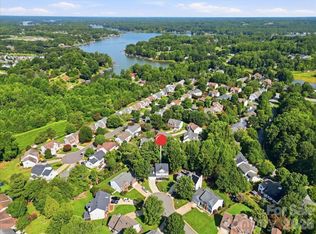
 - $599,0005 bd4 ba3.8k sqft146 Comata Rd, Mooresville, NC 28117For Sale
 MLS ID #4380267, Paige McGuirk, COMPASS. Canopy MLS as distributed by MLS GRID
 - $659,0005 bd4 ba4.2k sqft144 Blossom Ridge Dr, Mooresville, NC 28117For Sale
 MLS ID #4398355, Melissa Simmons, True North Realty. Canopy MLS as distributed by MLS GRID
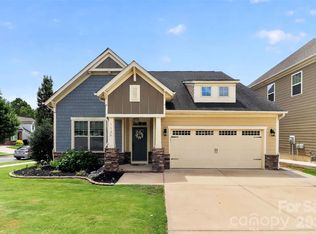
 - $464,9004 bd3 ba2.5k sqft128 Creekside Crossing Ln, Mooresville, NC 28117For Sale
 MLS ID #4395901, Grant Wilsterman, COMPASS. Canopy MLS as distributed by MLS GRID
 - $585,0003 bd3 ba2.5k sqft109 Fulton Farms Ln, Mooresville, NC 28117For SaleMLS ID #4377074, Garrett Small, Keller Williams Connected. Canopy MLS as distributed by MLS GRID
- $735,0004 bd5 ba3.4k sqft113 Heron Cove Loop, Mooresville, NC 28117For SaleMLS ID #4405007, Beth Preston, EXP Realty LLC Mooresville. Canopy MLS as distributed by MLS GRID
- $585,0005 bd4 ba3.7k sqft228 Forest Walk Way, Mooresville, NC 28115For SaleMLS ID #4408596, Kevin Cox, Berkshire Hathaway HomeServices Carolinas Realty. Canopy MLS as distributed by MLS GRID
- $489,0003 bd3 ba2.5k sqft122 Boatwright Ln, Mooresville, NC 28117For SaleMLS ID #4377794, Bill Balatow, Howard Hanna Allen Tate Statesville. Canopy MLS as distributed by MLS GRID
- $795,0004 bd4 ba3.9k sqft151 Corona Cir, Mooresville, NC 28117For SaleMLS ID #4402509, Caitlin Barney, NextHome Advantage. Canopy MLS as distributed by MLS GRID
- $695,0003 bd3 ba2.6k sqft127 Brawley Point Cir, Mooresville, NC 28117For SaleMLS ID #4399063, Lou Sorrento, Sorrento Realty Group LLC. Canopy MLS as distributed by MLS GRID
- $845,0004 bd4 ba3.4k sqft118 Broadbill Dr, Mooresville, NC 28117For SaleMLS ID #4395594, Pamela Temple, Keller Williams Unified. Canopy MLS as distributed by MLS GRID
- $799,0004 bd4 ba4.6k sqft111 Saint Sophia Ct, Mooresville, NC 28117For SaleMLS ID #4377070, Alex Hayes, EXP Realty LLC Mooresville. Canopy MLS as distributed by MLS GRID
- $798,0005 bd3 ba3.5k sqft108 Heron Cove Loop #62, Mooresville, NC 28117For SaleMLS ID #4357384, Judy Fong, Keller Williams Advantage. Canopy MLS as distributed by MLS GRID
- $775,0003 bd3 ba3.4k sqft127 Corona Cir, Mooresville, NC 28117For SaleMLS ID #4409676, Christy Walker, Premier Sotheby's International Realty. Canopy MLS as distributed by MLS GRID
- $850,0004 bd4 ba3.4k sqft122 Lake Pine Rd, Mooresville, NC 28117For SaleMLS ID #4397434, Lara Murphy, EXP Realty LLC Mooresville. Canopy MLS as distributed by MLS GRID
- $585,0006 bd4 ba3.6k sqft123 Hedgewood Dr, Mooresville, NC 28115For SaleMLS ID #4361245, Melody Fuhr, Howard Hanna Allen Tate Lake Norman. Canopy MLS as distributed by MLS GRID
- $509,9004 bd3 ba2.9k sqft163 Abersham Dr, Mooresville, NC 28115For SaleMLS ID #4400365, Tiffany Moore, Native Roots Real Estate LLC. Canopy MLS as distributed by MLS GRID
- $815,0003 bd4 ba2.7k sqft104 Sisters Cove Ct, Mooresville, NC 28117For SaleMLS ID #4398589, Kristi VanHoy, EXP Realty LLC Mooresville. Canopy MLS as distributed by MLS GRID
- $389,0003 bd2 ba1.9k sqft141 Wren Hill Dr, Mooresville, NC 28115For SaleMLS ID #4418717, Laci Owens, eXp Realty, LLC. Canopy MLS as distributed by MLS GRID
- $469,9003 bd3 ba2.2k sqft115 Mint Ave #D, Mooresville, NC 28117For SaleMLS ID #4397939, Lauren Hart, Hart Real Estate Group LLC. Canopy MLS as distributed by MLS GRID
