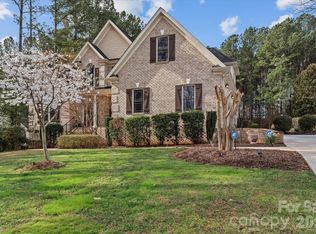
Nestled among mature trees in a peaceful, on a private corner lot, this beautifully maintained brick home offers the perfect blend of timeless elegance, functional living, and exceptional outdoor enjoyment. Situated on a private lot with lush landscaping and serene wooded views, this home welcomes you with classic curb appeal, manicured hedges, and a stately covered entry that sets the tone for the impressive interior that awaits. Inside, hardwood floors, fresh interior paint, and soaring ceilings create a warm and inviting atmosphere throughout the home's nearly 3,000 square feet of living space. The thoughtfully designed floor plan features a desirable main-level primary suite, dedicated home office through French doors, formal dining room, and a stunning two-story great room anchored by custom built-ins, and an abundance of natural light. Expansive windows frame backyard views, seamlessly connecting the interior living spaces with the beauty of the outdoors. The functional kitchen design serves as the heart of the home, with a center island, generous walk-in pantry, abundant cabinetry, and a bright breakfast nook overlooking the private backyard. Whether hosting or enjoying everyday life, the open-concept layout offers an exceptional flow. Retreat to the main-level primary suite, offering privacy and convenience, while upstairs you'll find three generously sized secondary bedrooms, a full bathroom, and a versatile loft-style landing that creates the perfect lounge area, homework station, or reading retreat. Step outside and discover what truly makes this property special. The backyard feels like a private sanctuary. A charming vine-covered pergola creates a beautiful outdoor living area ideal for morning coffee, evening meals, or entertaining guests beneath a canopy of greenery. Stone patios and winding pathways lead through professionally landscaped grounds surrounded by mature trees, creating a peaceful setting filled with natural beauty and privacy. The fenced grassy yard offers plenty of room for pets, play, gardening, or simply enjoying the peace of your own outdoor retreat. Additional highlights include hardwood flooring throughout much of the main and upper level living areas, fresh interior paint, a whole-home water filtration system, main level laundry, 2-car attached garage, extensive landscaping, abundant natural light, and a highly desirable floor plan designed to accommodate both everyday living and special occasions. Offering exceptional indoor-outdoor living in one of Mooresville's most desirable locations, this home delivers the sought after space, privacy, and lifestyle today's buyers are seeking.
Active
Price cut: $10.1K (7/24)
$724,900
108 Broadview Cir, Mooresville, NC 28117
4beds
2,954sqft
:
Get pre-qualified$4,339/mo
Single Family Residence
Built in 2004
0.69 Acres Lot
$714,700 Zestimate®
$245/sqft
$-- HOA
What's special
Beautifully maintained brick homeSoaring ceilingsLush landscapingWhole-home water filtration systemHardwood floorsClassic curb appealSerene wooded views
- 59 days |
- 1,262 |
- 59 |
Likely to sell faster than
Zillow last checked:
Listing updated:
Listed by:
Nicole Leininger nicole@ivesterjackson.com,
Ivester Jackson Christie's
Source: Canopy MLS as distributed by MLS GRID,MLS#: 4388348
Facts & features
Interior
Bedrooms & bathrooms
- Bedrooms: 4
- Bathrooms: 3
- Full bathrooms: 2
- 1/2 bathrooms: 1
- Main level bedrooms: 1
Primary bedroom
- Level: Main
Bedroom s
- Level: Upper
Bedroom s
- Level: Upper
Bedroom s
- Level: Upper
Bathroom full
- Level: Main
Bathroom half
- Level: Main
Bathroom full
- Level: Upper
Dining room
- Level: Main
Family room
- Level: Main
Kitchen
- Level: Main
Laundry
- Level: Main
Study
- Level: Main
Heating
- Heat Pump
Cooling
- Ceiling Fan(s), Central Air
Appliances
- Included: Dishwasher, Disposal, Exhaust Fan, Gas Oven, Gas Range, Microwave, Refrigerator
- Laundry: Inside, Laundry Room, Main Level
Features
- Built-in Features, Soaking Tub, Kitchen Island, Open Floorplan, Storage, Walk-In Closet(s), Walk-In Pantry
- Flooring: Carpet, Tile, Wood
- Doors: French Doors
- Has basement: No
- Attic: Walk-In
- Fireplace features: Other - See Remarks
Interior area
- Total structure area: 2,954
- Total interior livable area: 2,954 sqft
- Finished area above ground: 2,954
- Finished area below ground: 0
Video & virtual tour
Property
Parking
- Total spaces: 2
- Parking features: Driveway, Attached Garage, Garage Faces Front, Garage on Main Level
- Attached garage spaces: 2
- Has uncovered spaces: Yes
Features
- Levels: One and One Half
- Stories: 1.5
- Patio & porch: Patio
- Fencing: Back Yard,Fenced,Full
- Waterfront features: None
Lot
- Size: 0.69 Acres
- Dimensions: 86 x 86 x 110 x 219 x 7 x 76 x 120
- Features: Corner Lot, Wooded
Details
- Parcel number: 4638078792.000
- Zoning: RA
- Special conditions: Standard
Construction
Type & style
- Home type: SingleFamily
- Property subtype: Single Family Residence
Materials
- Brick Partial
- Foundation: Crawl Space
- Roof: Composition
Condition
- New construction: No
- Year built: 2004
Utilities & green energy
- Sewer: Septic Installed
- Water: Well
- Utilities for property: Electricity Connected, Propane
Community & HOA
Community
- Security: Smoke Detector(s)
- Subdivision: None
Location
- Region: Mooresville
Financial & listing details
- Price per square foot: $245/sqft
- Tax assessed value: $701,290
- Annual tax amount: $3,998
- Date on market: 6/5/2026
- Cumulative days on market: 60 days
- Listing terms: Cash,Conventional,VA Loan
- Electric utility on property: Yes
- Road surface type: Concrete, Paved
Estimated market value
$714,700
$679,000 - $750,000
$3,395/mo
Price history
| Date | Event | Price |
|---|---|---|
| 7/24/2026 | Price change | $724,900-1.4%$245/sqft |
Source:  Canopy MLS as distributed by MLS GRID #4388348 Report a problem Canopy MLS as distributed by MLS GRID #4388348 Report a problem | ||
| 7/8/2026 | Price change | $735,000-1.9%$249/sqft |
Source: Canopy MLS as distributed by MLS GRID #4388348 Report a problem | ||
| 6/5/2026 | Listed for sale | $749,000+3.3%$254/sqft |
Source: Canopy MLS as distributed by MLS GRID #4388348 Report a problem | ||
| 5/12/2022 | Sold | $725,000+5.5%$245/sqft |
Source: Canopy MLS as distributed by MLS GRID #3845308 Report a problem | ||
| 4/7/2022 | Pending sale | $687,500$233/sqft |
Source: Canopy MLS as distributed by MLS GRID #3845308 Report a problem | ||
| 4/6/2022 | Listed for sale | $687,500+27.6%$233/sqft |
Source: Canopy MLS as distributed by MLS GRID #3845308 Report a problem | ||
| 11/25/2020 | Listing removed | $539,000$182/sqft |
Source: Keller Williams Realty #3653779 Report a problem | ||
| 8/22/2020 | Listed for sale | $539,000+19.8%$182/sqft |
Source: Keller Williams Mooresville #3653779 Report a problem | ||
| 4/24/2018 | Listing removed | $450,000$152/sqft |
Source: Keller Williams Realty #3369396 Report a problem | ||
| 3/17/2018 | Listed for sale | $450,000+7.4%$152/sqft |
Source: Keller Williams Mooresville #3369396 Report a problem | ||
| 9/23/2017 | Listing removed | $419,000$142/sqft |
Source: Lake Norman - Mooresville #3259146 Report a problem | ||
| 7/12/2017 | Price change | $419,000-1.4%$142/sqft |
Source: Lake Norman - Mooresville #3259146 Report a problem | ||
| 3/17/2017 | Listed for sale | $425,000+6.3%$144/sqft |
Source: Keller Williams - Lake Norman - Mooresville #3259146 Report a problem | ||
| 5/4/2015 | Listing removed | $400,000$135/sqft |
Source: Keller Williams - Lake Norman - Mooresville #3042435 Report a problem | ||
| 2/10/2015 | Price change | $400,000+0%$135/sqft |
Source: Keller Williams Realty Lake Norman #3042435 Report a problem | ||
| 10/20/2014 | Listed for sale | $399,900$135/sqft |
Source: Keller Williams Realty Lake Norman #3042435 Report a problem | ||
| 5/6/2014 | Listing removed | $399,900$135/sqft |
Source: Lake Norman Realty, Inc. #2205786 Report a problem | ||
| 3/27/2014 | Price change | $399,900-2.4%$135/sqft |
Source: Lake Norman Realty, Inc. #2205786 Report a problem | ||
| 2/6/2014 | Listed for sale | $409,900$139/sqft |
Source: Lake Norman Realty, Inc. #2205786 Report a problem | ||
| 12/17/2013 | Listing removed | $409,900$139/sqft |
Source: Lake Norman Realty, Inc. #2180573 Report a problem | ||
| 9/17/2013 | Listed for sale | $409,900-3.5%$139/sqft |
Source: Lake Norman Realty, Inc. #2180573 Report a problem | ||
| 6/22/2012 | Listing removed | $424,900$144/sqft |
Source: Newprt Properties #2073793 Report a problem | ||
| 3/23/2012 | Listed for sale | $424,900+18.4%$144/sqft |
Source: Newprt Properties #2073793 Report a problem | ||
| 5/9/2006 | Sold | $359,000+524.3%$122/sqft |
Source: Public Record Report a problem | ||
| 11/15/2004 | Sold | $57,500+47.4%$19/sqft |
Source: Public Record Report a problem | ||
| 5/4/2004 | Sold | $39,000+69.6%$13/sqft |
Source: Public Record Report a problem | ||
| 11/17/1998 | Sold | $23,000$8/sqft |
Source: Public Record Report a problem | ||
Public tax history
| Year | Property taxes | Tax assessment |
|---|---|---|
| 2025 | $3,998 | $701,290 |
| 2024 | $3,998 -6.3% | $701,290 |
| 2023 | $4,268 +78.5% | $701,290 +91.8% |
| 2022 | $2,391 +1.7% | $365,720 |
| 2021 | $2,351 | $365,720 |
| 2020 | $2,351 +4% | $365,720 |
| 2019 | $2,259 +12.5% | $365,720 +11.7% |
| 2018 | $2,008 | $327,400 |
| 2017 | $2,008 | $327,400 |
| 2016 | $2,008 | $327,400 |
| 2015 | $2,008 +1.6% | $327,400 -5.6% |
| 2014 | $1,977 | $346,760 |
| 2013 | -- | $346,760 |
| 2012 | -- | $346,760 |
| 2011 | -- | $346,760 -3.5% |
| 2010 | -- | $359,270 |
| 2009 | -- | $359,270 |
| 2008 | -- | $359,270 |
| 2007 | -- | $359,270 +478.7% |
| 2006 | -- | $62,080 |
| 2005 | -- | $62,080 |
| 2004 | -- | $62,080 +55.2% |
| 2003 | -- | $40,000 +60% |
| 2002 | -- | $25,000 |
| 2001 | -- | $25,000 |
| 2000 | -- | $25,000 |
Find assessor info on the county website
Monthly payment
Est. payment
Payment breakdown
Explore the cost of this home by adjusting the details. Changes won't be saved.Climate risks
Neighborhood: 28117
Nearby schools
GreatSchools rating
- 6/10Lakeshore Elementary SchoolGrades: PK-5Distance: 2 mi
- 4/10Lakeshore Middle SchoolGrades: 6-8Distance: 1.9 mi
- 7/10Lake Norman High SchoolGrades: 9-12Distance: 2.1 mi
- $64,000-- bd-- ba-- sqft116 Broadview Cir, Mooresville, NC 28117Off Market
- $828,9004 bd2 ba2.9k sqft1241 Fern Hill Rd, Mooresville, NC 28117Off Market
- $80,000-- bd-- ba-- sqft122 Broadview Cir, Mooresville, NC 28117Off Market
- $190,0000.63 Acres176 Broadview Cir LOT 13, Mooresville, NC 28117Sold

- $1,699,7004 bd3 ba3.8k sqft109 Broadview Cir, Mooresville, NC 28117Off Market
- $1,465,8004 bd3 ba3.8k sqft109 Broadview Cir #1012, Mooresville, NC 28117Off Market
- $80,000-- bd-- ba-- sqft126 Broadview Cir, Mooresville, NC 28117Off Market
- $104,000-- bd-- ba-- sqft117 Saint Charles Ln, Mooresville, NC 28117Off Market
A local agent can set up tours, give advice and negotiate with sellers.
Similar homes
- $799,0004 bd3 ba3.2k sqft241 Tawny Bark Dr, Mooresville, NC 28117For Sale

 MLS ID #4407043, Sean Herndon, EXP Realty LLC Mooresville. Canopy MLS as distributed by MLS GRID
 - $685,0004 bd3 ba3.2k sqft170 Kenway Loop, Mooresville, NC 28117For Sale
 MLS ID #4355232, Joseph Davis, Staylakenorman LLC. Canopy MLS as distributed by MLS GRID
 - $739,0004 bd3 ba2.5k sqft121 Lake Pine Rd, Mooresville, NC 28117For Sale
 MLS ID #4404484, Kris Kjeldsen, Ivester Jackson Christie's. Canopy MLS as distributed by MLS GRID
 - $780,0004 bd3 ba3.4k sqft137 Northington Woods Dr, Mooresville, NC 28117For Sale
 MLS ID #4367373, Tracie Zehnal, Tall Oaks Real Estate. Canopy MLS as distributed by MLS GRID
 - $775,0004 bd3 ba2.9k sqft119 Topsail Pl, Mooresville, NC 28117For SaleMLS ID #4379024, Christy Allen, The Allen Team Inc. Canopy MLS as distributed by MLS GRID
- $800,0004 bd3 ba3.4k sqft146 Orchard Farm Ln, Mooresville, NC 28117For SaleMLS ID #4389994, Mark Gibson, Coldwell Banker Realty. Canopy MLS as distributed by MLS GRID
- $799,9004 bd4 ba3.7k sqft214 Harbor Landing Dr, Mooresville, NC 28117For SaleMLS ID #4326069, Nicole Wolfe, Century 21 Echelon. Canopy MLS as distributed by MLS GRID
- $725,0004 bd4 ba3.6k sqft140 Pine Bluff Dr, Mooresville, NC 28117For SaleMLS ID #4355986, Amy Clovis, NorthGroup Real Estate LLC. Canopy MLS as distributed by MLS GRID
- $849,9004 bd4 ba3.2k sqft141 Culpeze Rd #9, Mooresville, NC 28117For SaleMLS ID #4390017, Christy Allen, The Allen Team Inc. Canopy MLS as distributed by MLS GRID
- $624,0004 bd3 ba2.4k sqft104 Ardmore Pl, Mooresville, NC 28117For SaleMLS ID #4366893, Donna Sintay, Keller Williams Unified. Canopy MLS as distributed by MLS GRID
- $845,0004 bd4 ba3.4k sqft109 Heron Cove Loop, Mooresville, NC 28117For SaleMLS ID #4406863, Sherry Hickman, Ivester Jackson Christie's. Canopy MLS as distributed by MLS GRID
- $795,0004 bd4 ba3.9k sqft151 Corona Cir, Mooresville, NC 28117For SaleMLS ID #4402509, Caitlin Barney, NextHome Advantage. Canopy MLS as distributed by MLS GRID
- $714,8764 bd4 ba2.3k sqft122 Maple View Dr #114, Troutman, NC 28166For SaleMLS ID #4378569, Bill Carlson, Realty Executives of Hickory. Canopy MLS as distributed by MLS GRID
- $865,0004 bd5 ba3.8k sqft109 Hawksnest Ln, Mooresville, NC 28117For SaleMLS ID #4366088, Ashley Reed, EXP Realty LLC Mooresville. Canopy MLS as distributed by MLS GRID
- $835,0004 bd4 ba4.2k sqft120 Harrison Point Ct, Mooresville, NC 28117For SaleMLS ID #4370465, Jeanette Charlet, NorthGroup Real Estate LLC. Canopy MLS as distributed by MLS GRID
- $659,0005 bd4 ba4.2k sqft144 Blossom Ridge Dr, Mooresville, NC 28117For SaleMLS ID #4398355, Melissa Simmons, True North Realty. Canopy MLS as distributed by MLS GRID
- $860,0004 bd4 ba3.4k sqft122 Lake Pine Rd, Mooresville, NC 28117For SaleMLS ID #4397434, Lara Murphy, EXP Realty LLC Mooresville. Canopy MLS as distributed by MLS GRID
- $860,0004 bd3 ba2.6k sqft173 Yellow Jacket Cir, Mooresville, NC 28117For SaleMLS ID #4390039, Elizabeth Davis, Keller Williams Unified. Canopy MLS as distributed by MLS GRID
- $598,5003 bd3 ba2.5k sqft109 Fulton Farms Ln, Mooresville, NC 28117For SaleMLS ID #4377074, Garrett Small, Keller Williams Connected. Canopy MLS as distributed by MLS GRID
- $1,049,0004 bd5 ba4.1k sqft336 Kenway Loop, Mooresville, NC 28117For SaleMLS ID #4387334, Gary Myerscough, Lake Norman Realty, Inc.. Canopy MLS as distributed by MLS GRID
