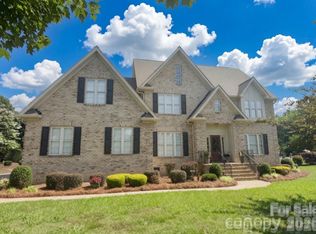
Tucked back on a quiet cul de sac in Poplar Grove, this 4 bedroom, 2.5 bath brick home sits on nearly 0.8 acres just off Brawley School Road, close to schools. The kitchen, living room, and primary suite have all been renovated, and the primary is right there on the main level, no stairs required. White oak hardwoods run through the main floor, refinished in 2023, with the living room floor redone that same year to match. Upstairs and in the primary you'll find new carpet. There's a flex room up front for whatever you need it to be, office, playroom, you name it. Out back, hang out on the Trex deck under the 16 foot Sunsetter awning, or post up on the enclosed porch with its own mini split so it's comfortable no matter the season. The backyard is fully fenced, and upstairs there's a big walk in attic for all the stuff you don't want cluttering your closets. Roof's newer, and there's a whole home water filtration system with a softener already in place. Two car garage comes with a legit workshop space. HOA is low, and you're just minutes from Lake Norman schools, Hager's Ferry for the boat, and Josh's Farmer's Market, with an easy shot to I-77.
Under contract-show
$799,000
241 Tawny Bark Dr, Mooresville, NC 28117
4beds
3,278sqft
Single Family Residence
Built in 1993
0.8 Acres Lot
$783,900 Zestimate®
$244/sqft
$19/mo HOA
What's special
Trex deckQuiet cul de sac
- 32 days
- 337
- 3
Likely to sell faster than
Zillow last checked:
Listing updated:
Listed by:
Sean Herndon sean.herndon@winstondane.com,
EXP Realty LLC Mooresville,
Wendy Atherton,
EXP Realty LLC Mooresville
Source: Canopy MLS as distributed by MLS GRID,MLS#: 4407043
Facts & features
Interior
Bedrooms & bathrooms
- Bedrooms: 4
- Bathrooms: 3
- Full bathrooms: 2
- 1/2 bathrooms: 1
- Main level bedrooms: 1
Primary bedroom
- Features: Ceiling Fan(s), En Suite Bathroom, Walk-In Closet(s)
- Level: Main
Bedroom s
- Level: Upper
Bedroom s
- Level: Upper
Bedroom s
- Level: Upper
Bathroom half
- Level: Main
Bathroom full
- Features: Whirlpool
- Level: Main
Bathroom full
- Features: Attic Other, Storage
- Level: Upper
Dining area
- Level: Main
Dining room
- Level: Main
Flex space
- Level: Main
Kitchen
- Features: Kitchen Island, Walk-In Pantry
- Level: Main
Laundry
- Features: Drop Zone
- Level: Main
Living room
- Features: Ceiling Fan(s)
- Level: Main
Sunroom
- Features: Ceiling Fan(s)
- Level: Main
Workshop
- Level: Main
Heating
- Geothermal
Cooling
- Ceiling Fan(s), Central Air, Geothermal
Appliances
- Included: Dishwasher, Disposal, Dryer, Electric Cooktop, Electric Oven, Electric Range, Electric Water Heater, Exhaust Fan, Filtration System, Ice Maker, Microwave, Refrigerator, Self Cleaning Oven, Washer/Dryer, Water Softener
- Laundry: Electric Dryer Hookup, Laundry Room, Main Level, Sink, Washer Hookup
Features
- Kitchen Island, Pantry, Storage, Walk-In Closet(s), Walk-In Pantry, Whirlpool
- Flooring: Carpet, Tile, Wood
- Has basement: No
- Attic: Walk-In
- Fireplace features: Living Room, Propane
Interior area
- Total structure area: 3,278
- Total interior livable area: 3,278 sqft
- Finished area above ground: 3,278
- Finished area below ground: 0
Property
Parking
- Total spaces: 2
- Parking features: Driveway, Attached Garage, Garage Door Opener, Garage Faces Side, Garage on Main Level
- Attached garage spaces: 2
- Has uncovered spaces: Yes
Features
- Levels: Two
- Stories: 2
- Patio & porch: Awning(s), Deck, Enclosed, Glass Enclosed, Patio
- Fencing: Back Yard,Fenced,Full,Privacy,Wood
Lot
- Size: 0.8 Acres
- Features: Level
Details
- Additional structures: Shed(s)
- Parcel number: 4636060608.000
- Zoning: RA
- Special conditions: Standard
Construction
Type & style
- Home type: SingleFamily
- Property subtype: Single Family Residence
Materials
- Brick Full
- Foundation: Crawl Space
Condition
- New construction: No
- Year built: 1993
Utilities & green energy
- Sewer: Septic Installed
- Water: Well
- Utilities for property: Electricity Connected, Propane
Community & HOA
Community
- Features: Picnic Area, Recreation Area, Sidewalks, Street Lights, Walking Trails, Other
- Security: Security System
- Subdivision: Poplar Grove
HOA
- Has HOA: Yes
- HOA fee: $225 annually
- HOA name: Poplar Grove HOA
Location
- Region: Mooresville
Financial & listing details
- Price per square foot: $244/sqft
- Tax assessed value: $569,280
- Annual tax amount: $3,419
- Date on market: 8/1/2026
- Cumulative days on market: 33 days
- Listing terms: Cash,Conventional,FHA,VA Loan
- Electric utility on property: Yes
- Road surface type: Asphalt, Paved
Estimated market value
$783,900
$745,000 - $823,000
$3,854/mo
Price history
| Date | Event | Price |
|---|---|---|
| 8/5/2026 | Contingent | $799,000$244/sqft |
Source: eXp Realty #4407043 Report a problem | ||
| 8/1/2026 | Listed for sale | $799,000+49.3%$244/sqft |
Source:  Canopy MLS as distributed by MLS GRID #4407043 Report a problem Canopy MLS as distributed by MLS GRID #4407043 Report a problem | ||
| 11/17/2022 | Sold | $535,000-7%$163/sqft |
Source: Canopy MLS as distributed by MLS GRID #3899814 Report a problem | ||
| 11/14/2022 | Pending sale | $575,000$175/sqft |
Source: Canopy MLS as distributed by MLS GRID #3899814 Report a problem | ||
| 10/17/2022 | Contingent | $575,000$175/sqft |
Source: Canopy MLS as distributed by MLS GRID #3899814 Report a problem | ||
| 10/10/2022 | Price change | $575,000-4%$175/sqft |
Source: Canopy MLS as distributed by MLS GRID #3899814 Report a problem | ||
| 9/13/2022 | Price change | $599,000-7.8%$183/sqft |
Source: Canopy MLS as distributed by MLS GRID #3899814 Report a problem | ||
| 8/29/2022 | Listed for sale | $649,900$198/sqft |
Source: Canopy MLS as distributed by MLS GRID #3899814 Report a problem | ||
| 8/29/2022 | Listing removed | -- |
Source: Canopy MLS as distributed by MLS GRID #3864750 Report a problem | ||
| 7/30/2022 | Price change | $649,900-2.3%$198/sqft |
Source: Canopy MLS as distributed by MLS GRID #3864750 Report a problem | ||
| 6/14/2022 | Price change | $664,900-4.9%$203/sqft |
Source: Canopy MLS as distributed by MLS GRID #3864750 Report a problem | ||
| 5/28/2022 | Listed for sale | $699,000$213/sqft |
Source: Canopy MLS as distributed by MLS GRID #3864750 Report a problem | ||
Public tax history
| Year | Property taxes | Tax assessment |
|---|---|---|
| 2025 | $3,419 | $569,280 |
| 2024 | $3,419 +9.3% | $569,280 +9.4% |
| 2023 | $3,129 +26.2% | $520,170 +34.9% |
| 2022 | $2,480 +0.2% | $385,700 |
| 2021 | $2,476 | $385,700 |
| 2020 | $2,476 +1.6% | $385,700 |
| 2019 | $2,438 +16.3% | $385,700 +12.8% |
| 2018 | $2,096 | $342,070 |
| 2017 | $2,096 | $342,070 |
| 2016 | $2,096 | $342,070 |
| 2015 | $2,096 -0.2% | $342,070 -7.3% |
| 2014 | $2,099 | $368,840 |
| 2013 | -- | $368,840 |
| 2012 | -- | $368,840 |
| 2011 | -- | $368,840 -5.1% |
| 2010 | -- | $388,560 |
| 2009 | -- | $388,560 |
| 2008 | -- | $388,560 |
| 2007 | -- | $388,560 +28.5% |
| 2006 | -- | $302,270 |
| 2005 | -- | $302,270 |
| 2004 | -- | $302,270 |
| 2003 | -- | $302,270 +10.3% |
| 2002 | -- | $274,060 |
| 2001 | -- | $274,060 |
| 2000 | -- | $274,060 |
Find assessor info on the county website
Monthly payment
Est. payment
Payment breakdown
Explore the cost of this home by adjusting the details. Changes won't be saved.Climate risks
Neighborhood: 28117
Nearby schools
Schools provided by the listing agent
- Elementary: Woodland Heights
- Middle: Woodland Heights
- High: Lake Norman
Source: Canopy MLS as distributed by MLS GRID. This data may not be complete. We recommend contacting the local school district to confirm school assignments for this home.
Similar homes
- $795,0004 bd3 ba2.9k sqft153 Folkstone Rd, Mooresville, NC 28117For Sale

 MLS ID #4416757, Marlo Mikeal, Lake Norman Realty, Inc.. Canopy MLS as distributed by MLS GRID
 - $779,0004 bd3 ba3.3k sqft354 Robinson Rd, Mooresville, NC 28117For Sale
 MLS ID #4414354, Mark Walgren, Lewis And Kirk Realty LLC. Canopy MLS as distributed by MLS GRID
 - $850,0004 bd4 ba3.4k sqft122 Lake Pine Rd, Mooresville, NC 28117For Sale
 MLS ID #4397434, Lara Murphy, EXP Realty LLC Mooresville. Canopy MLS as distributed by MLS GRID
 - $850,0004 bd3 ba3.6k sqft105 Mandarin Dr, Mooresville, NC 28117For Sale
 MLS ID #4400067, Aimee Hagler, Coldwell Banker Realty. Canopy MLS as distributed by MLS GRID
 - $845,0004 bd4 ba3.4k sqft118 Broadbill Dr, Mooresville, NC 28117For SaleMLS ID #4395594, Pamela Temple, Keller Williams Unified. Canopy MLS as distributed by MLS GRID
- $795,0004 bd4 ba3.9k sqft151 Corona Cir, Mooresville, NC 28117For SaleMLS ID #4402509, Caitlin Barney, NextHome Advantage. Canopy MLS as distributed by MLS GRID
- $775,0003 bd3 ba3.4k sqft127 Corona Cir, Mooresville, NC 28117For SaleMLS ID #4409676, Christy Walker, Premier Sotheby's International Realty. Canopy MLS as distributed by MLS GRID
- $860,0004 bd3 ba2.6k sqft173 Yellow Jacket Cir, Mooresville, NC 28117For SaleMLS ID #4390039, Elizabeth Davis, Keller Williams Unified. Canopy MLS as distributed by MLS GRID
- $699,9004 bd3 ba2.9k sqft108 Broadview Cir, Mooresville, NC 28117For SaleMLS ID #4388348, Nicole Leininger, Ivester Jackson Christie's. Canopy MLS as distributed by MLS GRID
- $799,0004 bd4 ba4.6k sqft111 Saint Sophia Ct, Mooresville, NC 28117For SaleMLS ID #4377070, Alex Hayes, EXP Realty LLC Mooresville. Canopy MLS as distributed by MLS GRID
- $795,0004 bd3 ba3.4k sqft146 Orchard Farm Ln, Mooresville, NC 28117For SaleMLS ID #4389994, Mark Gibson, Coldwell Banker Realty. Canopy MLS as distributed by MLS GRID
- $735,0004 bd5 ba3.4k sqft113 Heron Cove Loop, Mooresville, NC 28117For SaleMLS ID #4405007, Beth Preston, EXP Realty LLC Mooresville. Canopy MLS as distributed by MLS GRID
- $999,9504 bd3 ba3.4k sqft202 Indian Trl, Mooresville, NC 28117For SaleMLS ID #4401126, Pamela Temple, Keller Williams Unified. Canopy MLS as distributed by MLS GRID
- $1,000,0004 bd3 ba3.5k sqft122 Ringneck Trl, Mooresville, NC 28117For SaleMLS ID #4372433, Kelly Wodzinski, Keller Williams Unified. Canopy MLS as distributed by MLS GRID
- $585,0003 bd3 ba2.5k sqft109 Fulton Farms Ln, Mooresville, NC 28117For SaleMLS ID #4377074, Garrett Small, Keller Williams Connected. Canopy MLS as distributed by MLS GRID
- $750,0004 bd4 ba3.5k sqft112 Delaney Ln, Mooresville, NC 28115For SaleMLS ID #4416649, Allen Yuspa, The Agency - Charlotte. Canopy MLS as distributed by MLS GRID
- $579,0005 bd4 ba3.8k sqft119 Middleton Pl, Mooresville, NC 28117For SaleMLS ID #4400680, Tricia Murphy, Southern Homes of the Carolinas, Inc. Canopy MLS as distributed by MLS GRID
- $470,0003 bd3 ba1.9k sqft137 Purple Finch Ln, Mooresville, NC 28117For SaleMLS ID #4398230, Rebekah Emmons, Real Broker, LLC. Canopy MLS as distributed by MLS GRID
- $765,0005 bd4 ba4k sqft2442 Smith Cove Rd, Denver, NC 28037For SaleMLS ID #4396728, Wisdom Stikeleather, Southern Homes of the Carolinas, Inc. Canopy MLS as distributed by MLS GRID
- $979,4164 bd4 ba3.8k sqft2379 Metcalf Dr, Sherrills Ford, NC 28673For SaleMLS ID #4415302, Craig Tribus, Beycome Brokerage Realty LLC. Canopy MLS as distributed by MLS GRID
