Welcome home to this stunning, all-brick custom-built residence in the desirable Woodland Hills community of Mooresville! Situated on a spacious 0.69-acre flat lot with mature landscaping, this 4-bedroom, 3-bathroom home offers approximately 3,679 square feet of comfortable, well-appointed living space—perfect for both everyday living and effortless entertaining.
Step inside to a bright, open floor plan highlighted by extensive crown molding and beautiful hardwood floors throughout the main level. The oversized chef’s kitchen is a true standout, featuring extra built-in cabinetry and generous countertop space with a dedicated desk area—ideal for meal prep, family gatherings, and staying organized.
Upstairs, the luxurious primary suite features a tray ceiling, dual vanities, a relaxing whirlpool tub, and a separate ceramic tile shower. Additional highlights include a concrete circular driveway and dual wooden staircases with black iron spindles.
Located in a prime Mooresville location with easy access to Lake Norman, shopping, dining, and top-rated schools. 105 Mandarin Drive combines timeless elegance with modern comfort. Don’t miss the opportunity to make this exceptional property yours—schedule your private showing today!
Active
$850,000
105 Mandarin Dr, Mooresville, NC 28117
4beds
3,679sqft
Single Family Residence
Built in 2004
0.69 Acres Lot
$826,900 Zestimate®
$231/sqft
$38/mo HOA
What's special
Tray ceilingExtensive crown moldingSeparate ceramic tile showerDedicated desk areaGenerous countertop spaceBright open floor planAll-brick custom-built residence
- 44 days |
- 851 |
- 43 |
Zillow last checked:
Listing updated:
Listed by:
Aimee Hagler aimee.hagler@cbcarolinas.com,
Coldwell Banker Realty
Source: Canopy MLS as distributed by MLS GRID,MLS#: 4400067
Facts & features
Interior
Bedrooms & bathrooms
- Bedrooms: 4
- Bathrooms: 3
- Full bathrooms: 3
- Main level bedrooms: 1
Primary bedroom
- Features: Ceiling Fan(s), Tray Ceiling(s)
- Level: Upper
- Area: 313.05 Square Feet
- Dimensions: 16' 4" X 19' 2"
Heating
- Central
Cooling
- Ceiling Fan(s), Central Air, Electric
Appliances
- Included: Dishwasher, Disposal, Double Oven, Electric Cooktop, Electric Oven, Electric Water Heater, Exhaust Fan, Microwave, Refrigerator with Ice Maker
- Laundry: Main Level
Features
- Breakfast Bar, Built-in Features, Soaking Tub, Kitchen Island, Open Floorplan, Walk-In Closet(s)
- Flooring: Carpet, Tile, Wood
- Doors: French Doors, Pocket Doors, Screen Door(s), Storm Door(s)
- Has basement: No
- Attic: Pull Down Stairs
- Fireplace features: Living Room
Interior area
- Total structure area: 3,679
- Total interior livable area: 3,679 sqft
- Finished area above ground: 3,679
- Finished area below ground: 0
Property
Parking
- Total spaces: 2
- Parking features: Circular Driveway, Attached Garage, Garage Faces Side, Garage on Main Level
- Attached garage spaces: 2
- Has uncovered spaces: Yes
Features
- Levels: Two
- Stories: 2
- Patio & porch: Deck, Front Porch
Lot
- Size: 0.69 Acres
- Features: Corner Lot, Level
Details
- Parcel number: 4636960011.000
- Zoning: RA
- Special conditions: Standard
Construction
Type & style
- Home type: SingleFamily
- Architectural style: Traditional
- Property subtype: Single Family Residence
Materials
- Brick Full
- Foundation: Crawl Space
Condition
- New construction: No
- Year built: 2004
Utilities & green energy
- Sewer: Septic Installed
- Water: Public
Community & HOA
Community
- Security: Carbon Monoxide Detector(s), Smoke Detector(s)
- Subdivision: Woodland Hills
HOA
- Has HOA: Yes
- HOA fee: $225 semi-annually
- HOA name: Dave Cruze
- HOA phone: 704-682-6926
Location
- Region: Mooresville
Financial & listing details
- Price per square foot: $231/sqft
- Tax assessed value: $688,040
- Annual tax amount: $4,119
- Date on market: 7/11/2026
- Cumulative days on market: 44 days
- Listing terms: Cash,Conventional,FHA,VA Loan
- Road surface type: Concrete, Paved
Estimated market value
$826,900
$786,000 - $868,000
$3,538/mo
Price history
| Date | Event | Price |
|---|---|---|
| 7/11/2026 | Listed for sale | $850,000+118.5%$231/sqft |
Source:  Canopy MLS as distributed by MLS GRID #4400067 Report a problem Canopy MLS as distributed by MLS GRID #4400067 Report a problem | ||
| 6/1/2016 | Sold | $389,000-2.8%$106/sqft |
Source: Public Record Report a problem | ||
| 12/18/2015 | Price change | $400,000-4.8%$109/sqft |
Source: Helen Adams Realty #3023322 Report a problem | ||
| 8/27/2015 | Price change | $420,000-2.3%$114/sqft |
Source: Helen Adams Realty #3023322 Report a problem | ||
| 6/24/2015 | Listed for sale | $430,000$117/sqft |
Source: Helen Adams Realty #3023322 Report a problem | ||
| 5/14/2015 | Listing removed | $430,000$117/sqft |
Source: Helen Adams Realty #3023322 Report a problem | ||
| 3/8/2015 | Price change | $430,000-2.7%$117/sqft |
Source: Helen Adams Realty #3023322 Report a problem | ||
| 10/9/2014 | Price change | $442,000-0.9%$120/sqft |
Source: Helen Adams Realty #3023322 Report a problem | ||
| 8/23/2014 | Price change | $445,900-5.1%$121/sqft |
Source: Helen Adams Realty #3023322 Report a problem | ||
| 7/24/2014 | Listed for sale | $470,000+4.4%$128/sqft |
Source: Helen Adams Realty #3023322 Report a problem | ||
| 4/2/2008 | Sold | $450,000$122/sqft |
Source: Public Record Report a problem | ||
Public tax history
| Year | Property taxes | Tax assessment |
|---|---|---|
| 2025 | $4,119 | $688,040 |
| 2024 | $4,119 | $688,040 |
| 2023 | $4,119 +28.1% | $688,040 +36.8% |
| 2022 | $3,217 +0.1% | $503,040 |
| 2021 | $3,213 +4% | $503,040 +4% |
| 2020 | $3,090 +1.6% | $483,510 |
| 2019 | $3,042 +18.4% | $483,510 +14.8% |
| 2018 | $2,569 | $421,210 |
| 2017 | $2,569 | $421,210 |
| 2016 | $2,569 | $421,210 |
| 2015 | $2,569 +4.1% | $421,210 -3.3% |
| 2014 | $2,468 | $435,380 |
| 2013 | -- | $435,380 |
| 2012 | -- | $435,380 |
| 2011 | -- | $435,380 -1.1% |
| 2010 | -- | $440,300 |
| 2009 | -- | $440,300 |
| 2008 | -- | $440,300 |
| 2007 | -- | $440,300 +599.9% |
| 2006 | -- | $62,910 |
| 2005 | -- | $62,910 |
| 2004 | -- | $62,910 |
Find assessor info on the county website
Monthly payment
Est. payment
Payment breakdown
Explore the cost of this home by adjusting the details. Changes won't be saved.Climate risks
Neighborhood: 28117
Nearby schools
GreatSchools rating
- 6/10Lake Norman Elementary SchoolGrades: PK-5Distance: 1.2 mi
- 6/10Woodland Heights MiddleGrades: 6-8Distance: 2 mi
- 7/10Lake Norman High SchoolGrades: 9-12Distance: 2.3 mi
Schools provided by the listing agent
- Elementary: Lake Norman
- Middle: Woodland Heights
- High: Lake Norman
Source: Canopy MLS as distributed by MLS GRID. This data may not be complete. We recommend contacting the local school district to confirm school assignments for this home.
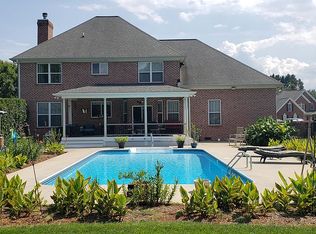
- $830,1004 bd3 ba3.6k sqft111 Mandarin Dr, Mooresville, NC 28117Off Market
- $546,9003 bd3 ba2.4k sqft278 Canvasback Rd, Mooresville, NC 28117Off Market
- $630,0004 bd4 ba2.8k sqft286 Canvasback Rd, Mooresville, NC 28117Sold
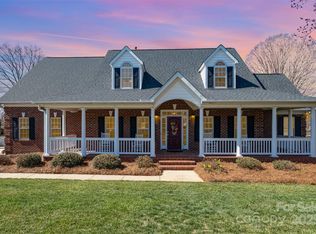
- $802,2004 bd3 ba2.8k sqft115 Mandarin Dr, Mooresville, NC 28117Off Market
- $471,0003 bd3 ba2.4k sqft270 Canvasback Rd, Mooresville, NC 28117Off Market
- $641,7004 bd2 ba2.3k sqft106 Mandarin Dr, Mooresville, NC 28117Off Market
- $665,0004 bd3 ba2.8k sqft292 Canvasback Rd, Mooresville, NC 28117Off Market
- $661,5004 bd4 ba2.5k sqft112 Mandarin Dr, Mooresville, NC 28117Off Market
A local agent can set up tours, give advice and negotiate with sellers.
Similar homes
- $849,9004 bd4 ba3.2k sqft141 Culpeze Rd #9, Mooresville, NC 28117For Sale

 MLS ID #4390017, Christy Allen, The Allen Team Inc. Canopy MLS as distributed by MLS GRID
 - $860,0004 bd4 ba3.4k sqft122 Lake Pine Rd, Mooresville, NC 28117For Sale
 MLS ID #4397434, Lara Murphy, EXP Realty LLC Mooresville. Canopy MLS as distributed by MLS GRID
 - $795,0004 bd4 ba3.9k sqft151 Corona Cir, Mooresville, NC 28117For Sale
 MLS ID #4402509, Caitlin Barney, NextHome Advantage. Canopy MLS as distributed by MLS GRID
 - $835,0004 bd4 ba4.2k sqft120 Harrison Point Ct, Mooresville, NC 28117For Sale
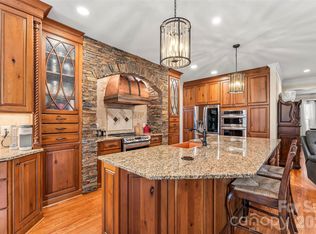 MLS ID #4370465, Jeanette Charlet, NorthGroup Real Estate LLC. Canopy MLS as distributed by MLS GRID
 - $779,0004 bd3 ba3.3k sqft354 Robinson Rd, Mooresville, NC 28117For SaleMLS ID #4414354, Mark Walgren, Lewis And Kirk Realty LLC. Canopy MLS as distributed by MLS GRID
- $775,0003 bd3 ba3.4k sqft127 Corona Cir, Mooresville, NC 28117For SaleMLS ID #4409676, Christy Walker, Premier Sotheby's International Realty. Canopy MLS as distributed by MLS GRID
- $725,0004 bd4 ba2.7k sqft131 Lakeshore Hills Dr, Mooresville, NC 28117For SaleMLS ID #4416787, Verria Hairston, Opendoor Brokerage LLC. Canopy MLS as distributed by MLS GRID
- $819,0005 bd4 ba3.4k sqft104 Sweet Grass Ln, Mooresville, NC 28115For SaleMLS ID #4414477, Lisa Rosenbaum, Carolina Living Real Estate. Canopy MLS as distributed by MLS GRID
- $890,0005 bd4 ba4.6k sqft130 Lakeshore Hills Dr, Mooresville, NC 28117For SaleMLS ID #4392825, Bailey Racer, Costello Real Estate and Investments LLC. Canopy MLS as distributed by MLS GRID
- $735,0004 bd5 ba3.4k sqft113 Heron Cove Loop, Mooresville, NC 28117For SaleMLS ID #4405007, Beth Preston, EXP Realty LLC Mooresville. Canopy MLS as distributed by MLS GRID
- $799,0004 bd4 ba4.6k sqft111 Saint Sophia Ct, Mooresville, NC 28117For SaleMLS ID #4377070, Alex Hayes, EXP Realty LLC Mooresville. Canopy MLS as distributed by MLS GRID
- $795,0004 bd3 ba3.4k sqft146 Orchard Farm Ln, Mooresville, NC 28117For SaleMLS ID #4389994, Mark Gibson, Coldwell Banker Realty. Canopy MLS as distributed by MLS GRID
- $798,0005 bd3 ba3.5k sqft108 Heron Cove Loop #62, Mooresville, NC 28117For SaleMLS ID #4357384, Judy Fong, Keller Williams Advantage. Canopy MLS as distributed by MLS GRID
- $950,0004 bd3 ba3k sqft132 Monarch Ln, Mooresville, NC 28115For SaleMLS ID #4391250, Karen Sheffield, Keller Williams Unified. Canopy MLS as distributed by MLS GRID
- $714,0003 bd3 ba2.6k sqft127 Brawley Point Cir, Mooresville, NC 28117For SaleMLS ID #4399063, Lou Sorrento, Sorrento Realty Group LLC. Canopy MLS as distributed by MLS GRID
- $850,0005 bd5 ba5k sqft141 Rain Shadow Dr, Mooresville, NC 28115For SaleMLS ID #4389349, Maureen Roberge, LKNHomes.com Inc. Canopy MLS as distributed by MLS GRID
- $815,0003 bd4 ba2.7k sqft104 Sisters Cove Ct, Mooresville, NC 28117For SaleMLS ID #4398589, Kristi VanHoy, EXP Realty LLC Mooresville. Canopy MLS as distributed by MLS GRID
- $1,050,0004 bd5 ba4.3k sqft138 Fox Hunt Dr, Mooresville, NC 28117For SaleMLS ID #4401628, Ashley Reed, EXP Realty LLC Mooresville. Canopy MLS as distributed by MLS GRID
- $539,0003 bd3 ba2.5k sqft198 Rustling Waters Dr, Mooresville, NC 28117For SaleMLS ID #4415930, Jillian Mason, Southern Homes of the Carolinas, Inc. Canopy MLS as distributed by MLS GRID
- $1,075,0004 bd5 ba4k sqft168 Blue Ridge Trl, Mooresville, NC 28117For SaleMLS ID #4357769, Kristen Bernard, Keller Williams South Park. Canopy MLS as distributed by MLS GRID
