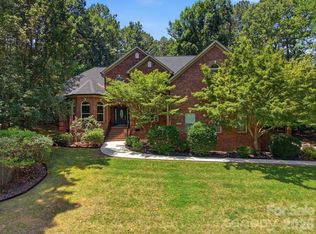
Welcome to this beautifully maintained 1.5-story home with a finished walkout basement and deeded boat slip, nestled in one of Mooresville's most peaceful waterfront communities. Surrounded by mature trees and abundant wildlife, this exceptional property offers the perfect blend of privacy and Lake Norman living with the convenience of easy access to your deeded boat slip just down the road.
Designed for both everyday living and entertaining, the open floor plan is filled with natural light, soaring ceilings, extensive crown molding, and hardwood flooring throughout the main level. The spacious kitchen features abundant cabinetry, an eat-in breakfast nook, and seamless flow into the formal dining room, while the adjacent keeping room with a cozy fireplace creates the perfect place to gather. Step outside onto the upper deck to enjoy your morning coffee or unwind in the evenings while taking in the peaceful surroundings.
The split-bedroom floor plan provides privacy with a spacious primary suite featuring a charming reading nook with built-in shelving, a large walk-in closet with custom shelving, and a spa-inspired bath complete with a jetted soaking tub and separate shower. The laundry room is conveniently located just off the primary suite. Two additional bedrooms share a Jack and Jill bath on the main level. Upstairs, a spacious finished flex room with a private full bath offers endless possibilities as a guest retreat, media room, hobby space, home office, or additional sleeping area. A huge walk-in attic also provides exceptional storage.
The finished walkout basement dramatically expands the home's living space and is ideal for entertaining or hosting guests. This versatile level features a spacious recreation area, wet bar with direct access to the covered lower patio, office, an additional bedroom, full bath, and multiple walk-in storage rooms. The covered outdoor living area, complete with a ceiling fan, provides a comfortable place to relax and enjoy the peaceful backyard year-round. The area currently being used as an office is prewired for a projector and surround sound, making it an excellent option for a future media room or home theater. The home is also wired for surround sound throughout, offering the opportunity for an enhanced audio experience.
Thoughtful updates and features throughout include new basement HVAC (2024), new upstairs HVAC (2025), a whole-house water filtration and softener system, hot water recirculation for near-instant hot water at the kitchen sink, multi-zone irrigation, plumbing for a central vacuum system, and abundant storage throughout the home.
From the peaceful setting and abundant wildlife to the finished walkout basement, covered outdoor living area, deeded boat slip, and thoughtfully designed floor plan, this home offers an incredible opportunity to enjoy the very best of Lake Norman
Active
Price cut: $70K (8/19)
$1,050,000
138 Fox Hunt Dr, Mooresville, NC 28117
4beds
4,329sqft
Single Family Residence
Built in 2005
1.38 Acres Lot
$1,022,800 Zestimate®
$243/sqft
$104/mo HOA
What's special
Soaring ceilingsFinished walkout basementMulti-zone irrigationExtensive crown moldingDeeded boat slipEat-in breakfast nookAbundant wildlife
- 29 days |
- 779 |
- 16 |
Zillow last checked:
Listing updated:
Listed by:
Ashley Reed ashley.reed@exprealty.com,
EXP Realty LLC Mooresville
Source: Canopy MLS as distributed by MLS GRID,MLS#: 4401628
Facts & features
Interior
Bedrooms & bathrooms
- Bedrooms: 4
- Bathrooms: 5
- Full bathrooms: 4
- 1/2 bathrooms: 1
- Main level bedrooms: 3
Primary bedroom
- Level: Main
Bedroom s
- Level: Main
Bedroom s
- Level: Basement
Bedroom s
- Level: Main
Bathroom full
- Level: Main
Bathroom full
- Level: Upper
Bar entertainment
- Level: Basement
Basement
- Level: Basement
Other
- Level: Upper
Breakfast
- Level: Main
Dining room
- Level: Main
Family room
- Level: Main
Flex space
- Level: Basement
Flex space
- Level: Upper
Kitchen
- Level: Main
Laundry
- Level: Main
Office
- Level: Basement
Other
- Level: Main
Heating
- Electric
Cooling
- Central Air
Appliances
- Included: Dishwasher, Disposal, Electric Cooktop, Electric Oven, Electric Water Heater, Filtration System, Plumbed For Ice Maker, Water Softener
- Laundry: Electric Dryer Hookup, Main Level, Sink, Washer Hookup
Features
- Breakfast Bar, Built-in Features, Soaking Tub, Open Floorplan, Pantry, Storage, Walk-In Closet(s), Walk-In Pantry, Wet Bar
- Flooring: Carpet, Tile, Wood
- Basement: Exterior Entry,Finished,Storage Space,Walk-Out Access
- Attic: Walk-In
- Fireplace features: Family Room
Interior area
- Total structure area: 2,890
- Total interior livable area: 4,329 sqft
- Finished area above ground: 2,890
- Finished area below ground: 1,439
Property
Parking
- Total spaces: 2
- Parking features: Attached Garage, Garage Door Opener, Garage Faces Side, Garage on Main Level
- Attached garage spaces: 2
Features
- Levels: One and One Half
- Stories: 1.5
- Patio & porch: Deck, Front Porch, Porch
- Exterior features: In-Ground Irrigation
- Waterfront features: Boat Slip (Deed)
- Body of water: Lake Norman
Lot
- Size: 1.38 Acres
- Features: Private, Wooded
Details
- Parcel number: 4639244107.000
- Zoning: RA
- Special conditions: Standard
Construction
Type & style
- Home type: SingleFamily
- Architectural style: Traditional
- Property subtype: Single Family Residence
Materials
- Brick Full, Hardboard Siding
Condition
- New construction: No
- Year built: 2005
Utilities & green energy
- Sewer: Septic Installed
- Water: Well
- Utilities for property: Cable Available, Electricity Connected
Community & HOA
Community
- Features: Lake Access
- Security: Radon Mitigation System, Smoke Detector(s)
- Subdivision: Beacon Pointe
HOA
- Has HOA: Yes
- HOA fee: $550 annually
- HOA name: Thomas Book keeping and Tax Service
- HOA phone: 704-528-1020
- Second HOA fee: $699 annually
- Second HOA name: Beacon Point Boat Assoc
Location
- Region: Mooresville
Financial & listing details
- Price per square foot: $243/sqft
- Tax assessed value: $771,510
- Annual tax amount: $4,689
- Date on market: 7/29/2026
- Cumulative days on market: 29 days
- Listing terms: Cash,Conventional,VA Loan
- Electric utility on property: Yes
- Road surface type: Concrete
Estimated market value
$1,022,800
$972,000 - $1.07M
$4,783/mo
Price history
| Date | Event | Price |
|---|---|---|
| 8/19/2026 | Price change | $1,050,000-6.3%$243/sqft |
Source:  Canopy MLS as distributed by MLS GRID #4401628 Report a problem Canopy MLS as distributed by MLS GRID #4401628 Report a problem | ||
| 7/29/2026 | Listed for sale | $1,120,000$259/sqft |
Source: Canopy MLS as distributed by MLS GRID #4401628 Report a problem | ||
Public tax history
| Year | Property taxes | Tax assessment |
|---|---|---|
| 2025 | $4,689 | $771,510 |
| 2024 | $4,689 | $771,510 |
| 2023 | $4,689 +39.6% | $771,510 +49.1% |
| 2022 | $3,359 +1.7% | $517,530 |
| 2021 | $3,304 | $517,530 |
| 2020 | $3,304 +4.1% | $517,530 |
| 2019 | $3,174 +15.1% | $517,530 +14.3% |
| 2018 | $2,758 | $452,900 |
| 2017 | $2,758 | $452,900 |
| 2016 | $2,758 | $452,900 |
| 2015 | $2,758 +5.6% | $452,900 -2.7% |
| 2014 | $2,611 | $465,300 |
| 2013 | -- | $465,300 |
| 2012 | -- | $465,300 |
| 2011 | -- | $465,300 -3.3% |
| 2010 | -- | $481,130 |
| 2009 | -- | $481,130 -2.1% |
| 2008 | -- | $491,330 |
| 2007 | -- | $491,330 +667.7% |
| 2006 | -- | $64,000 |
| 2005 | -- | $64,000 |
| 2004 | -- | $64,000 |
Find assessor info on the county website
Monthly payment
Est. payment
Payment breakdown
Explore the cost of this home by adjusting the details. Changes won't be saved.Climate risks
Neighborhood: 28117
Nearby schools
GreatSchools rating
- 6/10Lakeshore Elementary SchoolGrades: PK-5Distance: 2.7 mi
- 4/10Lakeshore Middle SchoolGrades: 6-8Distance: 2.7 mi
- 7/10Lake Norman High SchoolGrades: 9-12Distance: 3.2 mi
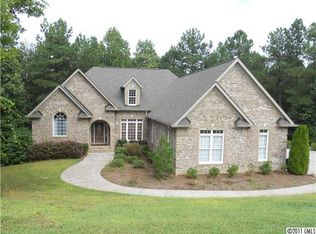
- $70,000-- bd-- ba-- sqft132 Fox Hunt Dr, Mooresville, NC 28117Off Market
- $908,0004 bd3 ba4.2k sqft144 Fox Hunt Dr, Mooresville, NC 28117Off Market
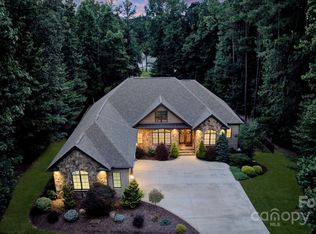
- $1,490,0004 bd5 ba3.4k sqft146 Bullfinch Rd, Mooresville, NC 28117Sold
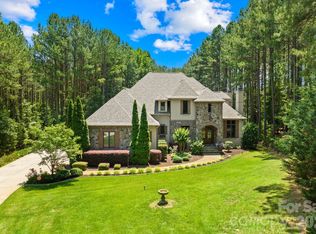
- $1,158,4004 bd3 ba3.8k sqft126 Fox Hunt Dr, Mooresville, NC 28117Off Market
- $495,0001.72 acres152 Fox Hunt Dr, Mooresville, NC 28117Lot/Land
- $--1.03 acresKenway Loop LOT 21, Mooresville, NC 28117Off Market
- $500,0000.7 acresKenway Loop, Mooresville, NC 28117Off Market
- $2000.96 acresKenway Loop, Mooresville, NC 28117Off Market
A local agent can set up tours, give advice and negotiate with sellers.
Similar homes
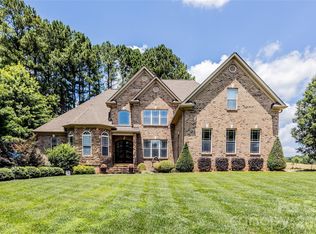
- $1,075,0004 bd5 ba4k sqft168 Blue Ridge Trl, Mooresville, NC 28117For Sale
 MLS ID #4357769, Kristen Bernard, Keller Williams South Park. Canopy MLS as distributed by MLS GRID
 - $945,0003 bd4 ba3.6k sqft139 Waterbury Dr, Mooresville, NC 28117For Sale
 MLS ID #4400849, Karlee Rehrer, Equity North Carolinas Real Estate, LLC. Canopy MLS as distributed by MLS GRID
 - $999,9504 bd3 ba3.4k sqft202 Indian Trl, Mooresville, NC 28117For Sale
 MLS ID #4401126, Pamela Temple, Keller Williams Unified. Canopy MLS as distributed by MLS GRID
 - $779,0004 bd3 ba3.3k sqft354 Robinson Rd, Mooresville, NC 28117For Sale
 MLS ID #4414354, Mark Walgren, Lewis And Kirk Realty LLC. Canopy MLS as distributed by MLS GRID
 - $1,250,0004 bd4 ba4.6k sqft288 Indian Trl, Mooresville, NC 28117For SaleMLS ID #4401881, Debra Palazzolo, Southern Homes of the Carolinas, Inc. Canopy MLS as distributed by MLS GRID
- $875,0005 bd4 ba3.6k sqft623 Normandy Rd, Mooresville, NC 28117For SaleMLS ID #4404379, Brelin Menard, Keller Williams Unified. Canopy MLS as distributed by MLS GRID
- $799,0004 bd4 ba4.6k sqft111 Saint Sophia Ct, Mooresville, NC 28117For SaleMLS ID #4377070, Alex Hayes, EXP Realty LLC Mooresville. Canopy MLS as distributed by MLS GRID
- $979,4164 bd4 ba3.8k sqft2379 Metcalf Dr, Sherrills Ford, NC 28673For SaleMLS ID #4415302, Craig Tribus, Beycome Brokerage Realty LLC. Canopy MLS as distributed by MLS GRID
- $685,0004 bd3 ba3.2k sqft170 Kenway Loop, Mooresville, NC 28117For SaleMLS ID #4355232, Joseph Davis, Staylakenorman LLC. Canopy MLS as distributed by MLS GRID
- $1,249,0004 bd5 ba4.5k sqft148 E Cold Hollow Farms Dr, Mooresville, NC 28117For SaleMLS ID #4385177, Kelly Mullins, Newport Properties. Canopy MLS as distributed by MLS GRID
- $1,249,0004 bd5 ba4.4k sqft163 W Maranta Rd, Mooresville, NC 28117For SaleMLS ID #4361489, Margie Brady, Howard Hanna Allen Tate Lake Norman. Canopy MLS as distributed by MLS GRID
- $849,9004 bd4 ba3.2k sqft141 Culpeze Rd #9, Mooresville, NC 28117For SaleMLS ID #4390017, Christy Allen, The Allen Team Inc. Canopy MLS as distributed by MLS GRID
- $850,0004 bd3 ba3.6k sqft105 Mandarin Dr, Mooresville, NC 28117For SaleMLS ID #4400067, Aimee Hagler, Coldwell Banker Realty. Canopy MLS as distributed by MLS GRID
- $860,0004 bd4 ba3.4k sqft122 Lake Pine Rd, Mooresville, NC 28117For SaleMLS ID #4397434, Lara Murphy, EXP Realty LLC Mooresville. Canopy MLS as distributed by MLS GRID
- $699,9004 bd3 ba2.9k sqft108 Broadview Cir, Mooresville, NC 28117For SaleMLS ID #4388348, Nicole Leininger, Ivester Jackson Christie's. Canopy MLS as distributed by MLS GRID
- $845,0004 bd4 ba3.4k sqft118 Broadbill Dr, Mooresville, NC 28117For SaleMLS ID #4395594, Pamela Temple, Keller Williams Unified. Canopy MLS as distributed by MLS GRID
- $1,299,0004 bd5 ba4.3k sqft103 Shelter Cove Ln, Mooresville, NC 28117For SaleMLS ID #4347364, Jan Cameron, Howard Hanna Allen Tate Lake Norman. Canopy MLS as distributed by MLS GRID
- $835,0004 bd4 ba4.2k sqft120 Harrison Point Ct, Mooresville, NC 28117For SaleMLS ID #4370465, Jeanette Charlet, NorthGroup Real Estate LLC. Canopy MLS as distributed by MLS GRID
- $795,0004 bd3 ba3.4k sqft146 Orchard Farm Ln, Mooresville, NC 28117For SaleMLS ID #4389994, Mark Gibson, Coldwell Banker Realty. Canopy MLS as distributed by MLS GRID
- $879,9005 bd5 ba3.3k sqft512 Stillwater Rd, Troutman, NC 28166For SaleMLS ID #4382195, Jennifer Stafford, EXP Realty LLC Mooresville. Canopy MLS as distributed by MLS GRID
