This One-of-a-Kind Home is Located in the Breathtaking North View Harbour Community on Lake Norman *Meticulously Maintained *Deeded Boat Slip *RV/Boat Storage *3 Car Garage *New Roof in 2023 w/ 25 year Wty *Spacious Custom Patio with Fireplace & Lg Outdoor Kitchen is Great for Entertaining. *New A/C in 2022 w/10 Year Wty *Hardwood floors *2 Indoor propane Fireplaces *Primary floor BR & Bathroom w/ Jacuzzi Bath Tub *Custom Kitchen w/ Pantry & Bar Seating *2 Built-in Wall Units *Lg Dining Area *Dinette Area *Den *Lg Multi-Use Room *3 Lg Attic Storage Spaces *Plantation Shutters *Irrigation System *Wired Security System *Newly Renovated Clubhouse *Olympic size Pool *Lighted Pickleball *Tennis Courts *Child Playground and all these Amenities just across the street *Community Events, Social Clubs *Approx 10 min to all these: Publix Grocery Store, Restaurants, Cafes, Nightlife, Medical, Dental, Veterinarian, Daycares *Excellent Schools
Active
Price cut: $15.6K (8/23)
$979,416
2379 Metcalf Dr, Sherrills Ford, NC 28673
4beds
3,872sqft
Single Family Residence
Built in 2003
0.6 Acres Lot
$-- Zestimate®
$253/sqft
$211/mo HOA
What's special
Hardwood floorsDeeded boat slipDinette areaIrrigation systemPlantation shutters
- 6 days |
- 533 |
- 27 |
Likely to sell faster than
Zillow last checked:
Listing updated:
Listed by:
Craig Tribus 804-656-5007,
Beycome Brokerage Realty LLC
Source: Canopy MLS as distributed by MLS GRID,MLS#: 4415302
Facts & features
Interior
Bedrooms & bathrooms
- Bedrooms: 4
- Bathrooms: 4
- Full bathrooms: 3
- 1/2 bathrooms: 1
- Main level bedrooms: 1
Primary bedroom
- Level: Main
- Dimensions: 20' 0" X 0' 0"
Bedroom s
- Level: Upper
- Dimensions: 18' 0" X 0' 0"
Bedroom s
- Level: Upper
- Dimensions: 13' 0" X 0' 0"
Bedroom s
- Level: Upper
- Dimensions: 17' 0" X 0' 0"
Bathroom half
- Level: Main
- Dimensions: 6' 0" X 0' 0"
Bathroom full
- Level: Main
- Dimensions: 15' 0" X 0' 0"
Bathroom full
- Level: Upper
- Dimensions: 15' 0" X 0' 0"
Bathroom full
- Level: Upper
- Dimensions: 10' 0" X 0' 0"
Bonus room
- Level: Upper
- Dimensions: 28' 0" X 0' 0"
Dining room
- Level: Main
- Dimensions: 11' 0" X 0' 0"
Kitchen
- Level: Main
- Dimensions: 18' 0" X 0' 0"
Laundry
- Level: Main
- Dimensions: 9' 0" X 0' 0"
Living room
- Level: Main
- Dimensions: 20' 0" X 0' 0"
Heating
- Heat Pump
Cooling
- Ceiling Fan(s), Heat Pump
Appliances
- Included: Dishwasher, Disposal, Down Draft, Dryer, Electric Cooktop, Electric Oven, Electric Water Heater, ENERGY STAR Qualified Washer, ENERGY STAR Qualified Dishwasher, ENERGY STAR Qualified Dryer, ENERGY STAR Qualified Freezer, ENERGY STAR Qualified Light Fixtures, ENERGY STAR Qualified Refrigerator, Exhaust Fan, Freezer, Gas Cooktop, Indoor Grill, Ice Maker, Microwave, Plumbed For Ice Maker, Refrigerator with Ice Maker, Wall Oven, Warming Drawer, Washer/Dryer
- Laundry: Inside, Laundry Room
Features
- Has basement: No
- Fireplace features: Family Room, Gas, Gas Log, Living Room, Outside
Interior area
- Total structure area: 3,872
- Total interior livable area: 3,872 sqft
- Finished area above ground: 3,872
- Finished area below ground: 0
Property
Parking
- Total spaces: 3
- Parking features: Driveway, Attached Garage, Garage Door Opener, Garage Faces Side, Garage on Main Level
- Attached garage spaces: 3
- Has uncovered spaces: Yes
Features
- Levels: Two
- Stories: 2
- Waterfront features: Boat Ramp – Community, Boat Slip (Deed) (Off Site)
Lot
- Size: 0.6 Acres
Details
- Parcel number: 461802997174
- Zoning: R-30
- Special conditions: Standard
Construction
Type & style
- Home type: SingleFamily
- Property subtype: Single Family Residence
Materials
- Brick Full, Cedar Shake, Stone
- Foundation: Crawl Space
Condition
- New construction: No
- Year built: 2003
Utilities & green energy
- Sewer: Septic Installed
- Water: City
Green energy
- Energy efficient items: Lighting
Community & HOA
Community
- Subdivision: Northview Harbour
HOA
- Has HOA: Yes
- HOA fee: $211 monthly
Location
- Region: Sherrills Ford
Financial & listing details
- Price per square foot: $253/sqft
- Tax assessed value: $3,964
- Date on market: 8/17/2026
- Cumulative days on market: 6 days
- Listing terms: Cash,Conventional
- Road surface type: Concrete, Paved
Estimated market value
Not available
Estimated sales range
Not available
Not available
Price history
| Date | Event | Price |
|---|---|---|
| 8/23/2026 | Price change | $979,416-1.6%$253/sqft |
Source:  Canopy MLS as distributed by MLS GRID #4415302 Report a problem Canopy MLS as distributed by MLS GRID #4415302 Report a problem | ||
| 8/17/2026 | Listed for sale | $995,000+7.6%$257/sqft |
Source: Canopy MLS as distributed by MLS GRID #4415302 Report a problem | ||
| 5/5/2025 | Sold | $925,000$239/sqft |
Source: Canopy MLS as distributed by MLS GRID #4231771 Report a problem | ||
| 3/25/2025 | Pending sale | $925,000$239/sqft |
Source: Canopy MLS as distributed by MLS GRID #4231771 Report a problem | ||
| 3/12/2025 | Listed for sale | $925,000+65.2%$239/sqft |
Source: Canopy MLS as distributed by MLS GRID #4231771 Report a problem | ||
| 5/13/2019 | Sold | $560,000-2.6%$145/sqft |
Source: Canopy MLS as distributed by MLS GRID #3397893 Report a problem | ||
| 3/30/2019 | Pending sale | $575,000$149/sqft |
Source: CENTURY 21 Town & Country Realty #3397893 Report a problem | ||
| 6/9/2018 | Price change | $575,000+0%$149/sqft |
Source: CENTURY 21 Town & Country Realty #3397893 Report a problem | ||
| 4/9/2018 | Price change | $574,900-1.7%$148/sqft |
Source: D R Inc #3324307 Report a problem | ||
| 3/19/2018 | Listed for sale | $585,000$151/sqft |
Source: D R Inc #3324307 Report a problem | ||
Public tax history
| Year | Property taxes | Tax assessment |
|---|---|---|
| 2025 | -- | $782,700 |
| 2024 | $3,855 +2.1% | $782,700 |
| 2023 | $3,777 -3.4% | $782,700 +41.1% |
| 2022 | $3,911 | $554,800 |
| 2021 | $3,911 | $554,800 |
| 2020 | $3,911 +3.6% | $554,800 |
| 2019 | $3,775 +1.1% | $554,800 +1.8% |
| 2018 | $3,734 | $545,100 |
| 2017 | $3,734 +13.7% | -- |
| 2016 | $3,284 | -- |
| 2015 | $3,284 | $545,110 -0.4% |
| 2014 | $3,284 | $547,400 |
| 2013 | $3,284 | -- |
| 2012 | $3,284 | -- |
| 2011 | $3,284 -0.9% | -- |
| 2010 | $3,315 | -- |
| 2009 | $3,315 +3.4% | -- |
| 2008 | $3,206 | -- |
| 2007 | $3,206 +59% | -- |
| 2006 | $2,016 | -- |
| 2005 | -- | -- |
| 2004 | -- | -- |
Find assessor info on the county website
Monthly payment
Est. payment
Payment breakdown
Explore the cost of this home by adjusting the details. Changes won't be saved.Climate risks
Neighborhood: 28673
Nearby schools
GreatSchools rating
- 7/10Sherrills Ford ElementaryGrades: K-6Distance: 2 mi
- 4/10Mill Creek MiddleGrades: 7-8Distance: 7.8 mi
- 8/10Bandys HighGrades: PK,9-12Distance: 7.4 mi
Schools provided by the listing agent
- Elementary: Sherrills Ford
- Middle: Mill Creek
- High: Bandys
Source: Canopy MLS as distributed by MLS GRID. This data may not be complete. We recommend contacting the local school district to confirm school assignments for this home.
- $720,5004 bd4 ba2.6k sqft2367 Metcalf Dr, Sherrills Ford, NC 28673Off Market
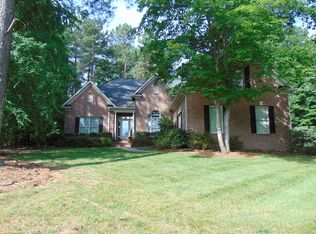
- $896,0004 bd3 ba3.1k sqft8893 Braxton Dr, Sherrills Ford, NC 28673Off Market
- $817,2004 bd3 ba3.1k sqft2355 Metcalf Dr, Sherrills Ford, NC 28673Off Market
- $130,2001.87 acres8871 Braxton Dr, Sherrills Ford, NC 28673Off Market
- $--2.31 acres2372 Metcalf Dr, Sherrills Ford, NC 28673Off Market
- $881,0004 bd3 ba3.2k sqft2354 Metcalf Dr, Sherrills Ford, NC 28673Off Market
- $825,2004 bd3 ba3.3k sqft8914 Braxton Dr, Sherrills Ford, NC 28673Off Market
- $783,0003 bd2 ba3k sqft8904 Braxton Dr, Sherrills Ford, NC 28673Off Market
A local agent can set up tours, give advice and negotiate with sellers.
A local lender can help you make sure your offer is ready when you are.
Similar homes
- $900,0005 bd4 ba3.6k sqft2455 Talbot Ct, Sherrills Ford, NC 28673For Sale

 MLS ID #4408385, Danica Martens, EXP Realty LLC Mooresville. Canopy MLS as distributed by MLS GRID
 - $950,0005 bd4 ba4k sqft151 Maple View Dr, Troutman, NC 28166For Sale
 MLS ID #4405574, Daniel Rotenberg, Ivester Jackson Christie's. Canopy MLS as distributed by MLS GRID
 - $779,0004 bd3 ba3.3k sqft354 Robinson Rd, Mooresville, NC 28117For Sale
 MLS ID #4414354, Mark Walgren, Lewis And Kirk Realty LLC. Canopy MLS as distributed by MLS GRID
 - $800,0004 bd4 ba3.8k sqft4266 Barbrick St, Sherrills Ford, NC 28673For Sale
 MLS ID #4385855, Lori Drapeau-Rogers, EXP Realty LLC Mooresville. Canopy MLS as distributed by MLS GRID
 - $1,050,0004 bd5 ba4.3k sqft138 Fox Hunt Dr, Mooresville, NC 28117For SaleMLS ID #4401628, Ashley Reed, EXP Realty LLC Mooresville. Canopy MLS as distributed by MLS GRID
- $1,040,0004 bd3 ba3.8k sqft7282 James Ct, Denver, NC 28037For SaleMLS ID #4413144, Mike Feehley, Ivester Jackson Christie's. Canopy MLS as distributed by MLS GRID
- $945,0003 bd4 ba3.6k sqft139 Waterbury Dr, Mooresville, NC 28117For SaleMLS ID #4400849, Karlee Rehrer, Equity North Carolinas Real Estate, LLC. Canopy MLS as distributed by MLS GRID
- $1,049,0004 bd5 ba4.1k sqft336 Kenway Loop, Mooresville, NC 28117For SaleMLS ID #4387334, Gary Myerscough, Lake Norman Realty, Inc.. Canopy MLS as distributed by MLS GRID
- $879,9005 bd5 ba3.3k sqft512 Stillwater Rd, Troutman, NC 28166For SaleMLS ID #4382195, Jennifer Stafford, EXP Realty LLC Mooresville. Canopy MLS as distributed by MLS GRID
- $1,375,0004 bd4 ba3.6k sqft7365 Gabriel St, Sherrills Ford, NC 28673For SaleMLS ID #4391409, Jim Straatmann, Keller Williams Ballantyne Area. Canopy MLS as distributed by MLS GRID
- $875,0005 bd4 ba3.6k sqft623 Normandy Rd, Mooresville, NC 28117For SaleMLS ID #4404379, Brelin Menard, Keller Williams Unified. Canopy MLS as distributed by MLS GRID
- $1,075,0004 bd5 ba4k sqft168 Blue Ridge Trl, Mooresville, NC 28117For SaleMLS ID #4357769, Kristen Bernard, Keller Williams South Park. Canopy MLS as distributed by MLS GRID
- $1,000,0004 bd3 ba3.5k sqft122 Ringneck Trl, Mooresville, NC 28117For SaleMLS ID #4372433, Kelly Wodzinski, Keller Williams Unified. Canopy MLS as distributed by MLS GRID
- $800,0004 bd4 ba3.6k sqft142 Butler Dr, Mooresville, NC 28115For SaleMLS ID #4414410, Candy La Monica, RE/MAX Executive. Canopy MLS as distributed by MLS GRID
- $849,9004 bd4 ba3.2k sqft141 Culpeze Rd #9, Mooresville, NC 28117For SaleMLS ID #4390017, Christy Allen, The Allen Team Inc. Canopy MLS as distributed by MLS GRID
- $779,0004 bd3 ba3.3k sqft197 Chaska Loop, Troutman, NC 28166For SaleMLS ID #4413695, Mary Anne Michael, Lake Norman Realty, Inc.. Canopy MLS as distributed by MLS GRID
- $890,0005 bd4 ba4.6k sqft130 Lakeshore Hills Dr, Mooresville, NC 28117For SaleMLS ID #4392825, Bailey Racer, Costello Real Estate and Investments LLC. Canopy MLS as distributed by MLS GRID
- $949,0004 bd4 ba4.6k sqft7967 Glen Abbey Cir, Stanley, NC 28164For SaleMLS ID #4409089, Melody Fuhr, Howard Hanna Allen Tate Lake Norman. Canopy MLS as distributed by MLS GRID
- $1,095,0004 bd4 ba4.4k sqft121 Cheyenne Ln, Statesville, NC 28677For SaleMLS ID #4412107, David Traugott, Real Broker, LLC. Canopy MLS as distributed by MLS GRID
- $795,0004 bd3 ba3.4k sqft146 Orchard Farm Ln, Mooresville, NC 28117For SaleMLS ID #4389994, Mark Gibson, Coldwell Banker Realty. Canopy MLS as distributed by MLS GRID
