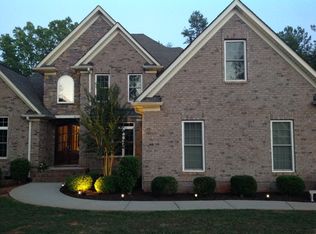
Beautiful all-brick home offering over 3,400 square feet of living space on a quiet 0.7-acre cul-de-sac lot just off Perth Road in Mooresville. Located in the highly sought-after Lake Norman High School district, this home combines space, functionality, and an exceptional location near some of the area’s most popular outdoor destinations.
Designed with everyday living in mind, the home features a desirable main-level primary suite along with spacious living areas, two separate fireplaces on the main level, and outstanding storage throughout. The second level includes two additional bedrooms, a large bonus room ideal for a media room, playroom, or home office, and generous walk-in attic space. A three-car garage provides ample room for vehicles, storage, or hobbies. Quality construction details include Jeld-Wen windows and numerous recent updates for added peace of mind, including a downstairs HVAC replacement in 2017, upstairs HVAC replacement in 2020, new natural gas tankless water heater installed in 2024, new vapor barrier installed in 2022, new well pump installed in September 2023, and septic system pumped in April 2025.
The expansive front yard offers an incredible amount of usable outdoor space with plenty of room for kids, pets, and outdoor activities, while the backyard still has room to accommodate a future pool thanks to the septic system being located entirely in the front yard. Conveniently located just down the street from Stumpy Creek Lake access and Lake Norman State Park, residents can enjoy miles of scenic hiking and biking trails, camping, swimming areas, and easy access to the lake, all while being tucked away in a peaceful cul-de-sac setting.
Active
Price cut: $5K (8/18)
$795,000
146 Orchard Farm Ln, Mooresville, NC 28117
4beds
3,417sqft
Single Family Residence
Built in 2009
0.69 Acres Lot
$776,400 Zestimate®
$233/sqft
$-- HOA
What's special
All-brick homeOutstanding storage throughoutPeaceful cul-de-sac settingJeld-wen windowsMain-level primary suiteGenerous walk-in attic space
- 81 days
- 577
- 49
Zillow last checked:
Listing updated:
Listed by:
Mark Gibson gibsonmark01@gmail.com,
Coldwell Banker Realty
Source: Canopy MLS as distributed by MLS GRID,MLS#: 4389994
Facts & features
Interior
Bedrooms & bathrooms
- Bedrooms: 4
- Bathrooms: 3
- Full bathrooms: 2
- 1/2 bathrooms: 1
- Main level bedrooms: 1
Primary bedroom
- Level: Main
Bedroom s
- Level: Upper
Bedroom s
- Level: Upper
Bathroom full
- Level: Main
Bathroom half
- Level: Main
Bathroom full
- Level: Upper
Other
- Level: Upper
Breakfast
- Level: Main
Dining room
- Level: Main
Kitchen
- Level: Main
Laundry
- Level: Main
Living room
- Level: Main
Heating
- Electric, Heat Pump, Zoned
Cooling
- Central Air, Zoned
Appliances
- Included: Dishwasher, Disposal, Electric Cooktop, Exhaust Fan, Filtration System, Gas Water Heater, Plumbed For Ice Maker, Self Cleaning Oven, Tankless Water Heater, Wall Oven
- Laundry: Electric Dryer Hookup, Laundry Room, Lower Level, Washer Hookup
Features
- Open Floorplan, Pantry, Storage, Walk-In Closet(s)
- Flooring: Carpet, Hardwood, Tile, Vinyl, Wood
- Doors: Insulated Door(s)
- Windows: Insulated Windows
- Has basement: No
- Attic: Walk-In
- Fireplace features: Gas, Gas Log, Keeping Room, Living Room
Interior area
- Total structure area: 3,417
- Total interior livable area: 3,417 sqft
- Finished area above ground: 3,417
- Finished area below ground: 0
Video & virtual tour
Property
Parking
- Total spaces: 3
- Parking features: Driveway, Attached Garage, Garage Door Opener, Garage Faces Side, Garage on Main Level
- Attached garage spaces: 3
- Has uncovered spaces: Yes
Features
- Levels: Two
- Stories: 2
- Patio & porch: Deck, Front Porch
Lot
- Size: 0.69 Acres
- Dimensions: 165 x 212 x 94 x 247
- Features: Level, Open Lot, Private, Wooded
Details
- Additional structures: Shed(s)
- Parcel number: 4649152066.000
- Zoning: RA
- Special conditions: Standard
Construction
Type & style
- Home type: SingleFamily
- Architectural style: Traditional
- Property subtype: Single Family Residence
Materials
- Brick Full, Stone
- Foundation: Crawl Space
Condition
- New construction: No
- Year built: 2009
Utilities & green energy
- Sewer: Septic Installed
- Water: Well
- Utilities for property: Cable Available, Electricity Connected
Community & HOA
Community
- Security: Carbon Monoxide Detector(s), Smoke Detector(s)
- Subdivision: The Orchard
Location
- Region: Mooresville
Financial & listing details
- Price per square foot: $233/sqft
- Tax assessed value: $715,230
- Annual tax amount: $2,176
- Date on market: 6/8/2026
- Cumulative days on market: 361 days
- Listing terms: Cash,Conventional,FHA,USDA Loan,VA Loan
- Exclusions: Security System
- Electric utility on property: Yes
- Road surface type: Concrete, Paved
Estimated market value
$776,400
$738,000 - $815,000
$3,227/mo
Price history
| Date | Event | Price |
|---|---|---|
| 8/18/2026 | Price change | $795,000-0.6%$233/sqft |
Source:  Canopy MLS as distributed by MLS GRID #4389994 Report a problem Canopy MLS as distributed by MLS GRID #4389994 Report a problem | ||
| 6/8/2026 | Listed for sale | $800,000+119.2%$234/sqft |
Source: Canopy MLS as distributed by MLS GRID #4389994 Report a problem | ||
| 7/23/2010 | Sold | $365,000-5.2%$107/sqft |
Source: Public Record Report a problem | ||
| 4/11/2010 | Listed for sale | $385,000-4.7%$113/sqft |
Source: ERA Knight Realty #837011 Report a problem | ||
| 12/19/2009 | Listing removed | $404,000$118/sqft |
Source: ERA Knight Realty #837011 Report a problem | ||
| 10/3/2009 | Listed for sale | $404,000$118/sqft |
Source: ERA Knight Realty #837011 Report a problem | ||
Public tax history
| Year | Property taxes | Tax assessment |
|---|---|---|
| 2025 | $2,176 | $715,230 |
| 2024 | $2,176 | $715,230 |
| 2023 | $2,176 +60.5% | $715,230 +72% |
| 2022 | $1,355 +1.7% | $415,840 |
| 2021 | $1,333 | $415,840 |
| 2020 | $1,333 +4.1% | $415,840 |
| 2019 | $1,281 -44.8% | $415,840 +9.5% |
| 2018 | $2,322 | $379,910 |
| 2017 | $2,322 | $379,910 |
| 2016 | $2,322 | $379,910 |
| 2015 | $2,322 -10.5% | $379,910 -17.8% |
| 2014 | $2,593 | $462,080 |
| 2013 | -- | $462,080 |
| 2012 | -- | $462,080 |
| 2011 | -- | $462,080 -8.3% |
| 2010 | -- | $504,110 |
| 2009 | -- | $504,110 +8.9% |
| 2008 | -- | $462,900 |
Find assessor info on the county website
Monthly payment
Est. payment
Payment breakdown
Explore the cost of this home by adjusting the details. Changes won't be saved.Climate risks
Neighborhood: 28117
Nearby schools
Schools provided by the listing agent
- Elementary: Lakeshore
- Middle: Lakeshore
- High: Lake Norman
Source: Canopy MLS as distributed by MLS GRID. This data may not be complete. We recommend contacting the local school district to confirm school assignments for this home.
- $728,9003 bd3 ba2.9k sqft150 Orchard Farm Ln, Mooresville, NC 28117Off Market
- $667,0003 bd3 ba3k sqft150 Orchard Farm Ln, Mooresville, -- 28117Off Market
- $682,0004 bd2 ba3.1k sqft146 Orchard Farm Ln, Mooresville, -- 28117Off Market
- $1,129,7004 bd4 ba3.8k sqft152 Orchard Farm Ln, Mooresville, NC 28117Off Market
Similar homes
- $799,0004 bd4 ba4.6k sqft111 Saint Sophia Ct, Mooresville, NC 28117For Sale
 MLS ID #4377070, Alex Hayes, EXP Realty LLC Mooresville. Canopy MLS as distributed by MLS GRID
 - $780,0004 bd3 ba3.4k sqft137 Northington Woods Dr, Mooresville, NC 28117For Sale
 MLS ID #4367373, Tracie Zehnal, Tall Oaks Real Estate. Canopy MLS as distributed by MLS GRID
 - $779,0004 bd3 ba3.3k sqft354 Robinson Rd, Mooresville, NC 28117For Sale
 MLS ID #4414354, Mark Walgren, Lewis And Kirk Realty LLC. Canopy MLS as distributed by MLS GRID
 - $795,0004 bd4 ba3.9k sqft151 Corona Cir, Mooresville, NC 28117For Sale
 MLS ID #4402509, Caitlin Barney, NextHome Advantage. Canopy MLS as distributed by MLS GRID
 - $779,0004 bd3 ba3.3k sqft197 Chaska Loop, Troutman, NC 28166For SaleMLS ID #4413695, Mary Anne Michael, Lake Norman Realty, Inc.. Canopy MLS as distributed by MLS GRID
- $795,0004 bd4 ba3.6k sqft142 Butler Dr, Mooresville, NC 28115For SaleMLS ID #4414410, Candy La Monica, RE/MAX Executive. Canopy MLS as distributed by MLS GRID
- $775,0003 bd3 ba3.4k sqft127 Corona Cir, Mooresville, NC 28117For SaleMLS ID #4409676, Christy Walker, Premier Sotheby's International Realty. Canopy MLS as distributed by MLS GRID
- $699,9004 bd3 ba2.9k sqft108 Broadview Cir, Mooresville, NC 28117For SaleMLS ID #4388348, Nicole Leininger, Ivester Jackson Christie's. Canopy MLS as distributed by MLS GRID
- $1,184,9994 bd4 ba4.3k sqft115 Orchard Farm Ln, Mooresville, NC 28117For SaleMLS ID #4400248, Matthew Madison, Madison & Company Realty. Canopy MLS as distributed by MLS GRID
- $760,0004 bd3 ba3.6k sqft589 Shepherd Rd, Troutman, NC 28166For SaleMLS ID #4405314, Amy Clovis, NorthGroup Real Estate LLC. Canopy MLS as distributed by MLS GRID
- $685,0004 bd3 ba3.2k sqft170 Kenway Loop, Mooresville, NC 28117For SaleMLS ID #4355232, Joseph Davis, Staylakenorman LLC. Canopy MLS as distributed by MLS GRID
- $845,0004 bd4 ba3.4k sqft118 Broadbill Dr, Mooresville, NC 28117For SaleMLS ID #4395594, Pamela Temple, Keller Williams Unified. Canopy MLS as distributed by MLS GRID
- $735,0004 bd5 ba3.4k sqft113 Heron Cove Loop, Mooresville, NC 28117For SaleMLS ID #4405007, Beth Preston, EXP Realty LLC Mooresville. Canopy MLS as distributed by MLS GRID
- $849,9004 bd4 ba3.2k sqft141 Culpeze Rd #9, Mooresville, NC 28117For SaleMLS ID #4390017, Christy Allen, The Allen Team Inc. Canopy MLS as distributed by MLS GRID
- $750,0004 bd3 ba2.9k sqft119 Topsail Pl, Mooresville, NC 28117For SaleMLS ID #4379024, Christy Allen, The Allen Team Inc. Canopy MLS as distributed by MLS GRID
- $850,0004 bd4 ba3.4k sqft122 Lake Pine Rd, Mooresville, NC 28117For SaleMLS ID #4397434, Lara Murphy, EXP Realty LLC Mooresville. Canopy MLS as distributed by MLS GRID
- $720,0004 bd3 ba3.2k sqft496 Bellingshire Dr, Mount Ulla, NC 28125For SaleMLS ID #4417226, Karla Leonard, New Pointe Realty. Canopy MLS as distributed by MLS GRID
- $695,0005 bd3 ba3k sqft130 Eagles Landing Dr, Mooresville, NC 28117For SaleMLS ID #4407110, Rebekah Sosa, Mooresville Realty LLC. Canopy MLS as distributed by MLS GRID
- $1,050,0004 bd5 ba4.3k sqft138 Fox Hunt Dr, Mooresville, NC 28117For SaleMLS ID #4401628, Ashley Reed, EXP Realty LLC Mooresville. Canopy MLS as distributed by MLS GRID
- $1,049,0004 bd5 ba4.1k sqft336 Kenway Loop, Mooresville, NC 28117For SaleMLS ID #4387334, Gary Myerscough, Lake Norman Realty, Inc.. Canopy MLS as distributed by MLS GRID
