Beautiful 4 Bedroom Home w/Boat Slip & Lift In Sought After Royal Pointe Neighborhood! Cul-de-Sac Location! New Roof 2025 w/15 Year Transferrable Warranty, All Windows Replaced w/Triple Pane Glass & Lifetime Transferrable Warranty, Tankless Water Heater, Sealed/Conditioned Crawl Space, Sellers Offering a $15K Flooring Allowance & Will Allow Buyers to Choose Their Colors w/Installation Prior to Closing. Large Great Room w/Fireplace, Gourmet Kitchen w/Shaker Cabinets, Professional Series SS Appliances, Breakfast Bar Island, Granite Counters, Stone Backsplash & Pantry, Breakfast Area Open to Kitchen, Elegant Dining Room w/Wainscotting & Crown Molding, Living Room w/Tons of Windows, Office, Primary Bedroom w/Vaulted Ceiling & Walk-In Closet, Remodeled Spa Like Primary Bath w/Extended Walk-In Shower w/Bench, Soaking Tub, Tile Flooring & Double Sink Vanity, 3 Secondary Bedrooms w/Ample Closet Space, Huge Bonus Room w/Full Closet, Trex Composite Back Deck Overlooking Fully Fenced Backyard, Paver Patio Fire/Pit Area, Extensive Landscaping, Community Waterfront Gazebo & Boat Ramp, Excellent Location Close to Langtree At The Lake w/Concerts, Restaurants, Shopping & Marina. Low Iredell County Taxes w/Easy Access To I-77 & Award Winning Schools.
Active
$775,000
119 Topsail Pl, Mooresville, NC 28117
4beds
2,925sqft
:
Get pre-qualified$4,628/mo
Single Family Residence
Built in 1994
0.46 Acres Lot
$756,500 Zestimate®
$265/sqft
$95/mo HOA
What's special
Boat slip and liftBreakfast bar islandGranite countersExtensive landscapingStone backsplashProfessional series ss appliancesTankless water heater
- 8 days |
- 1,969 |
- 139 |
Likely to sell faster than
Zillow last checked:
Listing updated:
Listed by:
Christy Allen Christy@myallenteam.com,
The Allen Team Inc
Source: Canopy MLS as distributed by MLS GRID,MLS#: 4379024
Facts & features
Interior
Bedrooms & bathrooms
- Bedrooms: 4
- Bathrooms: 3
- Full bathrooms: 2
- 1/2 bathrooms: 1
Primary bedroom
- Level: Upper
- Area: 221.73 Square Feet
- Dimensions: 12' 8" X 17' 6"
Bedroom s
- Level: Upper
- Area: 137.86 Square Feet
- Dimensions: 10' 8" X 12' 11"
Bedroom s
- Level: Upper
- Area: 111.87 Square Feet
- Dimensions: 11' 0" X 10' 2"
Bedroom s
- Level: Upper
- Area: 199.43 Square Feet
- Dimensions: 13' 10" X 14' 5"
Bathroom full
- Level: Upper
- Area: 165.79 Square Feet
- Dimensions: 15' 8" X 10' 7"
Bathroom full
- Level: Upper
- Area: 38.89 Square Feet
- Dimensions: 5' 10" X 6' 8"
Bathroom half
- Level: Main
- Area: 35.44 Square Feet
- Dimensions: 6' 9" X 5' 3"
Bonus room
- Level: Upper
- Area: 337.67 Square Feet
- Dimensions: 14' 2" X 23' 10"
Dining room
- Level: Main
- Area: 147.98 Square Feet
- Dimensions: 12' 1" X 12' 3"
Great room
- Level: Main
- Area: 282.58 Square Feet
- Dimensions: 19' 10" X 14' 3"
Kitchen
- Level: Main
- Area: 355.63 Square Feet
- Dimensions: 19' 8" X 18' 1"
Laundry
- Level: Upper
- Area: 30.25 Square Feet
- Dimensions: 5' 6" X 5' 6"
Living room
- Level: Main
- Area: 173.2 Square Feet
- Dimensions: 12' 8" X 13' 8"
Office
- Level: Main
- Area: 104.16 Square Feet
- Dimensions: 10' 6" X 9' 11"
Heating
- Central, Heat Pump
Cooling
- Central Air, Heat Pump
Appliances
- Included: Disposal, Electric Cooktop, Electric Oven, ENERGY STAR Qualified Dishwasher, Gas Water Heater, Microwave, Plumbed For Ice Maker, Tankless Water Heater, Warming Drawer
- Laundry: Electric Dryer Hookup, Laundry Room, Upper Level, Washer Hookup
Features
- Attic Other, Breakfast Bar, Built-in Features, Soaking Tub, Kitchen Island, Open Floorplan, Pantry, Walk-In Closet(s)
- Flooring: Carpet, Tile, Wood
- Doors: Insulated Door(s)
- Windows: Insulated Windows, Window Treatments
- Has basement: No
- Attic: Other
- Fireplace features: Great Room
Interior area
- Total structure area: 2,925
- Total interior livable area: 2,925 sqft
- Finished area above ground: 2,925
- Finished area below ground: 0
Property
Parking
- Total spaces: 2
- Parking features: Attached Garage, Garage Faces Side, Keypad Entry, Garage on Main Level
- Attached garage spaces: 2
Accessibility
- Accessibility features: Two or More Access Exits
Features
- Levels: Two
- Stories: 2
- Patio & porch: Covered, Deck, Front Porch
- Fencing: Back Yard,Fenced
- Waterfront features: Boat Lift, Boat Ramp – Community, Boat Slip (Deed), Covered structure, Boat Slip – Community
- Body of water: Lake Norman
Lot
- Size: 0.46 Acres
- Dimensions: 75*175*141*198
- Features: Cul-De-Sac, Level
Details
- Parcel number: 4634894808.000
- Zoning: R20
- Special conditions: Standard
Construction
Type & style
- Home type: SingleFamily
- Architectural style: Transitional
- Property subtype: Single Family Residence
Materials
- Brick Full
- Foundation: Crawl Space
Condition
- New construction: No
- Year built: 1994
Utilities & green energy
- Sewer: Septic Installed
- Water: Public
- Utilities for property: Cable Available, Electricity Connected, Phone Connected, Underground Power Lines, Underground Utilities, Wired Internet Available
Community & HOA
Community
- Features: Lake Access, Recreation Area, Sidewalks, Street Lights
- Security: Carbon Monoxide Detector(s), Smoke Detector(s)
- Subdivision: Royal Pointe
HOA
- Has HOA: Yes
- HOA fee: $570 semi-annually
- HOA name: Royal Pointe HOA
- HOA phone: 888-757-3376
Location
- Region: Mooresville
Financial & listing details
- Price per square foot: $265/sqft
- Tax assessed value: $516,510
- Annual tax amount: $3,107
- Date on market: 7/29/2026
- Cumulative days on market: 8 days
- Listing terms: Cash,Conventional
- Electric utility on property: Yes
- Road surface type: Concrete, Paved
Estimated market value
$756,500
$719,000 - $794,000
$3,334/mo
Price history
| Date | Event | Price |
|---|---|---|
| 7/29/2026 | Listed for sale | $775,000+183.9%$265/sqft |
Source:  Canopy MLS as distributed by MLS GRID #4379024 Report a problem Canopy MLS as distributed by MLS GRID #4379024 Report a problem | ||
| 8/7/1998 | Sold | $273,000$93/sqft |
Source: Public Record Report a problem | ||
Public tax history
| Year | Property taxes | Tax assessment |
|---|---|---|
| 2025 | $3,107 | $516,510 |
| 2024 | $3,107 | $516,510 |
| 2023 | $3,107 +21.8% | $516,510 +30.1% |
| 2022 | $2,551 +0.2% | $397,040 |
| 2021 | $2,547 | $397,040 |
| 2020 | $2,547 +4.9% | $397,040 |
| 2019 | $2,428 +16.2% | $397,040 +14.5% |
| 2018 | $2,090 | $346,890 |
| 2017 | $2,090 +1.8% | $346,890 |
| 2016 | $2,054 | $346,890 +0.9% |
| 2015 | $2,054 +3.3% | $343,690 -3.4% |
| 2014 | $1,988 | $355,640 |
| 2013 | -- | $355,640 |
| 2012 | -- | $355,640 |
| 2011 | -- | $355,640 -1% |
| 2010 | -- | $359,210 |
| 2009 | -- | $359,210 -1% |
| 2008 | -- | $362,810 |
| 2007 | -- | $362,810 +21.6% |
| 2006 | -- | $298,470 |
| 2005 | -- | $298,470 |
| 2004 | -- | $298,470 |
| 2003 | -- | $298,470 +7.9% |
| 2002 | -- | $276,740 |
| 2001 | -- | $276,740 |
| 2000 | -- | $276,740 |
Find assessor info on the county website
Monthly payment
Est. payment
Payment breakdown
Explore the cost of this home by adjusting the details. Changes won't be saved.Climate risks
Neighborhood: 28117
Nearby schools
GreatSchools rating
- 4/10Coddle Creek Elementary SchoolGrades: PK-5Distance: 4.2 mi
- 6/10Woodland Heights MiddleGrades: 6-8Distance: 3.9 mi
- 7/10Lake Norman High SchoolGrades: 9-12Distance: 5.3 mi
Schools provided by the listing agent
- Elementary: Coddle Creek
- Middle: Woodland Heights
- High: Lake Norman
Source: Canopy MLS as distributed by MLS GRID. This data may not be complete. We recommend contacting the local school district to confirm school assignments for this home.
- $748,5003 bd3 ba2.7k sqft123 Topsail Pl, Mooresville, NC 28117Off Market
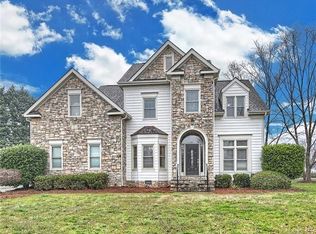
- $1,117,9004 bd2 ba3.3k sqft111 Topsail Pl, Mooresville, NC 28117Off Market
- $1,001,3004 bd3 ba3.4k sqft105 Topsail Pl, Mooresville, NC 28117Off Market
- $788,0004 bd2 ba2.8k sqft116 Topsail Pl, Mooresville, NC 28117Off Market
- $412,9003 bd2 ba1.7k sqft742 Langtree Rd, Mooresville, NC 28117Off Market
- $403,9003 bd2 ba1.7k sqft752 Langtree Rd, Mooresville, NC 28117Off Market
- $421,5003 bd2 ba1.4k sqft738 Langtree Rd, Mooresville, NC 28117Off Market
- $573,9003 bd2 ba2k sqft756 Langtree Rd, Mooresville, NC 28117Off Market
A local agent can set up tours, give advice and negotiate with sellers.
Similar homes
- $860,0004 bd4 ba3.4k sqft122 Lake Pine Rd, Mooresville, NC 28117For Sale
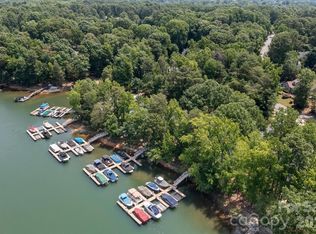
 MLS ID #4397434, Lara Murphy, EXP Realty LLC Mooresville. Canopy MLS as distributed by MLS GRID
 - $795,0005 bd5 ba3.5k sqft158 Eagles Landing Dr, Mooresville, NC 28117For Sale
 MLS ID #4408144, Rebekah Sosa, Mooresville Realty LLC. Canopy MLS as distributed by MLS GRID
 - $650,0004 bd3 ba2.8k sqft151 Turnberry Ln, Mooresville, NC 28117For Sale
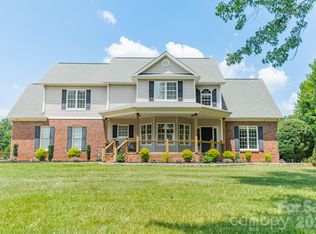 MLS ID #4399986, Erin Ficenec, Ivester Jackson Christie's. Canopy MLS as distributed by MLS GRID
 - $860,0004 bd3 ba2.6k sqft173 Yellow Jacket Cir, Mooresville, NC 28117For Sale
 MLS ID #4390039, Elizabeth Davis, Keller Williams Unified. Canopy MLS as distributed by MLS GRID
 - $780,0004 bd3 ba3.4k sqft137 Northington Woods Dr, Mooresville, NC 28117For SaleMLS ID #4367373, Tracie Zehnal, Tall Oaks Real Estate. Canopy MLS as distributed by MLS GRID
- $849,9004 bd4 ba3.2k sqft141 Culpeze Rd #9, Mooresville, NC 28117For SaleMLS ID #4390017, Christy Allen, The Allen Team Inc. Canopy MLS as distributed by MLS GRID
- $724,9004 bd3 ba2.9k sqft108 Broadview Cir, Mooresville, NC 28117For SaleMLS ID #4388348, Nicole Leininger, Ivester Jackson Christie's. Canopy MLS as distributed by MLS GRID
- $835,0004 bd4 ba4.2k sqft120 Harrison Point Ct, Mooresville, NC 28117For SaleMLS ID #4370465, Jeanette Charlet, NorthGroup Real Estate LLC. Canopy MLS as distributed by MLS GRID
- $715,0004 bd3 ba3.3k sqft15808 Breton Brook St, Huntersville, NC 28078For SaleMLS ID #4409592, Kelly Watson, Realty One Group Revolution. Canopy MLS as distributed by MLS GRID
- $644,0003 bd3 ba2.1k sqft147 Brawley Point Cir, Mooresville, NC 28117For SaleMLS ID #4408444, Sandy Godfrey, Titan Realty, Inc.. Canopy MLS as distributed by MLS GRID
- $695,0005 bd3 ba3k sqft130 Eagles Landing Dr, Mooresville, NC 28117For SaleMLS ID #4407110, Rebekah Sosa, Mooresville Realty LLC. Canopy MLS as distributed by MLS GRID
- $719,0004 bd4 ba3.6k sqft140 Pine Bluff Dr, Mooresville, NC 28117For SaleMLS ID #4355986, Amy Clovis, NorthGroup Real Estate LLC. Canopy MLS as distributed by MLS GRID
- $800,0004 bd3 ba3.4k sqft146 Orchard Farm Ln, Mooresville, NC 28117For SaleMLS ID #4389994, Mark Gibson, Coldwell Banker Realty. Canopy MLS as distributed by MLS GRID
- $714,0003 bd3 ba2.6k sqft127 Brawley Point Cir, Mooresville, NC 28117For SaleMLS ID #4399063, Lou Sorrento, Sorrento Realty Group LLC. Canopy MLS as distributed by MLS GRID
- $895,0005 bd4 ba3.6k sqft623 Normandy Rd, Mooresville, NC 28117For SaleMLS ID #4404379, Brelin Menard, Keller Williams Unified. Canopy MLS as distributed by MLS GRID
- $685,0004 bd3 ba3.2k sqft170 Kenway Loop, Mooresville, NC 28117For SaleMLS ID #4355232, Joseph Davis, Staylakenorman LLC. Canopy MLS as distributed by MLS GRID
- $1,000,0004 bd3 ba3.5k sqft122 Ringneck Trl, Mooresville, NC 28117For SaleMLS ID #4372433, Kelly Wodzinski, Keller Williams Unified. Canopy MLS as distributed by MLS GRID
- $865,0004 bd5 ba3.8k sqft109 Hawksnest Ln, Mooresville, NC 28117For SaleMLS ID #4366088, Ashley Reed, EXP Realty LLC Mooresville. Canopy MLS as distributed by MLS GRID
- $665,0004 bd4 ba3.6k sqft130 Haddington Pl, Mooresville, NC 28115For SaleMLS ID #4398886, Sue Nichols, Realty One Group Revolution. Canopy MLS as distributed by MLS GRID
- $1,120,0004 bd5 ba4.3k sqft138 Fox Hunt Dr, Mooresville, NC 28117For SaleMLS ID #4401628, Ashley Reed, EXP Realty LLC Mooresville. Canopy MLS as distributed by MLS GRID
