Experience effortless living in The Courtyards at Brawley Point, where a low-maintenance lifestyle meets exceptional comfort in the heart of the Lake Norman area. Convenient to restaurants, shopping, and much more. The HOA fee of just $335 per month covers lawn care, landscaping, irrigation, and termite/pest control, allowing you to enjoy a beautifully maintained community without the work. Situated on a desirable corner lot, this home offers outstanding outdoor privacy with a fully fenced backyard, a screened porch, and an inviting paver patio featuring a tranquil waterfall and fire pit—perfect for relaxing evenings or entertaining family and friends. Inside, the thoughtfully designed open floor plan features 9-foot ceilings throughout, creating a bright and spacious feel. The large kitchen is equipped with a center island, abundant cabinetry, a gas cooktop, and generous workspace, all overlooking the great room with a cozy gas fireplace. A dedicated office or additional sitting area with a built-in bar provides the ideal space for working from home, enjoying a quiet retreat, or hosting guests. The main-level primary suite offers private access to the screened porch and features a spacious bath with a dual vanity, tiled walk-in shower, and custom walk-in closet organizer. Additional conveniences include a laundry room with a utility sink, folding counter, and extra storage. Upstairs, a private guest suite with its own bedroom and full bath offers comfortable accommodations for visitors while maintaining privacy for everyone. An attached, finished two-car garage with storage space. If you've been looking to simplify your lifestyle without sacrificing luxury, privacy, or location, this is the opportunity you've been waiting for. These homes are rarely on the market and do not last long!
Active
$644,000
147 Brawley Point Cir, Mooresville, NC 28117
3beds
2,186sqft
:
Get pre-qualified$4,150/mo
Single Family Residence
Built in 2015
0.16 Acres Lot
$630,300 Zestimate®
$295/sqft
$335/mo HOA
What's special
Inviting paver patioTranquil waterfallTiled walk-in showerGenerous workspaceLarge kitchenCenter islandFully fenced backyard
- 6 days |
- 394 |
- 11 |
Likely to sell faster than
Zillow last checked:
Listing updated:
Listed by:
Sandy Godfrey Sandy@TitanRealty.com,
Titan Realty, Inc.
Source: Canopy MLS as distributed by MLS GRID,MLS#: 4408444
Facts & features
Interior
Bedrooms & bathrooms
- Bedrooms: 3
- Bathrooms: 3
- Full bathrooms: 3
- Main level bedrooms: 2
Primary bedroom
- Features: Ceiling Fan(s), En Suite Bathroom, Tray Ceiling(s)
- Level: Main
Bedroom s
- Level: Main
Bedroom s
- Level: Upper
Bathroom full
- Features: Walk-In Closet(s)
- Level: Main
Bathroom full
- Level: Main
Bathroom full
- Level: Upper
Dining area
- Features: Built-in Features
- Level: Main
Great room
- Features: Ceiling Fan(s), Open Floorplan
- Level: Main
Kitchen
- Features: Breakfast Bar, Kitchen Island
- Level: Main
Laundry
- Level: Main
Office
- Features: Built-in Features
- Level: Main
Heating
- Forced Air, Natural Gas
Cooling
- Central Air
Appliances
- Included: Dishwasher, Disposal, Double Oven, Electric Water Heater, Gas Cooktop, Ice Maker, Microwave, Refrigerator with Ice Maker, Self Cleaning Oven, Wall Oven, Washer/Dryer
- Laundry: Laundry Room, Sink
Features
- Breakfast Bar, Built-in Features, Kitchen Island, Open Floorplan, Pantry, Walk-In Closet(s)
- Flooring: Carpet, Tile, Vinyl
- Doors: Screen Door(s), Sliding Doors, Storm Door(s)
- Windows: Insulated Windows, Skylight(s)
- Has basement: No
- Fireplace features: Gas Log, Great Room
Interior area
- Total structure area: 2,186
- Total interior livable area: 2,186 sqft
- Finished area above ground: 2,186
- Finished area below ground: 0
Property
Parking
- Total spaces: 4
- Parking features: Driveway, Attached Garage, Garage Door Opener, Garage Faces Front, Garage on Main Level
- Attached garage spaces: 2
- Uncovered spaces: 2
Features
- Levels: 1 Story/F.R.O.G.
- Patio & porch: Front Porch, Patio, Screened
- Exterior features: Fire Pit, In-Ground Irrigation, Lawn Maintenance
- Fencing: Fenced
- Waterfront features: None
Lot
- Size: 0.16 Acres
- Dimensions: 52 x 143 x 134 x 52
- Features: Corner Lot, Private, Waterfall - Artificial
Details
- Parcel number: 4637603895.000
- Zoning: RLI
- Special conditions: Standard
Construction
Type & style
- Home type: SingleFamily
- Architectural style: Ranch
- Property subtype: Single Family Residence
Materials
- Hardboard Siding, Stone Veneer
- Foundation: Slab
- Roof: Composition
Condition
- New construction: No
- Year built: 2015
Details
- Builder name: Epcon Communities
Utilities & green energy
- Sewer: Public Sewer
- Water: City
- Utilities for property: Cable Available, Cable Connected, Electricity Connected, Underground Power Lines, Underground Utilities
Community & HOA
Community
- Features: Cabana, Picnic Area, Sidewalks, Street Lights
- Security: Carbon Monoxide Detector(s), Security System, Smoke Detector(s)
- Subdivision: The Courtyards at Brawley Point
HOA
- Has HOA: Yes
- HOA fee: $335 monthly
- HOA name: Red Rock Management
- HOA phone: 888-757-3376
- Second HOA name: Courtyards at Brawley Point
Location
- Region: Mooresville
Financial & listing details
- Price per square foot: $295/sqft
- Tax assessed value: $552,900
- Annual tax amount: $5,702
- Date on market: 8/1/2026
- Cumulative days on market: 6 days
- Listing terms: Cash,Conventional,FHA,VA Loan
- Electric utility on property: Yes
- Road surface type: Concrete, Paved
Estimated market value
$630,300
$599,000 - $662,000
$2,305/mo
Price history
| Date | Event | Price |
|---|---|---|
| 8/1/2026 | Listed for sale | $644,000+61%$295/sqft |
Source:  Canopy MLS as distributed by MLS GRID #4408444 Report a problem Canopy MLS as distributed by MLS GRID #4408444 Report a problem | ||
| 9/10/2019 | Sold | $400,000-4.6%$183/sqft |
Source: Canopy MLS as distributed by MLS GRID #3458412 Report a problem | ||
| 8/2/2019 | Pending sale | $419,500$192/sqft |
Source: Premier Sotheby's International Realty #3458412 Report a problem | ||
| 6/18/2019 | Listed for sale | $419,500$192/sqft |
Source: Premier Sotheby's International Realty #3458412 Report a problem | ||
| 5/21/2019 | Pending sale | $419,500$192/sqft |
Source: Premier Sotheby's International Realty #3458412 Report a problem | ||
| 3/2/2019 | Price change | $419,500-4.6%$192/sqft |
Source: Premier Sotheby's International Realty #3458412 Report a problem | ||
| 12/14/2018 | Listed for sale | $439,900+6%$201/sqft |
Source: Premier Sothebys International Realty #3458412 Report a problem | ||
| 8/7/2017 | Sold | $415,000+8.8%$190/sqft |
Source: Canopy MLS as distributed by MLS GRID #3295445 Report a problem | ||
| 8/19/2015 | Sold | $381,500$175/sqft |
Source: Public Record Report a problem | ||
Public tax history
| Year | Property taxes | Tax assessment |
|---|---|---|
| 2025 | $5,702 +1.1% | $552,900 |
| 2024 | $5,642 +0.4% | $552,900 |
| 2023 | $5,618 +21.8% | $552,900 +39.4% |
| 2022 | $4,612 +0.1% | $396,580 |
| 2021 | $4,608 | $396,580 |
| 2020 | $4,608 +0.9% | $396,580 |
| 2019 | $4,568 +7.2% | $396,580 +7.4% |
| 2018 | $4,261 | $369,190 |
| 2017 | $4,261 +599.5% | $369,190 |
| 2016 | $609 | $369,190 +571.3% |
| 2015 | $609 | $55,000 |
Find assessor info on the county website
Monthly payment
Est. payment
Payment breakdown
Explore the cost of this home by adjusting the details. Changes won't be saved.Climate risks
Neighborhood: 28117
Nearby schools
GreatSchools rating
- 6/10Lake Norman Elementary SchoolGrades: PK-5Distance: 0.2 mi
- 6/10Woodland Heights MiddleGrades: 6-8Distance: 1.6 mi
- 7/10Lake Norman High SchoolGrades: 9-12Distance: 1.3 mi
Schools provided by the listing agent
- Elementary: Lake Norman
- Middle: Woodland Heights
- High: Lake Norman
Source: Canopy MLS as distributed by MLS GRID. This data may not be complete. We recommend contacting the local school district to confirm school assignments for this home.
- $710,1003 bd3 ba2.8k sqft149 Brawley Point Circle, Mooresville, NC 28117Off Market
- $755,0003 bd3 ba2.9k sqft149 Brawley Point Cir, Mooresville, NC 28117Sold
- $100-- bd-- ba-- sqft227 Oak Tree Rd, Mooresville, NC 28117Off Market
- $538,2002 bd2 ba1.7k sqft153 Brawley Point Cir, Mooresville, NC 28117Off Market
- $651,4003 bd3 ba2.5k sqft107 Ingleside Ct, Mooresville, NC 28117Off Market
- $522,6003 bd3 ba2.1k sqft103 Ingleside Ct, Mooresville, NC 28117Off Market
- $552,0002 bd2 ba1.7k sqft105 Ingleside Ct, Mooresville, NC 28117Off Market
- $589,2003 bd3 ba2.7k sqft119 Brawley Point Cir #25, Mooresville, NC 28117Off Market
A local agent can set up tours, give advice and negotiate with sellers.
Similar homes
- $619,0003 bd3 ba2.4k sqft131 S Gibbs Rd, Mooresville, NC 28117For Sale

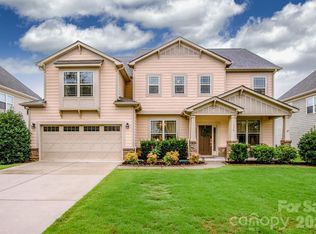
 MLS ID #4387694, DeAnn Scheppele, Divine Living Real Estate LLC. Canopy MLS as distributed by MLS GRID
 - $744,9004 bd3 ba2.7k sqft122 English Ivy Ln, Mooresville, NC 28117For Sale
 MLS ID #4405958, Christy Allen, The Allen Team Inc. Canopy MLS as distributed by MLS GRID
 - $695,0005 bd3 ba3k sqft130 Eagles Landing Dr, Mooresville, NC 28117For Sale
 MLS ID #4407110, Rebekah Sosa, Mooresville Realty LLC. Canopy MLS as distributed by MLS GRID
 - $545,0003 bd3 ba1.8k sqft123 Southhaven Dr, Mooresville, NC 28117For Sale
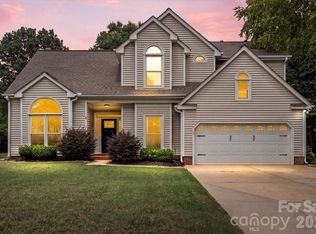 MLS ID #4408328, Luke Blackwelder, EXP Realty LLC Ballantyne. Canopy MLS as distributed by MLS GRID
 - $775,0004 bd3 ba2.9k sqft119 Topsail Pl, Mooresville, NC 28117For SaleMLS ID #4379024, Christy Allen, The Allen Team Inc. Canopy MLS as distributed by MLS GRID
- $539,0005 bd4 ba2.6k sqft115 Runningdeer Dr, Mooresville, NC 28117For SaleMLS ID #4368894, Rachel Fortune, Charity Realty. Canopy MLS as distributed by MLS GRID
- $849,9004 bd4 ba3.2k sqft141 Culpeze Rd #9, Mooresville, NC 28117For SaleMLS ID #4390017, Christy Allen, The Allen Team Inc. Canopy MLS as distributed by MLS GRID
- $625,0003 bd2 ba1.5k sqft637 Williamson Rd Unit 205, Mooresville, NC 28117For SaleMLS ID #4399589, Elizabeth Davis, Keller Williams Unified. Canopy MLS as distributed by MLS GRID
- $499,0003 bd3 ba2.5k sqft122 Boatwright Ln, Mooresville, NC 28117For SaleMLS ID #4377794, Bill Balatow, Howard Hanna Allen Tate Statesville. Canopy MLS as distributed by MLS GRID
- $619,0004 bd4 ba2.8k sqft155 Wood Acre Dr, Mooresville, NC 28115For SaleMLS ID #4398730, Rebekah Sosa, Mooresville Realty LLC. Canopy MLS as distributed by MLS GRID
- $379,9003 bd3 ba1.7k sqft192 Aztec Cir, Mooresville, NC 28117For SaleMLS ID #4407616, Andie Taylor, Fit Realty LLC. Canopy MLS as distributed by MLS GRID
- $327,0002 bd2 ba1.2k sqft134 Ashwood Ln, Mooresville, NC 28117For SaleMLS ID #4386263, Donna Sintay, Keller Williams Unified. Canopy MLS as distributed by MLS GRID
- $525,0004 bd3 ba2.4k sqft3151 Delaware Dr, Denver, NC 28037For SaleMLS ID #4411818, Amber Eaton, Call It Closed International Inc. Canopy MLS as distributed by MLS GRID
- $510,0004 bd3 ba3.2k sqft117 Tomahawk Dr, Mooresville, NC 28117For SaleMLS ID #4372781, Thomas Hocker, EXP Realty LLC Mooresville. Canopy MLS as distributed by MLS GRID
- $672,0004 bd4 ba2.9k sqft570 Morrison Farm Rd, Troutman, NC 28166For SaleMLS ID #4390053, Donna Sintay, Keller Williams Unified. Canopy MLS as distributed by MLS GRID
- $515,0004 bd4 ba2.6k sqft189 Hunters Hill Dr, Statesville, NC 28677For SaleMLS ID #4409800, James Soderberg, The Lake Team LLC. Canopy MLS as distributed by MLS GRID
- $550,0004 bd3 ba2.2k sqft10310 Sawtimber Ct, Huntersville, NC 28078For SaleMLS ID #4407311, Mike Carlin, Howard Hanna Allen Tate Lake Norman. Canopy MLS as distributed by MLS GRID
- $665,0005 bd3 ba3.1k sqft4519 Crownvista Dr, Charlotte, NC 28269For SaleMLS ID #4410670, Tiffany Davis, Realty One Group Revolution. Canopy MLS as distributed by MLS GRID
- $620,0003 bd3 ba1.9k sqft7882 Ballentrae Pl, Stanley, NC 28164For SaleMLS ID #4388967, Elisha Scott, NorthGroup Real Estate LLC. Canopy MLS as distributed by MLS GRID
- $625,0005 bd4 ba3.2k sqft1636 Abercorn St NW, Concord, NC 28027For SaleMLS ID #4407182, Consuelo Souders, Keller Williams Lake Norman. Canopy MLS as distributed by MLS GRID
