This absolutely stunning, custom home on nearly 1 acre with county only taxes and no HOA has two beautiful primary suites, one of which is on the main level, and the second of which is upstairs. Less than 20 minutes to two amazing public lake access points, it's ideal for those wanting BOTH lake life AND staying on the south side of Mooresville, which offers multiple commute options to Charlotte. Outside, this property is an absolute paradise with wooded views at the back and on the side and a cutstom, tastefully designed full-length stamped concrete patio and custom fire pit. On the main level, there's a beautiful back deck with recently installed stairs down to the patio, surrounded by private, wooded views, offering you and your guests countless hours of outdoor enjoyment. The crawlspace is very tall, well over 10 feet in most areas, and offers you potentially over 1500 ft2 more of finished space if you'd like to finish it out as a basement, and there's already a designated space for stairs. Inside, the home is truly a masterpiece, with very tall ceilings, custom fixtures, stunning crown moulding, recessed lighting, beautiful tile and harwood floors. This home is the perfect home for entertaining dozens of guests at a time, with so much open space PLUS tons of outdoor patio, porch, and deck space. The oversized garage easily accommodates multiple vehicles and provides ample storage. All four bedrooms and the huge bonus room are light, bright and airy, and the entire home is flooded with beautiful, natural light. All three showers have beautiful wall-height tile, and all bathrooms and the laundry room have tiled floors. The downstairs primary suite offers dual showerheads and a gorgeous soaking tub, perfect for relaxation after a long day. A tankless water heater means you never run out of hot water! Your gas range, tiled backsplash, massive kitchen island, gorgeous quartz countertops, wood shelving pantry, and ample custom cabinets with custom features give you a one-of-a-kind cooking and entertaining experience. This home has a transferrable termite bond. Located just two miles to Lowe's Corporate and four miles to downtown Davidson, this custom property offers you the high-end features; beautiful, mature landscaping; and privacy you've been searching for in this coveted area at an affordable price. In addition, several restaurants and grocery stores, including Publix and Food Lion, are within a very short distance, and you are just 2 miles to Duke Health Lake Norman Hospital and many surrounding medical facilities.
Active
Price cut: $2.5K (8/27)
$595,000
155 Wood Acre Dr, Mooresville, NC 28115
4beds
2,810sqft
Single Family Residence
Built in 2018
0.98 Acres Lot
$587,200 Zestimate®
$212/sqft
$-- HOA
What's special
Very tall ceilingsCustom fixturesRecessed lightingBeautiful mature landscapingStunning crown mouldingTwo beautiful primary suitesPrivate wooded views
- 60 days
- 1,740
- 160
Zillow last checked:
Listing updated:
Listed by:
Rebekah Sosa rebekah@mooresvillerealty.com,
Mooresville Realty LLC
Source: Canopy MLS as distributed by MLS GRID,MLS#: 4398730
Facts & features
Interior
Bedrooms & bathrooms
- Bedrooms: 4
- Bathrooms: 4
- Full bathrooms: 3
- 1/2 bathrooms: 1
- Main level bedrooms: 1
Primary bedroom
- Features: Ceiling Fan(s), En Suite Bathroom, Walk-In Closet(s)
- Level: Main
Primary bedroom
- Features: Ceiling Fan(s), Walk-In Closet(s)
- Level: Upper
Bedroom s
- Features: Ceiling Fan(s)
- Level: Upper
Bedroom s
- Features: Ceiling Fan(s)
- Level: Upper
Bathroom full
- Level: Main
Bathroom half
- Level: Main
Bathroom full
- Level: Upper
Bathroom full
- Level: Upper
Bonus room
- Features: Ceiling Fan(s)
- Level: Upper
Dining area
- Features: Open Floorplan
- Level: Main
Other
- Features: Cathedral Ceiling(s), Open Floorplan
- Level: Main
Kitchen
- Features: Kitchen Island, Open Floorplan
- Level: Main
Laundry
- Level: Main
Heating
- Central, Heat Pump
Cooling
- Central Air
Appliances
- Included: Exhaust Hood, Filtration System, Gas Oven, Gas Range, Microwave, Refrigerator with Ice Maker, Self Cleaning Oven, Tankless Water Heater
- Laundry: Laundry Room, Main Level
Features
- Attic Other, Kitchen Island, Open Floorplan, Pantry, Walk-In Closet(s)
- Flooring: Carpet, Tile, Wood
- Has basement: No
- Attic: Other,Walk-In
- Fireplace features: Great Room
Interior area
- Total structure area: 2,810
- Total interior livable area: 2,810 sqft
- Finished area above ground: 2,810
- Finished area below ground: 0
Property
Parking
- Total spaces: 2
- Parking features: Driveway, Attached Garage, Garage Door Opener, Garage Faces Front, Parking Space(s), Garage on Main Level
- Attached garage spaces: 2
- Has uncovered spaces: Yes
- Details: Garage and driveway plus graveled parking pad at front of lot
Features
- Levels: One and One Half
- Stories: 1.5
- Patio & porch: Covered, Deck, Front Porch, Patio
- Exterior features: Fire Pit
Lot
- Size: 0.98 Acres
Details
- Parcel number: 4655658961.000
- Zoning: RA
- Special conditions: Standard
Construction
Type & style
- Home type: SingleFamily
- Architectural style: Transitional
- Property subtype: Single Family Residence
Materials
- Vinyl
- Foundation: Crawl Space
- Roof: Composition
Condition
- New construction: No
- Year built: 2018
Utilities & green energy
- Sewer: Public Sewer
- Water: Well
- Utilities for property: Cable Available, Electricity Connected, Propane, Underground Power Lines, Underground Utilities
Community & HOA
Community
- Features: None
- Subdivision: English Hills
Location
- Region: Mooresville
Financial & listing details
- Price per square foot: $212/sqft
- Tax assessed value: $497,350
- Annual tax amount: $2,994
- Date on market: 7/3/2026
- Cumulative days on market: 60 days
- Listing terms: Cash,Conventional,FHA,VA Loan
- Electric utility on property: Yes
- Road surface type: Concrete, Paved
Estimated market value
$587,200
$558,000 - $617,000
$2,790/mo
Price history
| Date | Event | Price |
|---|---|---|
| 8/27/2026 | Price change | $595,000-0.4%$212/sqft |
Source:  Canopy MLS as distributed by MLS GRID #4398730 Report a problem Canopy MLS as distributed by MLS GRID #4398730 Report a problem | ||
| 8/22/2026 | Price change | $597,500-0.1%$213/sqft |
Source: Canopy MLS as distributed by MLS GRID #4398730 Report a problem | ||
| 8/20/2026 | Price change | $598,000-0.1%$213/sqft |
Source: Canopy MLS as distributed by MLS GRID #4398730 Report a problem | ||
| 8/18/2026 | Price change | $598,500-0.1%$213/sqft |
Source: Canopy MLS as distributed by MLS GRID #4398730 Report a problem | ||
| 8/10/2026 | Price change | $599,000-2.6%$213/sqft |
Source: Canopy MLS as distributed by MLS GRID #4398730 Report a problem | ||
| 8/7/2026 | Price change | $615,000-0.6%$219/sqft |
Source: Canopy MLS as distributed by MLS GRID #4398730 Report a problem | ||
| 7/10/2026 | Price change | $619,000-1%$220/sqft |
Source: Canopy MLS as distributed by MLS GRID #4398730 Report a problem | ||
| 7/3/2026 | Listed for sale | $625,000+89.4%$222/sqft |
Source: Canopy MLS as distributed by MLS GRID #4398730 Report a problem | ||
| 9/3/2019 | Sold | $330,000+2540%$117/sqft |
Source: Public Record Report a problem | ||
| 4/27/2017 | Sold | $12,500-53.7%$4/sqft |
Source: Agent Provided Report a problem | ||
| 7/3/2014 | Listing removed | $27,000$10/sqft |
Source: Lake Norman Realty, Inc. #2146403 Report a problem | ||
| 5/9/2013 | Price change | $27,000+8%$10/sqft |
Source: Lake Norman Realty, Inc. #2146403 Report a problem | ||
| 4/18/2013 | Listed for sale | $25,000-84.8%$9/sqft |
Source: Lake Norman Realty, Inc. #2146403 Report a problem | ||
| 1/5/2013 | Listing removed | $164,900$59/sqft |
Source: Keller Williams Lake Norman #2091367 Report a problem | ||
| 12/21/2012 | Price change | $164,900+10%$59/sqft |
Source: Keller Williams Lake Norman #2091367 Report a problem | ||
| 11/13/2012 | Pending sale | $149,900$53/sqft |
Source: Keller Williams Lake Norman #2091367 Report a problem | ||
| 6/18/2012 | Listed for sale | $149,900+1062%$53/sqft |
Source: Keller Williams Lake Norman #2091367 Report a problem | ||
| 12/4/2010 | Listing removed | $12,900$5/sqft |
Source: #1 Properties of Lake Norman #915451 Report a problem | ||
| 9/18/2010 | Price change | $12,900-21.8%$5/sqft |
Source: #1 Properties of Lake Norman #915451 Report a problem | ||
| 6/26/2010 | Price change | $16,500-15.4%$6/sqft |
Source: #1 Properties of Lake Norman #915451 Report a problem | ||
| 2/17/2010 | Price change | $19,500-84.9%$7/sqft |
Source: #1 Properties of Lake Norman #915451 Report a problem | ||
| 10/16/2009 | Price change | $129,000-7.2%$46/sqft |
Source: #1 Properties of Lake Norman #915451 Report a problem | ||
| 9/6/2009 | Price change | $139,000+248.4%$49/sqft |
Source: #1 Properties of Lake Norman #915451 Report a problem | ||
| 8/20/2009 | Price change | $39,900+60.2%$14/sqft |
Source: #1 Properties of Lake Norman #915451 Report a problem | ||
| 7/11/2009 | Price change | $24,900-37%$9/sqft |
Source: #1 Properties of Lake Norman #752068 Report a problem | ||
| 12/31/2008 | Listed for sale | $39,500$14/sqft |
Source: Listhub #752068 Report a problem | ||
Public tax history
| Year | Property taxes | Tax assessment |
|---|---|---|
| 2025 | $2,994 | $497,350 |
| 2024 | $2,994 | $497,350 |
| 2023 | $2,994 +38.8% | $497,350 +48.8% |
| 2022 | $2,157 +1% | $334,240 +0.9% |
| 2021 | $2,136 | $331,410 |
| 2020 | $2,136 +42.3% | $331,410 +37.1% |
| 2019 | $1,501 +581.1% | $241,770 +544.7% |
| 2018 | $220 | $37,500 |
| 2017 | $220 +0.9% | $37,500 |
| 2016 | $218 | $37,500 |
| 2015 | $218 +14.5% | $37,500 +4.2% |
| 2014 | $191 | $36,000 |
| 2013 | -- | $36,000 |
| 2012 | -- | $36,000 |
| 2011 | -- | $36,000 +12.5% |
| 2010 | -- | $32,000 |
| 2009 | -- | $32,000 |
| 2008 | -- | $32,000 |
| 2007 | -- | $32,000 +45.5% |
| 2006 | -- | $22,000 |
| 2005 | -- | $22,000 |
| 2004 | -- | $22,000 |
| 2003 | -- | $22,000 +22.2% |
| 2002 | -- | $18,000 |
| 2001 | -- | $18,000 |
| 2000 | -- | $18,000 |
Find assessor info on the county website
Monthly payment
Est. payment
Payment breakdown
Explore the cost of this home by adjusting the details. Changes won't be saved.Climate risks
Neighborhood: 28115
Nearby schools
Schools provided by the listing agent
- Elementary: Coddle Creek
- Middle: Woodland Heights
- High: Lake Norman
Source: Canopy MLS as distributed by MLS GRID. This data may not be complete. We recommend contacting the local school district to confirm school assignments for this home.
Similar homes
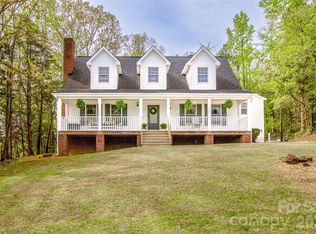
- $675,0004 bd3 ba3.1k sqft123 Country Lake Dr, Mooresville, NC 28115For Sale

 MLS ID #4412244, Marsha Hathcock, Howard Hanna Allen Tate Mooresville/LKN. Canopy MLS as distributed by MLS GRID
 - $649,9994 bd4 ba3.6k sqft130 Haddington Pl, Mooresville, NC 28115For Sale
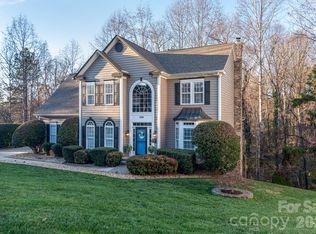 MLS ID #4398886, Sue Nichols, Realty One Group Revolution. Canopy MLS as distributed by MLS GRID
 - $609,9005 bd4 ba3.4k sqft109 Summerhill Dr, Mooresville, NC 28115For Sale
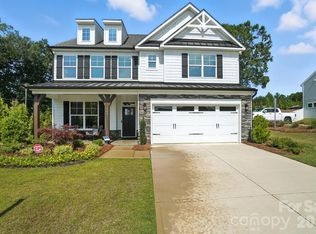 MLS ID #4373648, Michael Conley, Eastwood Homes. Canopy MLS as distributed by MLS GRID
 - $485,0005 bd4 ba2.9k sqft134 Lamplighter Ln, Mooresville, NC 28115For Sale
 MLS ID #4418304, Bruce Juengst, Keller Williams Unified. Canopy MLS as distributed by MLS GRID
 - $619,0003 bd3 ba2.4k sqft131 S Gibbs Rd, Mooresville, NC 28117For SaleMLS ID #4387694, DeAnn Scheppele, Divine Living Real Estate LLC. Canopy MLS as distributed by MLS GRID
- $599,0004 bd3 ba2.4k sqft104 Ardmore Pl, Mooresville, NC 28117For SaleMLS ID #4366893, Donna Sintay, Keller Williams Unified. Canopy MLS as distributed by MLS GRID
- $750,0004 bd4 ba3.5k sqft112 Delaney Ln, Mooresville, NC 28115For SaleMLS ID #4416649, Allen Yuspa, The Agency - Charlotte. Canopy MLS as distributed by MLS GRID
- $545,0003 bd3 ba1.8k sqft123 Southhaven Dr, Mooresville, NC 28117For SaleMLS ID #4408328, Luke Blackwelder, EXP Realty LLC Ballantyne. Canopy MLS as distributed by MLS GRID
- $795,0004 bd4 ba3.6k sqft142 Butler Dr, Mooresville, NC 28115For SaleMLS ID #4414410, Candy La Monica, RE/MAX Executive. Canopy MLS as distributed by MLS GRID
- $579,0005 bd4 ba3.8k sqft119 Middleton Pl, Mooresville, NC 28117For SaleMLS ID #4400680, Tricia Murphy, Southern Homes of the Carolinas, Inc. Canopy MLS as distributed by MLS GRID
- $725,0004 bd4 ba2.7k sqft131 Lakeshore Hills Dr, Mooresville, NC 28117For SaleMLS ID #4416787, Verria Hairston, Opendoor Brokerage LLC. Canopy MLS as distributed by MLS GRID
- $750,0004 bd3 ba2.9k sqft119 Topsail Pl, Mooresville, NC 28117For SaleMLS ID #4379024, Christy Allen, The Allen Team Inc. Canopy MLS as distributed by MLS GRID
- $599,0005 bd4 ba3.8k sqft146 Comata Rd, Mooresville, NC 28117For SaleMLS ID #4380267, Paige McGuirk, COMPASS. Canopy MLS as distributed by MLS GRID
- $575,0003 bd3 ba2.1k sqft21334 Sandy Cove Rd, Cornelius, NC 28031For SaleMLS ID #4405688, Angie Wilson, Wilson Realty. Canopy MLS as distributed by MLS GRID
- $534,9003 bd3 ba2.2k sqft114 Jentri Way, Mooresville, NC 28115For SaleMLS ID #4379864, Renee Austin Elkin, Southern Homes of the Carolinas, Inc. Canopy MLS as distributed by MLS GRID
- $560,0004 bd3 ba3.3k sqft172 Longleaf Dr, Mooresville, NC 28117For SaleMLS ID #4413694, Stephen Scott, Realty Dynamics Inc.. Canopy MLS as distributed by MLS GRID
- $775,0004 bd3 ba2.7k sqft229 Elysian Dr, Mooresville, NC 28117For SaleMLS ID #4401763, Jane Urban, Howard Hanna Allen Tate Mooresville/LKN. Canopy MLS as distributed by MLS GRID
- $699,9004 bd3 ba2.9k sqft108 Broadview Cir, Mooresville, NC 28117For SaleMLS ID #4388348, Nicole Leininger, Ivester Jackson Christie's. Canopy MLS as distributed by MLS GRID
- $510,0004 bd3 ba3.2k sqft117 Tomahawk Dr, Mooresville, NC 28117For SaleMLS ID #4372781, Thomas Hocker, EXP Realty LLC Mooresville. Canopy MLS as distributed by MLS GRID
- $625,0004 bd3 ba2.9k sqft7107 Brookline Pl #228, Huntersville, NC 28078For SaleMLS ID #4413327, Noelle Donovan Baranuk, Howard Hanna Allen Tate Concord. Canopy MLS as distributed by MLS GRID
