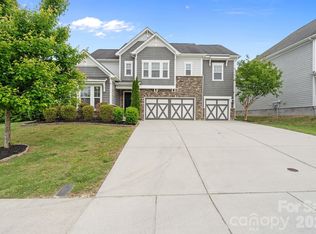
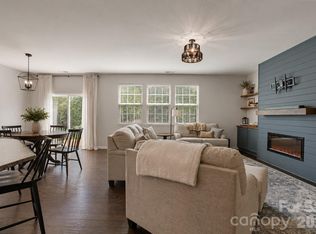
MODEL HOME for sale with all appliances, window treatments, and floor coverings INCLUDED! This 3-story Davidson plan offers 5 bedrooms, 4 full baths, and more than 3,400 square feet of living space. The bedroom arrangement gives families plenty of options. The main floor has a bedroom next to a full bath with 4-ft shower & bench seat. The second floor has the spacious primary suite with a sitting room with closet organizers, luxury shower, and large walk-in closet and two secondary bedrooms next to a full bath with tub/shower combo. The third floor has a bedroom with ensuite bath that has a 5-ft shower. The designer kitchen has white cabinets, quartz counters, tile backsplash, stainless range hood, stainless farmhouse sink, and stainless appliances, including a French-door refrigerator. This home has many extras, including a butler pantry, office with French doors, family room with Cosmo gas fireplace, mud room with beadboard drop zone, pendant lighting over the kitchen island, ceiling fans, and more. The rear of the home has a paver patio along with a firepit and seating wall for your outdoor enjoyment. This home is a must-see! Don't wait, visit today!
Active
Price cut: $15K (7/23)
$609,900
109 Summerhill Dr, Mooresville, NC 28115
5beds
3,474sqft
Single Family Residence
Built in 2023
0.14 Acres Lot
$598,400 Zestimate®
$176/sqft
$68/mo HOA
What's special
Rear of the homePaver patioCeiling fansDesigner kitchenLuxury showerOffice with french doorsQuartz counters
- 124 days |
- 367 |
- 30 |
Zillow last checked:
Listing updated:
Listed by:
Michael Conley mconley@eastwoodhomes.com,
Eastwood Homes
Source: Canopy MLS as distributed by MLS GRID,MLS#: 4373648
Facts & features
Interior
Bedrooms & bathrooms
- Bedrooms: 5
- Bathrooms: 4
- Full bathrooms: 4
- Main level bedrooms: 1
Primary bedroom
- Level: Upper
Bedroom s
- Level: Main
Bedroom s
- Level: Upper
Bedroom s
- Level: Upper
Bedroom s
- Level: Third
Bathroom full
- Level: Main
Bathroom full
- Level: Upper
Bathroom full
- Level: Upper
Bathroom full
- Level: Third
Breakfast
- Level: Main
Kitchen
- Level: Main
Laundry
- Level: Upper
Loft
- Level: Upper
Other
- Level: Main
Office
- Level: Main
Other
- Level: Upper
Heating
- Forced Air, Natural Gas
Cooling
- Ceiling Fan(s), Central Air
Appliances
- Included: Dishwasher, Disposal, Dryer, Electric Water Heater, Exhaust Hood, Gas Cooktop, Microwave, Refrigerator with Ice Maker, Self Cleaning Oven, Wall Oven, Washer
- Laundry: Electric Dryer Hookup, Laundry Room, Upper Level
Features
- Built-in Features, Drop Zone, Kitchen Island, Walk-In Closet(s), Walk-In Pantry
- Flooring: Carpet, Vinyl
- Doors: French Doors, Insulated Door(s), Sliding Doors
- Windows: Insulated Windows
- Has basement: No
- Fireplace features: Family Room, Gas Vented
Interior area
- Total structure area: 3,098
- Total interior livable area: 3,474 sqft
- Finished area above ground: 3,474
- Finished area below ground: 0
Property
Parking
- Total spaces: 2
- Parking features: Driveway, Attached Garage, Garage Door Opener, Garage Faces Front, Garage on Main Level
- Attached garage spaces: 2
- Has uncovered spaces: Yes
Features
- Levels: Two and a Half
- Stories: 2.5
- Patio & porch: Covered, Front Porch, Patio
- Exterior features: Fire Pit
Lot
- Size: 0.14 Acres
Details
- Parcel number: 4655647456.000
- Zoning: CON
- Special conditions: Standard
Construction
Type & style
- Home type: SingleFamily
- Property subtype: Single Family Residence
Materials
- Fiber Cement, Stone Veneer
- Foundation: Slab
- Roof: Metal
Condition
- New construction: No
- Year built: 2023
Details
- Builder model: 7203/Davidson F
- Builder name: Eastwood Homes
Utilities & green energy
- Sewer: Public Sewer
- Water: City
Community & HOA
Community
- Features: Dog Park, Recreation Area, Sidewalks, Walking Trails
- Security: Carbon Monoxide Detector(s), Smoke Detector(s)
- Subdivision: Summerlin
HOA
- Has HOA: Yes
- HOA fee: $410 semi-annually
- HOA name: Superior Management
- HOA phone: 704-875-7299
Location
- Region: Mooresville
Financial & listing details
- Price per square foot: $176/sqft
- Tax assessed value: $604,530
- Annual tax amount: $6,210
- Date on market: 4/24/2026
- Cumulative days on market: 125 days
- Listing terms: Cash,Conventional,FHA,VA Loan
- Road surface type: Concrete, Paved
Estimated market value
$598,400
$568,000 - $628,000
$3,116/mo
Price history
| Date | Event | Price |
|---|---|---|
| 7/23/2026 | Price change | $609,900-2.4%$176/sqft |
Source:  Canopy MLS as distributed by MLS GRID #4373648 Report a problem Canopy MLS as distributed by MLS GRID #4373648 Report a problem | ||
| 6/23/2026 | Price change | $624,900-2.3%$180/sqft |
Source: Canopy MLS as distributed by MLS GRID #4373648 Report a problem | ||
| 6/12/2026 | Price change | $639,900-1.4%$184/sqft |
Source: Canopy MLS as distributed by MLS GRID #4373648 Report a problem | ||
| 4/24/2026 | Listed for sale | $648,900+59.8%$187/sqft |
Source: Canopy MLS as distributed by MLS GRID #4373648 Report a problem | ||
| 12/21/2023 | Sold | $406,000$117/sqft |
Source: Public Record Report a problem | ||
Public tax history
| Year | Property taxes | Tax assessment |
|---|---|---|
| 2025 | $6,210 +1% | $604,530 |
| 2024 | $6,150 | $604,530 |
Find assessor info on the county website
Monthly payment
Est. payment
Payment breakdown
Explore the cost of this home by adjusting the details. Changes won't be saved.Climate risks
Neighborhood: 28115
Getting around
3 / 100
Car-DependentNearby schools
GreatSchools rating
- 4/10Coddle Creek Elementary SchoolGrades: PK-5Distance: 1.4 mi
- 6/10Woodland Heights MiddleGrades: 6-8Distance: 5.9 mi
- 7/10Lake Norman High SchoolGrades: 9-12Distance: 6 mi
Schools provided by the listing agent
- Elementary: Coddle Creek
- Middle: Woodland Heights
- High: Lake Norman
Source: Canopy MLS as distributed by MLS GRID. This data may not be complete. We recommend contacting the local school district to confirm school assignments for this home.
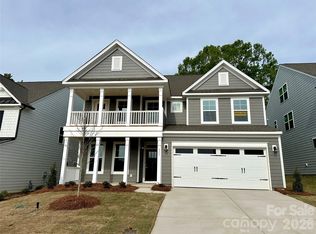
- $589,9005 bd4 ba3.5k sqft111 Summerhill Dr, Mooresville, NC 28115Sold
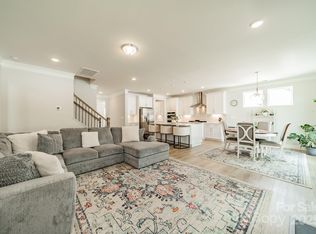
- $645,0006 bd5 ba3.5k sqft113 Summerhill Dr, Mooresville, NC 28115Sold
- $520,0004 bd5 ba2.4k sqft128 Summerville Dr, Mooresville, NC 28115Sold
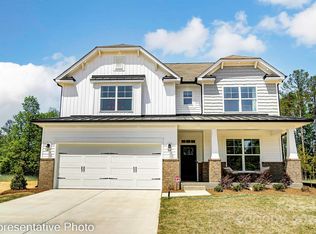
- $584,7405 bd4 ba3k sqft126 Summerhill Dr #18, Mooresville, NC 28115Sold
- $576,0005 bd4 ba2.8k sqft116 Summerhill Dr #23, Mooresville, NC 28115Sold
- $649,0006 bd5 ba3.5k sqft115 Summerhill Dr, Mooresville, NC 28115For Sale
- $558,0004 bd3 ba2.4k sqft121 Summerhill Dr, Mooresville, NC 28115Sold
- $501,5004 bd3 ba2.5k sqft120 Summerhill Dr #21, Mooresville, NC 28115Sold
A local agent can set up tours, give advice and negotiate with sellers.
Similar homes
- $567,5005 bd4 ba2.9k sqft116 Summerhill Dr, Mooresville, NC 28115For Sale

 MLS ID #4397596, Laura Chilcoat, Lake Norman Agents LLC. Canopy MLS as distributed by MLS GRID
 - $675,0004 bd3 ba3.1k sqft123 Country Lake Dr, Mooresville, NC 28115For Sale
 MLS ID #4412244, Marsha Hathcock, Howard Hanna Allen Tate Mooresville/LKN. Canopy MLS as distributed by MLS GRID
 - $699,9004 bd3 ba4.2k sqft166 Stibbs Cross Rd, Mooresville, NC 28115For Sale
 MLS ID #4380055, Zach Francis, Francis Real Estate Group, Inc. Canopy MLS as distributed by MLS GRID
 - $499,5005 bd5 ba3.3k sqft136 Haddonsfield Dr, Mooresville, NC 28115For Sale
 MLS ID #4396750, Zach Francis, Francis Real Estate Group, Inc. Canopy MLS as distributed by MLS GRID
 - $795,0004 bd4 ba3.6k sqft142 Butler Dr, Mooresville, NC 28115For SaleMLS ID #4414410, Candy La Monica, RE/MAX Executive. Canopy MLS as distributed by MLS GRID
- $579,0005 bd4 ba3.8k sqft119 Middleton Pl, Mooresville, NC 28117For SaleMLS ID #4400680, Tricia Murphy, Southern Homes of the Carolinas, Inc. Canopy MLS as distributed by MLS GRID
- $599,0005 bd4 ba3.8k sqft146 Comata Rd, Mooresville, NC 28117For SaleMLS ID #4380267, Paige McGuirk, COMPASS. Canopy MLS as distributed by MLS GRID
- $625,0004 bd4 ba3.3k sqft10169 Castlebrooke Dr, Concord, NC 28027For SaleMLS ID #4409194, Melissa Zimmerman, Berkshire Hathaway HomeServices Carolinas Realty. Canopy MLS as distributed by MLS GRID
- $725,0004 bd4 ba2.7k sqft131 Lakeshore Hills Dr, Mooresville, NC 28117For SaleMLS ID #4416787, Verria Hairston, Opendoor Brokerage LLC. Canopy MLS as distributed by MLS GRID
- $499,0005 bd4 ba2.9k sqft110 Ventnor Way, Mooresville, NC 28115New ConstructionCanopy MLS as distributed by MLS GRID
- $580,0003 bd3 ba2.6k sqft131 Reids Cove Dr, Mooresville, NC 28117For SaleMLS ID #4348972, Angela Buchanan, Howard Hanna Allen Tate Davidson. Canopy MLS as distributed by MLS GRID
- $720,0004 bd3 ba3.2k sqft496 Bellingshire Dr, Mount Ulla, NC 28125For SaleMLS ID #4417226, Karla Leonard, New Pointe Realty. Canopy MLS as distributed by MLS GRID
- $614,9003 bd4 ba2.3k sqft106 Wesser St, Davidson, NC 28036For SaleMLS ID #4382368, Sally Sutherland, Lake Norman Realty, Inc.. Canopy MLS as distributed by MLS GRID
- $600,0004 bd3 ba3.2k sqft7418 Tarland Ln, Charlotte, NC 28269For SaleMLS ID #4413714, Michael Tiburtini, New Dream Homes Realty. Canopy MLS as distributed by MLS GRID
- $550,0004 bd3 ba1.9k sqft9841 Rich Hatchet Rd, Huntersville, NC 28078For SaleMLS ID #4408500, Cherri Strome, NorthGroup Real Estate LLC. Canopy MLS as distributed by MLS GRID
- $620,0004 bd4 ba3.2k sqft9528 Horsebit Ln, Concord, NC 28027For SaleMLS ID #4347652, John Martin, Southern Homes of the Carolinas, Inc. Canopy MLS as distributed by MLS GRID
- $815,0004 bd3 ba2.7k sqft229 Elysian Dr, Mooresville, NC 28117For SaleMLS ID #4401763, Jane Urban, Howard Hanna Allen Tate Mooresville/LKN. Canopy MLS as distributed by MLS GRID
- $600,0005 bd5 ba3.6k sqft1390 Cedardale Ln, Denver, NC 28037For SaleMLS ID #4394013, Lauren Rocco, EXP Realty LLC Mooresville. Canopy MLS as distributed by MLS GRID
- $777,5004 bd4 ba3k sqft140 Dabbling Duck Cir, Mooresville, NC 28117For SaleMLS ID #4363776, Ginny Barker, Keller Williams Unified. Canopy MLS as distributed by MLS GRID
- $650,0004 bd3 ba3.2k sqft4009 Cherry Mill Ct, Huntersville, NC 28078For SaleMLS ID #4390998, Tiffany Blake, Stephen Cooley Real Estate. Canopy MLS as distributed by MLS GRID
