106 Wesser Street is a Craftsman-style townhouse built in 2023 by the highly regarded builder Hopper Communities. It is an end-unit with an abundance of windows, high ceilings, and upgraded appointments throughout. The flooring is a pleasing light-shade of hardwoods and, in the three (3) full bathrooms, 24” tile. The Kitchen features gorgeous countertops, pristine white cabinets with soft-close drawers, a farmhouse-style sink, 5-burner gas range, and 10’ island with breakfast bar. It is open to the Dining Area and Great Room. And, just off the Great Room, through a 4-panel glass slider door, is a covered balcony with textured flooring and a tree-top view. The Primary Bedroom boasts a trey ceiling, two (yes, two) walk-in closets, and an ensuite that is spa-like. Plus: this home has a private office with French doors, dedicated Laundry Room, and 2-car garage. As for lifestyle . . . imagine mornings frequenting charming shops and the Farmers’ Market in the quintessential college town of Davidson, afternoons canoeing/kayaking on Davidson's section of Lake Norman, and evenings enjoying outdoor concerts, sporting events, and award-winning restaurants, ALL within a short distance of your home!
Active
Price cut: $9.6K (8/20)
$614,900
106 Wesser St, Davidson, NC 28036
3beds
2,345sqft
Townhouse
Built in 2023
0.04 Acres Lot
$606,500 Zestimate®
$262/sqft
$222/mo HOA
What's special
Tree-top viewHigh ceilingsFarmhouse-style sinkGorgeous countertopsUpgraded appointments throughoutDedicated laundry room
- 123 days
- 432
- 28
Zillow last checked:
Listing updated:
Listed by:
Sally Sutherland 704-892-9673,
Lake Norman Realty, Inc.
Source: Canopy MLS as distributed by MLS GRID,MLS#: 4382368
Facts & features
Interior
Bedrooms & bathrooms
- Bedrooms: 3
- Bathrooms: 4
- Full bathrooms: 3
- 1/2 bathrooms: 1
- Main level bedrooms: 1
Primary bedroom
- Level: Third
Bedroom s
- Level: Main
Bedroom s
- Level: Third
Bathroom full
- Level: Main
Bathroom half
- Level: Upper
Bathroom full
- Level: Third
Bathroom full
- Level: Third
Dining area
- Level: Upper
Great room
- Level: Upper
Kitchen
- Level: Upper
Laundry
- Level: Third
Office
- Level: Main
Heating
- Central, Electric, Heat Pump
Cooling
- Central Air, Electric, Heat Pump
Appliances
- Included: Dishwasher, Disposal, Electric Water Heater, Exhaust Hood, Gas Range, Microwave, Plumbed For Ice Maker
- Laundry: Laundry Room, Third Level
Features
- Breakfast Bar, Kitchen Island, Open Floorplan, Pantry, Walk-In Closet(s)
- Flooring: Hardwood, Tile
- Doors: French Doors, Insulated Door(s), Sliding Doors
- Windows: Insulated Windows
- Has basement: No
- Attic: Pull Down Stairs
Interior area
- Total structure area: 1,325
- Total interior livable area: 2,345 sqft
- Finished area above ground: 2,345
- Finished area below ground: 0
Property
Parking
- Total spaces: 2
- Parking features: Attached Garage, Garage Door Opener, Garage Faces Rear, Garage on Main Level
- Attached garage spaces: 2
Features
- Levels: Three Or More
- Stories: 3
- Entry location: Main
- Patio & porch: Balcony, Covered
- Exterior features: Lawn Maintenance
- Waterfront features: Paddlesport Launch Site - Community
- Body of water: Lake Norman
Lot
- Size: 0.04 Acres
- Features: End Unit
Details
- Parcel number: 00328165
- Zoning: NS
- Special conditions: Standard
Construction
Type & style
- Home type: Townhouse
- Architectural style: Arts and Crafts
- Property subtype: Townhouse
Materials
- Brick Partial, Fiber Cement
- Foundation: Slab
Condition
- New construction: No
- Year built: 2023
Details
- Builder model: Norman
- Builder name: Hopper Communities
Utilities & green energy
- Sewer: Public Sewer
- Water: City
Community & HOA
Community
- Features: Lake Access, Sidewalks, Street Lights, Walking Trails
- Security: Carbon Monoxide Detector(s), Smoke Detector(s)
- Subdivision: Davidson Walk
HOA
- Has HOA: Yes
- HOA fee: $193 monthly
- HOA name: Cusick Community Management
- HOA phone: 704-544-7779
- Second HOA fee: $29 monthly
- Second HOA name: Cusick Community Management
- Second HOA phone: 704-544-7779
Location
- Region: Davidson
Financial & listing details
- Price per square foot: $262/sqft
- Tax assessed value: $576,900
- Annual tax amount: $4,431
- Date on market: 6/7/2026
- Cumulative days on market: 123 days
- Listing terms: Cash,Conventional
- Exclusions: Culligan water filter
- Road surface type: Concrete, Paved
Estimated market value
$606,500
$576,000 - $637,000
$3,120/mo
Price history
| Date | Event | Price |
|---|---|---|
| 8/20/2026 | Price change | $614,900-1.5%$262/sqft |
Source:  Canopy MLS as distributed by MLS GRID #4382368 Report a problem Canopy MLS as distributed by MLS GRID #4382368 Report a problem | ||
| 6/26/2026 | Price change | $624,500-0.1%$266/sqft |
Source: Canopy MLS as distributed by MLS GRID #4382368 Report a problem | ||
| 6/7/2026 | Listed for sale | $625,000-2.7%$267/sqft |
Source: Canopy MLS as distributed by MLS GRID #4382368 Report a problem | ||
| 5/23/2024 | Sold | $642,500$274/sqft |
Source: Public Record Report a problem | ||
Public tax history
| Year | Property taxes | Tax assessment |
|---|---|---|
| 2025 | $4,431 | $576,900 +541% |
| 2024 | -- | $90,000 |
Find assessor info on the county website
Monthly payment
Est. payment
Payment breakdown
Explore the cost of this home by adjusting the details. Changes won't be saved.Climate risks
Neighborhood: 28036
Nearby schools
Schools provided by the listing agent
- Elementary: Davidson
- Middle: Bailey
- High: William Amos Hough
Source: Canopy MLS as distributed by MLS GRID. This data may not be complete. We recommend contacting the local school district to confirm school assignments for this home.


Similar homes
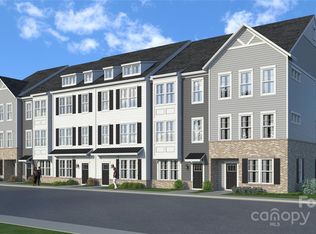
- $560,0003 bd4 ba2.4k sqft739 Beaty St, Davidson, NC 28036For Sale

 MLS ID #4420114, Andrew Nagy, Nagy Properties. Canopy MLS as distributed by MLS GRID
 - $449,9003 bd3 ba1.6k sqft1353 Jacemans Way, Cornelius, NC 28031For Sale
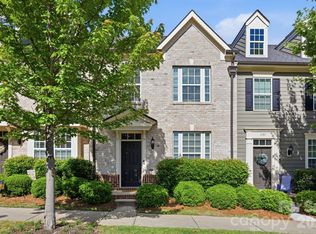 MLS ID #4430233, Mike Kessler, TSG Residential. Canopy MLS as distributed by MLS GRID
 - $595,0004 bd4 ba2.6k sqft9043 Charles Francis Ln, Cornelius, NC 28031For Sale
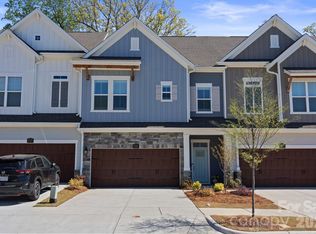 MLS ID #4360316, DeAnn Scheppele, Divine Living Real Estate LLC. Canopy MLS as distributed by MLS GRID
 - $559,5003 bd4 ba2.6k sqft9021 Charles Francis Ln, Cornelius, NC 28031For Sale
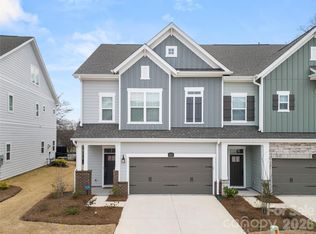 MLS ID #4377901, Scott Reed, Highgarden Real Estate. Canopy MLS as distributed by MLS GRID
 - $639,0004 bd4 ba3.1k sqft13411 Quicksilver Ln, Huntersville, NC 28078For SaleMLS ID #4429938, Jeff Sny, Blue Oak Realty Group. Canopy MLS as distributed by MLS GRID
- $474,9004 bd4 ba2.2k sqft16704 Summers Walk Blvd #27, Davidson, NC 28036For SaleMLS ID #4397795, Brandon Brisco, Keller Williams Ballantyne Area. Canopy MLS as distributed by MLS GRID
- $580,0003 bd3 ba2.6k sqft131 Reids Cove Dr, Mooresville, NC 28117For SaleMLS ID #4348972, Angela Buchanan, Howard Hanna Allen Tate Davidson. Canopy MLS as distributed by MLS GRID
- $399,0003 bd3 ba1.8k sqft140 Beacon Dr #A, Mooresville, NC 28117For SaleMLS ID #4427010, Cody Cobb, Jason Mitchell Real Estate. Canopy MLS as distributed by MLS GRID
- $649,9003 bd4 ba2.3k sqft1633 Duckworth Ave, Charlotte, NC 28208For SaleMLS ID #4420197, Kirsten Robinson, Ivester Jackson Christie's. Canopy MLS as distributed by MLS GRID
- $700,0003 bd3 ba2.2k sqft15817 Trenton Place Rd, Huntersville, NC 28078For SaleMLS ID #4421417, Kim Zarsadias, Lake Realty. Canopy MLS as distributed by MLS GRID
- $572,5003 bd2 ba1.7k sqft13704 Berkley Ave, Huntersville, NC 28078For SaleMLS ID #4410876, Nancy Kuechler, Coldwell Banker Realty. Canopy MLS as distributed by MLS GRID
- $489,0003 bd3 ba1.6k sqft20452 Greenway Heights Dr, Cornelius, NC 28031For SaleMLS ID #4410787, Arlene Arciero, Southern Homes of the Carolinas, Inc. Canopy MLS as distributed by MLS GRID
- $715,0003 bd2 ba2.5k sqft129 Glenn Dr, Mooresville, NC 28115For SaleMLS ID #4425120, Bryan Provenzano, Keller Williams Ballantyne Area. Canopy MLS as distributed by MLS GRID
- $670,0004 bd3 ba3.1k sqft123 Country Lake Dr, Mooresville, NC 28115For SaleMLS ID #4412244, Marsha Hathcock, Howard Hanna Allen Tate Mooresville/LKN. Canopy MLS as distributed by MLS GRID
- $389,9003 bd3 ba1.7k sqft18048 Pear Hawthorne Dr, Huntersville, NC 28078For SaleMLS ID #4429932, Julie Cash, Coldwell Banker Realty. Canopy MLS as distributed by MLS GRID
- $599,0005 bd3 ba2.6k sqft14024 Fairy Tale Ct, Huntersville, NC 28078For SaleMLS ID #4420507, Logan Ruffin, SERHANT. Canopy MLS as distributed by MLS GRID
- $615,0003 bd3 ba2.1k sqft2710 Catalina Ave, Charlotte, NC 28206New ConstructionMLS ID #4419111, Jake Meinberg, Costello Real Estate and Investments LLC. Canopy MLS as distributed by MLS GRID
- $639,0004 bd4 ba2.5k sqft14029 Roosevelt Grove Dr, Huntersville, NC 28078New ConstructionCanopy MLS as distributed by MLS GRID
- $599,0004 bd4 ba3.2k sqft9528 Horsebit Ln, Concord, NC 28027For SaleMLS ID #4347652, John Martin, Southern Homes of the Carolinas, Inc. Canopy MLS as distributed by MLS GRID
- $530,0004 bd3 ba2.2k sqft613 Weyburn Dr NW, Concord, NC 28027For SaleMLS ID #4429477, Maria Smith Lopez, NorthGroup Real Estate LLC. Canopy MLS as distributed by MLS GRID
