LOCATED RIGHT ACROSS THE STREET FROM NEIGHBORHOOD POOL!! Looking to close and be moved in before CMS schools begin on August 25th or in immediate need of a ranch house in a well established neighborhood, this property is AVAILABLE FOR A QUICK CLOSE!! This house has been well maintained and is just like new construction. The primary bedroom and bath are located in the rear of the house with the other 2 bedrooms and guest bath in the front. The Gathering Room has a chef's kitchen with a gas cooktop, kitchen island for bar stools, dining area and gas fire place. Double Pan tries!!Spend your mornings drinking your coffee on the screened in back porch or the covered front porch. The property sits on .33 acres and has a large fenced in backyard. Vermillion is a well established neighborhood with 2 saltwater pools, one is an Olympic size pool and an additional neighborhood pool across the street from this property. Vermillion amenities include a playground, walking trails and Vermillion Square that has a park with seasonal activities and Harvey's Bar and Grill. Downtown Huntersville offers Discovery Place Children's Museum, restaurants, brewery, and Huntersville Greenway. More development in downtown is coming!!
Washer and Dryer do not convey.
Active
$572,500
13704 Berkley Ave, Huntersville, NC 28078
3beds
1,710sqft
Single Family Residence
Built in 2022
0.33 Acres Lot
$-- Zestimate®
$335/sqft
$58/mo HOA
What's special
Gas fireplaceCovered front porchLarge fenced in backyardScreened in back porchDouble pantriesDining area
- 9 days |
- 490 |
- 26 |
Likely to sell faster than
Zillow last checked:
Listing updated:
Listed by:
Nancy Kuechler nancysellshomesnc@gmail.com,
Coldwell Banker Realty,
Gerry Nichols,
Coldwell Banker Realty
Source: Canopy MLS as distributed by MLS GRID,MLS#: 4410876
Facts & features
Interior
Bedrooms & bathrooms
- Bedrooms: 3
- Bathrooms: 2
- Full bathrooms: 2
- Main level bedrooms: 3
Primary bedroom
- Level: Main
Bedroom s
- Level: Main
Bedroom s
- Level: Main
Bathroom full
- Level: Main
Bathroom full
- Level: Main
Heating
- Central
Cooling
- Central Air
Appliances
- Included: Disposal, Gas Cooktop, Refrigerator
- Laundry: Utility Room
Features
- Flooring: Vinyl
- Has basement: No
- Attic: Pull Down Stairs
- Fireplace features: Family Room, Gas
Interior area
- Total structure area: 1,710
- Total interior livable area: 1,710 sqft
- Finished area above ground: 1,710
- Finished area below ground: 0
Property
Parking
- Total spaces: 2
- Parking features: Driveway, Attached Garage, Garage on Main Level
- Attached garage spaces: 2
- Has uncovered spaces: Yes
Features
- Levels: One
- Stories: 1
- Patio & porch: Screened
- Pool features: Community
- Fencing: Back Yard
Lot
- Size: 0.33 Acres
- Features: Corner Lot
Details
- Parcel number: 01937238
- Zoning: NR(CD)
- Special conditions: Standard
Construction
Type & style
- Home type: SingleFamily
- Architectural style: Ranch
- Property subtype: Single Family Residence
Materials
- Hardboard Siding
- Foundation: Slab
Condition
- New construction: No
- Year built: 2022
Utilities & green energy
- Sewer: Public Sewer
- Water: City
- Utilities for property: Cable Available, Fiber Optics, Underground Power Lines, Underground Utilities, Wired Internet Available
Community & HOA
Community
- Features: Dog Park
- Subdivision: Vermillion
HOA
- Has HOA: Yes
- HOA fee: $700 annually
- HOA name: Kuester Management
- HOA phone: 704-973-4019
Location
- Region: Huntersville
Financial & listing details
- Price per square foot: $335/sqft
- Tax assessed value: $452,900
- Date on market: 8/7/2026
- Cumulative days on market: 8 days
- Listing terms: Cash,Conventional,VA Loan
- Road surface type: Concrete, Paved
Estimated market value
Not available
Estimated sales range
Not available
Not available
Price history
| Date | Event | Price |
|---|---|---|
| 8/7/2026 | Listed for sale | $572,500+7.8%$335/sqft |
Source:  Canopy MLS as distributed by MLS GRID #4410876 Report a problem Canopy MLS as distributed by MLS GRID #4410876 Report a problem | ||
| 6/2/2022 | Sold | $531,000+11.1%$311/sqft |
Source: Public Record Report a problem | ||
| 4/17/2022 | Price change | $477,990+3.2%$280/sqft |
Source:  Pulte Report a problem Pulte Report a problem | ||
| 3/30/2022 | Price change | $462,990+2.2%$271/sqft |
Source: Pulte Report a problem | ||
| 3/2/2022 | Price change | $452,990+5.8%$265/sqft |
Source: Pulte Report a problem | ||
| 1/16/2022 | Listed for sale | $427,990+214.7%$250/sqft |
Source: Pulte Report a problem | ||
| 6/11/2021 | Sold | $136,000$80/sqft |
Source: Public Record Report a problem | ||
Public tax history
| Year | Property taxes | Tax assessment |
|---|---|---|
| 2025 | -- | $452,900 |
| 2024 | -- | $452,900 |
| 2023 | -- | $452,900 +125.1% |
| 2022 | -- | $201,200 +101.2% |
| 2021 | -- | $100,000 |
Find assessor info on the county website
Monthly payment
Est. payment
Payment breakdown
Explore the cost of this home by adjusting the details. Changes won't be saved.Climate risks
Neighborhood: 28078
Nearby schools
GreatSchools rating
- 4/10Legette Blythe ElementaryGrades: PK-5Distance: 2 mi
- 2/10John M Alexander MiddleGrades: 6-8Distance: 2.1 mi
- 6/10North Mecklenburg HighGrades: 9-12Distance: 2.3 mi
- $675,5003 bd3 ba3.1k sqft13708 Berkley Ave, Huntersville, NC 28078Off Market
- $474,1003 bd2 ba1.8k sqft14973 Holbrooks Rd, Huntersville, NC 28078Off Market
- $601,7003 bd3 ba2.4k sqft12717 Messenger Row, Huntersville, NC 28078Off Market
- $554,3004 bd2 ba2.5k sqft13628 Berkley Ave, Huntersville, NC 28078Off Market
- $537,2004 bd2 ba2.5k sqft14969 Holbrooks Rd, Huntersville, NC 28078Off Market
- $781,0004 bd4 ba3.6k sqft13712 Berkley Ave, Huntersville, NC 28078Sold
- $763,0004 bd4 ba3.6k sqft13709 Berkley Ave, Huntersville, NC 28078Off Market
- $516,3004 bd2 ba2.3k sqft14965 Holbrooks Rd, Huntersville, NC 28078Off Market
A local agent can set up tours, give advice and negotiate with sellers.
Similar homes
- $615,0003 bd2 ba2k sqft16024 Oxford Glenn Dr, Huntersville, NC 28078For Sale
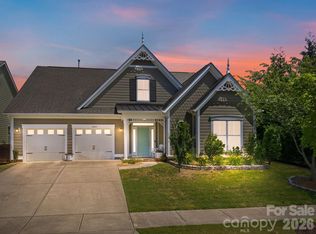
 MLS ID #4376217, Angela Buchanan, Howard Hanna Allen Tate Davidson. Canopy MLS as distributed by MLS GRID
 - $530,0003 bd3 ba2.2k sqft14458 Holly Springs Dr, Huntersville, NC 28078For Sale
 MLS ID #4377262, Jill Gibson, Howard Hanna Allen Tate Lake Norman. Canopy MLS as distributed by MLS GRID
 - $450,0005 bd3 ba2.4k sqft11931 Hambright Rd, Huntersville, NC 28078For Sale
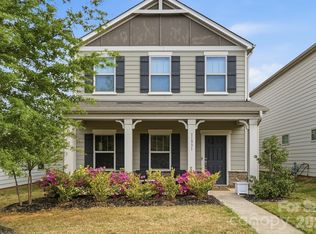 MLS ID #4365973, Martha Mendoza Borgese, ERA Live Moore. Canopy MLS as distributed by MLS GRID
 - $649,0003 bd2 ba2.2k sqft14811 Williams Place Aly, Davidson, NC 28036For Sale
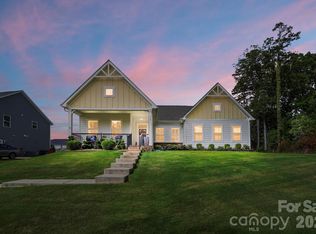 MLS ID #4397261, David Lee, Luxe Investment Group LLC. Canopy MLS as distributed by MLS GRID
 - $597,5003 bd3 ba2.4k sqft517 Cellini Pl, Mount Holly, NC 28120For SaleMLS ID #4408060, Judy Robertson, Howard Hanna Allen Tate Lake Norman. Canopy MLS as distributed by MLS GRID
- $549,9002 bd2 ba1.7k sqft8025 Brookbank Dr, Charlotte, NC 28269For SaleMLS ID #4390708, Emilie Davis, EXP Realty LLC Mooresville. Canopy MLS as distributed by MLS GRID
- $584,9003 bd3 ba2.3k sqft7104 Wayfarer Dr, Charlotte, NC 28269For SaleMLS ID #4363979, Nicole Gavigan, Keller Williams Ballantyne Area. Canopy MLS as distributed by MLS GRID
- $349,9003 bd3 ba1.8k sqft15211 Meacham Farm Dr #36, Huntersville, NC 28078For SaleMLS ID #4393478, Kaylee Wilson, TLS Realty LLC. Canopy MLS as distributed by MLS GRID
- $600,0004 bd4 ba1.9k sqft5012 Calvine Mill Way, Charlotte, NC 28205For SaleMLS ID #4413396, Jonathan Diianni, COMPASS. Canopy MLS as distributed by MLS GRID
- $580,0004 bd3 ba2k sqft5044 Double Lakes Dr, Charlotte, NC 28212For SaleMLS ID #4381424, Allyson Burns, Howard Hanna Allen Tate Mooresville/LKN. Canopy MLS as distributed by MLS GRID
- $519,9003 bd3 ba2k sqft210 Silver Creek Dr, Concord, NC 28027New ConstructionMLS ID #4410062, Katherine Knorr, David Hoffman Realty Lake Norman Cornelius. Canopy MLS as distributed by MLS GRID
- $599,0003 bd3 ba2.3k sqft8121 Houser St, Cornelius, NC 28031For SaleMLS ID #4407032, Amy Fraser, Cottage Real Estate. Canopy MLS as distributed by MLS GRID
- $459,9004 bd3 ba2.1k sqft4374 Riverton Loop, Denver, NC 28037For SaleMLS ID #4403765, Marty McCarthy, Lake Norman Realty, Inc.. Canopy MLS as distributed by MLS GRID
- $349,0003 bd3 ba1.7k sqft1211 Bigelow St, Charlotte, NC 28269For SaleMLS ID #4413102, Courtney Charzuk, Coldwell Banker Realty. Canopy MLS as distributed by MLS GRID
- $450,0003 bd3 ba2k sqftThe Villas at Tuckers Walk, Huntersville, NC 28078For SaleMLS ID #4361559, Shane McDevitt, The McDevitt Agency. Canopy MLS as distributed by MLS GRID
- $640,0003 bd3 ba2.5k sqft4198 Abernathy Pl, Harrisburg, NC 28075For SaleMLS ID #4378263, Cristin Dorninger, Southern Homes of the Carolinas, Inc. Canopy MLS as distributed by MLS GRID
- $541,9904 bd3 ba2.5k sqft2911 Vista End Trl, Kannapolis, NC 28027New ConstructionCanopy MLS as distributed by MLS GRID
- $445,0003 bd2 ba1.8k sqft2612 Poplar Cove Dr NW, Concord, NC 28027For SaleMLS ID #4401106, Sheila Richard-Moye, Call It Closed International Inc. Canopy MLS as distributed by MLS GRID
- $624,5003 bd4 ba2.3k sqft106 Wesser St, Davidson, NC 28036For SaleMLS ID #4382368, Sally Sutherland, Lake Norman Realty, Inc.. Canopy MLS as distributed by MLS GRID
- $635,0003 bd3 ba2.1k sqft5247 Looking Glass Trl, Denver, NC 28037For SaleMLS ID #4399155, Lyn Palmer, Terra Vista Realty. Canopy MLS as distributed by MLS GRID
