From the moment you walk through the door, the home makes an unforgettable first impression, with a dramatic wall of windows pouring in natural light and showcasing the airy, inviting layout. Designed with effortless flow in mind, the open floor plan connects each living space beautifully, making it just as perfect for lively gatherings as it is for comfortable everyday living. The family room, dining area, and screened porch come together seamlessly, all centered around a stunning chef’s kitchen that truly steals the show. A large island with seating for four naturally becomes the heart of the home, while quartz countertops and stainless steel appliances—including a 5-burner gas range and double wall oven—bring both style and function to the space. Whether you’re hosting friends for dinner or enjoying a quiet night in, this home sets the scene for unforgettable moments. The spacious owner’s suite offers a serene private retreat, complete with a spa-like en-suite bath featuring an oversized tile shower, tub, and custom walk-in closet. The main level also includes a home office with French doors and custom built-ins, a guest suite, an additional guest bedroom and full bath, plus a well-appointed laundry room with a convenient drop zone. Upstairs, a massive bonus room, along with another guest bedroom and bathroom, provides exceptional flexibility for family, guests, or hobbies. Outside, the fully fenced backyard invites you to unwind and enjoy, with a patio, garden, and plenty of room for play, entertaining, or simply soaking up the outdoors.
Vermillion is more than a neighborhood—it’s a vibrant community you’ll be proud to call home. Enjoy two sparkling pools, a flourishing community garden, a playground, walking trails, and inviting greenspaces, plus a welcoming restaurant for an easy night out close to home. Even better, a future county greenway will directly connect you to Downtown Huntersville. Here, every amenity has been thoughtfully curated to support comfort, connection, and an exceptional quality of living.
Closed
$781,000
13712 Berkley Ave, Huntersville, NC 28078
4beds
3,673sqft
Single Family Residence
Built in 2021
0.26 Acres Lot
$780,300 Zestimate®
$213/sqft
$3,926 Estimated rent
Home value
$780,300
$733,000 - $827,000
$3,926/mo
Zestimate® history
Owner options
List your home for rent
$3,926/mo
Rent Zestimate®
Find your next renter with Zillow Rental Manager. Plus, with online applications, you can quickly screen prospective tenants – for free.
$3,926/mo
Rent Zestimate®
Refinance and save
$5,307/mo
Est. payment
Refinancing to a lower rate could help reduce your monthly payments and save thousands over the life of the loan.
$5,307/mo
Est. payment
Explore your selling options
Work with a Zillow partner agent
Leverage their expertise and Zillow's premium Showcase listings to get your home seen by more buyers.
Get startedList with your own agent
Get your home in front of millions of buyers by listing it on Zillow.
Learn how to do itSell it yourself
Take full control of how buyers see your home on Zillow by listing For Sale by Owner (FSBO).
List your homeWhat's special
Fully fenced backyardQuartz countertopsCustom walk-in closetAiry inviting layoutStainless steel appliances
Zillow last checked:
Listing updated:
Listed by:
Jeff Sny jeff.sny@blueoakrealtygroup.com,
Blue Oak Realty Group
Bought with:
Sue Waggoner
Thrive Realty Group LLC
Source: Canopy MLS as distributed by MLS GRID,MLS#: 4380814
Facts & features
Interior
Bedrooms & bathrooms
- Bedrooms: 4
- Bathrooms: 4
- Full bathrooms: 4
- Main level bedrooms: 3
Primary bedroom
- Level: Main
Bedroom s
- Level: Main
Bedroom s
- Level: Main
Bedroom s
- Level: Upper
Bathroom full
- Level: Main
Bathroom full
- Level: Main
Bathroom full
- Level: Main
Bathroom full
- Level: Upper
Bonus room
- Level: Upper
Dining area
- Level: Main
Family room
- Level: Main
Kitchen
- Level: Main
Laundry
- Level: Main
Office
- Level: Main
Heating
- Forced Air, Natural Gas
Cooling
- Central Air
Appliances
- Included: Convection Oven, Double Oven, Gas Range, Microwave, Refrigerator, Tankless Water Heater, Wall Oven, Wine Refrigerator
- Laundry: Main Level
Features
- Built-in Features, Drop Zone, Kitchen Island, Open Floorplan, Storage, Walk-In Closet(s), Walk-In Pantry
- Has basement: No
- Fireplace features: Family Room, Gas
Interior area
- Total structure area: 3,673
- Total interior livable area: 3,673 sqft
- Finished area above ground: 3,673
- Finished area below ground: 0
Property
Parking
- Total spaces: 2
- Parking features: Driveway, Attached Garage, On Street, Garage on Main Level
- Attached garage spaces: 2
- Has uncovered spaces: Yes
Features
- Levels: One and One Half
- Stories: 1.5
- Patio & porch: Front Porch, Patio, Screened
- Pool features: Community
- Fencing: Privacy
Lot
- Size: 0.26 Acres
Details
- Additional structures: Shed(s)
- Parcel number: 01937236
- Zoning: NR(CD)
- Special conditions: Standard
Construction
Type & style
- Home type: SingleFamily
- Property subtype: Single Family Residence
Materials
- Hardboard Siding, Stone Veneer
- Foundation: Slab
- Roof: Composition
Condition
- New construction: No
- Year built: 2021
Utilities & green energy
- Sewer: Public Sewer
- Water: City
Community & HOA
Community
- Features: Playground, Sidewalks, Street Lights, Walking Trails
- Subdivision: Vermillion
HOA
- Has HOA: Yes
- HOA fee: $700 annually
- HOA name: Kuester
- HOA phone: 704-894-9052
Location
- Region: Huntersville
Financial & listing details
- Price per square foot: $213/sqft
- Tax assessed value: $643,000
- Annual tax amount: $4,839
- Date on market: 5/15/2026
- Cumulative days on market: 6 days
- Listing terms: Cash,Conventional,VA Loan
- Exclusions: Any and all fitness equipment in the garage
- Road surface type: Concrete, Paved
Price history
| Date | Event | Price |
|---|---|---|
| 7/1/2026 | Sold | $781,000-2.4%$213/sqft |
Source:  Canopy MLS as distributed by MLS GRID #4380814 Report a problem Canopy MLS as distributed by MLS GRID #4380814 Report a problem | ||
| 5/15/2026 | Listed for sale | $800,000+36.5%$218/sqft |
Source: Canopy MLS as distributed by MLS GRID #4380814 Report a problem | ||
| 12/30/2021 | Sold | $586,000$160/sqft |
Source: Public Record Report a problem | ||
Public tax history
| Year | Property taxes | Tax assessment |
|---|---|---|
| 2025 | $4,839 +1.4% | $643,000 |
| 2024 | $4,773 +9.2% | $643,000 |
| 2023 | $4,372 +17.5% | $643,000 +48.1% |
| 2022 | $3,720 | $434,100 +334.1% |
| 2021 | -- | $100,000 |
Find assessor info on the county website
Neighborhood: 28078
Nearby homes
- $778,8004 bd4 ba3.8k sqft13718 Berkley Ave, Huntersville, NC 28078Off Market
- $675,5003 bd3 ba3.1k sqft13708 Berkley Ave, Huntersville, NC 28078Off Market
- $776,8004 bd4 ba3.6k sqft13717 Berkley Ave, Huntersville, NC 28078Off Market
- $685,2003 bd3 ba2.8k sqft9324 Miami Bluff Ave #339, Huntersville, NC 28078Off Market
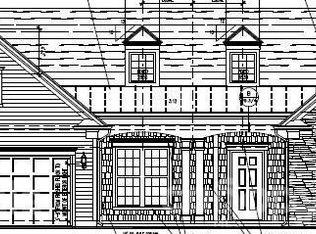
- $763,0004 bd4 ba3.6k sqft13709 Berkley Ave, Huntersville, NC 28078Off Market
- $763,0004 bd4 ba3.5k sqft13722 Berkley Ave, Huntersville, NC 28078Sold
- $572,5003 bd2 ba1.7k sqft13704 Berkley Ave, Huntersville, NC 28078For Sale
- $601,7003 bd3 ba2.4k sqft12717 Messenger Row, Huntersville, NC 28078Off Market
Nearby schools
GreatSchools rating
- 4/10Legette Blythe ElementaryGrades: PK-5Distance: 2 mi
- 2/10John M Alexander MiddleGrades: 6-8Distance: 2.1 mi
- 6/10North Mecklenburg HighGrades: 9-12Distance: 2.3 mi
Schools provided by the listing agent
- Elementary: Blythe
- Middle: J.M. Alexander
- High: North Mecklenburg
Source: Canopy MLS as distributed by MLS GRID. This data may not be complete. We recommend contacting the local school district to confirm school assignments for this home.
Get a cash offer in 3 minutes
Find out how much your home could sell for in as little as 3 minutes with a no-obligation cash offer.
Estimated market value
$780,300
Get a cash offer in 3 minutes
Find out how much your home could sell for in as little as 3 minutes with a no-obligation cash offer.
Estimated market value
$780,300
- North Carolina
- Mecklenburg County
- Huntersville
- 28078
- 13712 Berkley Ave
Nearby cities
Nearby zip codes
Other Huntersville Topics
