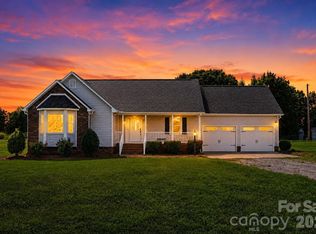
Hard to find ranch living meets modern new construction on nearly two acres w/ no HOA in a prime Concord location off of Hwy 73—just minutes from Mt Pleasant and Hwy 49. This one is the perfect combination of elevated, yet comfortable finishes, single-level living, and space! This thoughtfully designed home offers an open-concept layout filled with tons of natural light and a natural flow ideal for both everyday living and entertaining. The kitchen is a true centerpiece, showcasing granite countertops, a stylish subway tile backsplash, sleek, white cabinetry, and a spacious island with plenty of room for seating. Located just off the kitchen, the separate dining area offers a seamless extension for family meals or hosting loved ones. You will love the durable luxury vinyl plank flooring throughout the home, offering both style and functionality. The electric fireplace with shiplap surround anchors the inviting living room for cozy nights in or gathering with guests. A dedicated office/flex space with french doors off of the front entrance adds versatility to the open floor plan - ideal for working from home, a kid's space or a quiet retreat. The primary suite provides a relaxing escape with a well-appointed en-suite bath with oversized tiled shower, double vanity, complete with a large walk in closet. All bathrooms feature quartz countertops and modern fixtures that add a polished, upscale feel. Step outside and experience one of this property’s most incredible features—nearly two acres of land. Whether you’re dreaming of an outdoor kitchen, garden, or simply enjoying the peaceful surroundings, this homesite offers endless possibilities. And the location truly sets this home apart - making commuting, dining, and shopping effortless. New construction. Acreage. Ranch living. Prime location. Opportunities like this don’t come around often—don’t miss your chance to call it home.
Active
$519,900
210 Silver Creek Dr, Concord, NC 28027
3beds
2,069sqft
:
Get pre-qualified$3,080/mo
Single Family Residence
Built in 2026
1.88 Acres Lot
$-- Zestimate®
$251/sqft
$-- HOA
What's special
Granite countertopsPeaceful surroundingsLarge walk in closetDouble vanitySleek white cabinetryStylish subway tile backsplash
- 3 days |
- 457 |
- 28 |
Zillow last checked:
Listing updated:
Listed by:
Katherine Knorr katie.knorr@davidhoffmanrealty.com,
David Hoffman Realty Lake Norman Cornelius
Source: Canopy MLS as distributed by MLS GRID,MLS#: 4410062
Facts & features
Interior
Bedrooms & bathrooms
- Bedrooms: 3
- Bathrooms: 3
- Full bathrooms: 2
- 1/2 bathrooms: 1
- Main level bedrooms: 3
Primary bedroom
- Level: Main
Bedroom s
- Level: Main
Bedroom s
- Level: Main
Bathroom full
- Level: Main
Bathroom full
- Level: Main
Bathroom half
- Level: Main
Dining room
- Level: Main
Kitchen
- Level: Main
Laundry
- Level: Main
Living room
- Level: Main
Office
- Level: Main
Heating
- Central
Cooling
- Ceiling Fan(s), Central Air
Appliances
- Included: Dishwasher, Electric Range, Microwave
- Laundry: Inside, Laundry Room, Main Level, Washer Hookup
Features
- Kitchen Island, Open Floorplan, Walk-In Closet(s)
- Flooring: Vinyl
- Doors: French Doors, Insulated Door(s)
- Windows: Insulated Windows
- Has basement: No
- Fireplace features: Living Room
Interior area
- Total structure area: 2,069
- Total interior livable area: 2,069 sqft
- Finished area above ground: 2,069
- Finished area below ground: 0
Property
Parking
- Total spaces: 2
- Parking features: Driveway, Attached Garage, Garage Faces Side, Garage on Main Level
- Attached garage spaces: 2
- Has uncovered spaces: Yes
Features
- Levels: One
- Stories: 1
- Patio & porch: Covered, Front Porch, Patio
Lot
- Size: 1.88 Acres
- Features: Level, Wooded
Details
- Parcel number: 5650095075
- Zoning: CR
- Special conditions: Standard
- Horse amenities: None
Construction
Type & style
- Home type: SingleFamily
- Architectural style: Cottage
- Property subtype: Single Family Residence
Materials
- Vinyl
- Foundation: Slab
Condition
- New construction: Yes
- Year built: 2026
Utilities & green energy
- Sewer: Septic Installed
- Water: Well
- Utilities for property: Electricity Connected
Community & HOA
Community
- Features: None
- Subdivision: None
Location
- Region: Concord
Financial & listing details
- Price per square foot: $251/sqft
- Tax assessed value: $117,340
- Date on market: 8/10/2026
- Cumulative days on market: 4 days
- Listing terms: Cash,Conventional
- Electric utility on property: Yes
- Road surface type: Concrete, Gravel
Estimated market value
Not available
Estimated sales range
Not available
Not available
Price history
| Date | Event | Price |
|---|---|---|
| 8/10/2026 | Listed for sale | $519,900$251/sqft |
Source:  Canopy MLS as distributed by MLS GRID #4410062 Report a problem Canopy MLS as distributed by MLS GRID #4410062 Report a problem | ||
Public tax history
Tax history is unavailable.
Monthly payment
Est. payment
Payment breakdown
Explore the cost of this home by adjusting the details. Changes won't be saved.Climate risks
Neighborhood: 28027
Nearby schools
GreatSchools rating
- 7/10W M Irvin ElementaryGrades: PK-5Distance: 2.6 mi
- 5/10Mount Pleasant MiddleGrades: 6-8Distance: 1.5 mi
- 5/10Mount Pleasant HighGrades: 9-12Distance: 1.5 mi
Schools provided by the listing agent
- Elementary: W.M. Irvin
- Middle: Mount Pleasant
- High: Mount Pleasant
Source: Canopy MLS as distributed by MLS GRID. This data may not be complete. We recommend contacting the local school district to confirm school assignments for this home.
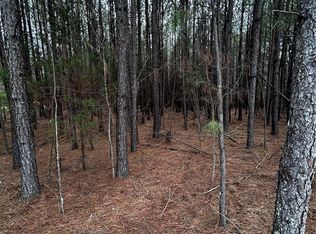
- $93,5002 acres4210 State Highway 73 Hwy E, Concord, NC 28025Sold
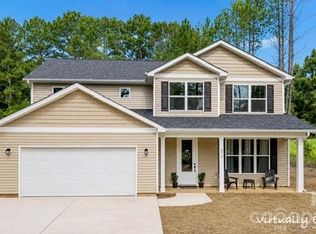
- $615,0004 bd4 ba2.5k sqft170 Silver Creek Dr, Concord, NC 28027New Construction
- $402,2004 bd2 ba3k sqft4190 State Highway 73 E, Concord, NC 28025Off Market
- $371,0003 bd2 ba1.7k sqft4240 State Highway 73 E, Concord, NC 28025Sold
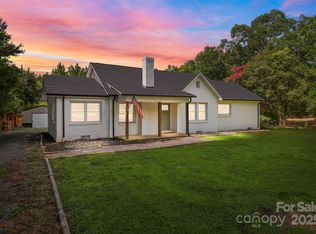
- $93,500-- bd-- ba-- sqft4210 State Highway 73 E, Concord, NC 28025Sold
- $448,0003 bd2 ba2k sqft4150 State Highway 73 E, Concord, NC 28025Off Market
- $258,5002 bd1 ba1.4k sqft4274 State Highway 73 E, Concord, NC 28025Off Market
- $247,0002 bd1 ba952 sqft4251 State Highway 73 E, Concord, NC 28025Off Market
A local agent can set up tours, give advice and negotiate with sellers.
Similar homes
- $615,0004 bd4 ba2.5k sqft170 Silver Creek Dr, Concord, NC 28027New Construction
 MLS ID #4410006, Katherine Knorr, David Hoffman Realty Lake Norman Cornelius. Canopy MLS as distributed by MLS GRID
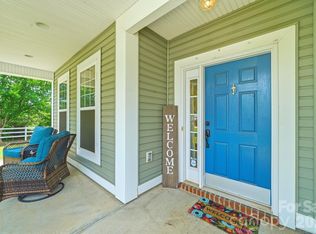
 - $539,9003 bd3 ba2.9k sqft3585 Leighton Dr SW, Concord, NC 28027For Sale
 MLS ID #4397371, Hollie Sims, Coldwell Banker Realty. Canopy MLS as distributed by MLS GRID
 - $525,0003 bd2 ba1.7k sqft8379 Harvell Rd, Stanfield, NC 28163For Sale
 MLS ID #4410609, Beth Holland, Mark Spain Real Estate. Canopy MLS as distributed by MLS GRID
 - $550,0004 bd3 ba2.5k sqftNone, Concord, NC 28025For Sale
 MLS ID #4357891, Janet Wilson-Russell, EXP Realty LLC Ballantyne. Canopy MLS as distributed by MLS GRID
 - $415,0003 bd2 ba1.5k sqft3301 Eva Dr NW, Concord, NC 28027New ConstructionMLS ID #4392570, Grant Stevens, Queen City Realty Advisors. Canopy MLS as distributed by MLS GRID
- $399,9004 bd2 ba1.6k sqft274 Hatley Cir NE, Concord, NC 28025For SaleMLS ID #4309892, Kirk Hanson, Coldwell Banker- CK Select. Canopy MLS as distributed by MLS GRID
- $315,0003 bd3 ba1.3k sqft755 Bradley St NE, Concord, NC 28025For SaleMLS ID #4408513, Erika White, Coldwell Banker Realty. Canopy MLS as distributed by MLS GRID
- $625,0004 bd3 ba2.6k sqft1301 Manchester Ln, Charlotte, NC 28227For SaleMLS ID #4402084, Abigail Hines, The Agency - Charlotte. Canopy MLS as distributed by MLS GRID
- $524,9003 bd3 ba2.6k sqft15109 Ockeechobee Ct, Mint Hill, NC 28227For SaleMLS ID #4392005, Becky Lothe, 1st Choice Properties Inc. Canopy MLS as distributed by MLS GRID
- $540,0003 bd3 ba2.6k sqft5601 Underwood Ave, Charlotte, NC 28213For SaleMLS ID #4404689, Matt Stone, Stone Realty Group. Canopy MLS as distributed by MLS GRID
- $439,0003 bd3 ba1.6k sqft417 E 2nd St, Faith, NC 29041For SaleMLS ID #4412125, Cathy Griffin, Century 21 Towne and Country. Canopy MLS as distributed by MLS GRID
- $412,5005 bd3 ba2.5k sqft705 Saddlebred Ln, Locust, NC 28097For SaleMLS ID #4412416, Bri Russell, Corcoran HM Properties. Canopy MLS as distributed by MLS GRID
- $505,0003 bd2 ba2.3k sqft402 Dorothy Dr, China Grove, NC 28023New ConstructionMLS ID #4393216, Donna Davis Hines, Southern Homes of the Carolinas, Inc. Canopy MLS as distributed by MLS GRID
- $625,0004 bd3 ba2.9k sqft7107 Brookline Pl #228, Huntersville, NC 28078For SaleMLS ID #4413327, Noelle Donovan Baranuk, Howard Hanna Allen Tate Concord. Canopy MLS as distributed by MLS GRID
- $489,0003 bd3 ba2.3k sqft190 Goodnight Rd, Salisbury, NC 28147New ConstructionMLS ID #4393207, Donna Davis Hines, Southern Homes of the Carolinas, Inc. Canopy MLS as distributed by MLS GRID
- $550,0005 bd4 ba2.6k sqft6087 Cambridge Dr, Harrisburg, NC 28075New ConstructionMLS ID #4401702, Jonathan Breton, Better Homes and Gardens Real Estate Paracle. Canopy MLS as distributed by MLS GRID
- $470,0004 bd3 ba2.6k sqft510 W 9th St, Kannapolis, NC 28081New ConstructionMLS ID #4401116, Whitney Hesley, Howard Hanna Allen Tate Mooresville/LKN. Canopy MLS as distributed by MLS GRID
- $535,0004 bd4 ba2.4k sqft1030 Gibson Rd, Salisbury, NC 28147New ConstructionMLS ID #4357354, Olivia Glass, Resilient Realty LLC. Canopy MLS as distributed by MLS GRID
- $480,0004 bd3 ba2.1k sqft8925 Harrisburg Rd, Charlotte, NC 28215For SaleMLS ID #4380579, Julian Barker, Ivester Jackson Christie's. Canopy MLS as distributed by MLS GRID
- $450,0004 bd3 ba2.4k sqft7015 Founders Way, Harrisburg, NC 28075For SaleMLS ID #4366357, Luke Kaesmeyer, Keller Williams South Park. Canopy MLS as distributed by MLS GRID
