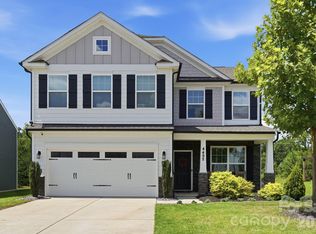
Beautiful custom built 3 bedroom, 2 bath home featuring a bonus room (2nd level), Oversized 625 sq ft Garage, and covered back porch--- Community Pool and Club House! This Amazing Home offers waterproof laminate flooring throughout the main living areas and an inviting open-concept layout with a desirable split-bedroom floor plan. The chef inspired kitchen is designed to impress with granite countertops, ceramic tile backsplash, soft closed cabinet doors and drawers, a large island and breakfast area. Stainless appliances including a microwave, stove, and dishwasher! The spacious primary suite is a true retreat, featuring his and her walk-in closets, a Luxurious ensuite bath with a large custom tile shower, and a double sink vanity! Additional highlights include a large finished bonus room, a storage closet in the garage, a propane fireplace with gas logs, an abundance of storage, and thoughtful upgraded finishes throughout. Enjoy an easy commute to Mooresville, I-85 to Charlotte, and just a short drive to restaurants, breweries, vineyards, grocery stores, and much more! Come take a look and see just why you will want to make this wonderful new construction house YOUR NEW HOME!!!
Active
$505,000
402 Dorothy Dr, China Grove, NC 28023
3beds
2,312sqft
Single Family Residence
Built in 2026
0.7 Acres Lot
$503,700 Zestimate®
$218/sqft
$63/mo HOA
What's special
Large finished bonus roomThoughtful upgraded finishes throughoutChef inspired kitchenDesirable split-bedroom floor planGranite countertopsCeramic tile backsplashSpacious primary suite
- 71 days |
- 832 |
- 38 |
Zillow last checked:
Listing updated:
Listed by:
Donna Davis Hines donnasellslisthomes@gmail.com,
Southern Homes of the Carolinas, Inc
Source: Canopy MLS as distributed by MLS GRID,MLS#: 4393216
Facts & features
Interior
Bedrooms & bathrooms
- Bedrooms: 3
- Bathrooms: 2
- Full bathrooms: 2
- Main level bedrooms: 3
Primary bedroom
- Level: Main
Bedroom s
- Level: Main
Bedroom s
- Level: Main
Bathroom full
- Level: Main
Bathroom full
- Level: Main
Bonus room
- Level: Upper
Breakfast
- Level: Main
Dining area
- Level: Main
Laundry
- Level: Main
Heating
- Ductless, Heat Pump
Cooling
- Central Air, Ductless
Appliances
- Included: Dishwasher, Electric Range, Microwave
- Laundry: Inside
Features
- Flooring: Carpet, Laminate
- Has basement: No
- Fireplace features: Family Room, Gas Log
Interior area
- Total structure area: 2,312
- Total interior livable area: 2,312 sqft
- Finished area above ground: 2,312
- Finished area below ground: 0
Property
Parking
- Total spaces: 2
- Parking features: Attached Garage, Garage on Main Level
- Attached garage spaces: 2
Features
- Levels: 1 Story/F.R.O.G.
- Pool features: Community
Lot
- Size: 0.7 Acres
Details
- Parcel number: 210A012
- Zoning: RA
- Special conditions: Standard
Construction
Type & style
- Home type: SingleFamily
- Property subtype: Single Family Residence
Materials
- Stone Veneer, Vinyl
- Foundation: Crawl Space
Condition
- New construction: Yes
- Year built: 2026
Utilities & green energy
- Sewer: Septic Installed
- Water: Well
Community & HOA
Community
- Features: Clubhouse
- Subdivision: Barnhardt Meadows
HOA
- Has HOA: Yes
- HOA fee: $750 annually
Location
- Region: China Grove
Financial & listing details
- Price per square foot: $218/sqft
- Tax assessed value: $382,621
- Annual tax amount: $252
- Date on market: 6/13/2026
- Cumulative days on market: 71 days
- Listing terms: Cash,Conventional,FHA,VA Loan
- Road surface type: Concrete, Paved
Estimated market value
$503,700
$479,000 - $529,000
$2,429/mo
Price history
| Date | Event | Price |
|---|---|---|
| 6/13/2026 | Listed for sale | $505,000$218/sqft |
Source:  Canopy MLS as distributed by MLS GRID #4393216 Report a problem Canopy MLS as distributed by MLS GRID #4393216 Report a problem | ||
Public tax history
| Year | Property taxes | Tax assessment |
|---|---|---|
| 2025 | $252 +2.9% | $36,125 |
| 2024 | $245 | $36,125 |
| 2023 | $245 -15.2% | $36,125 -5.6% |
| 2022 | $289 | $38,250 |
| 2021 | $289 +1% | $38,250 |
| 2020 | $286 | $38,250 |
| 2019 | -- | $38,250 |
| 2018 | $288 +1.5% | $38,250 |
| 2017 | $284 | $38,250 |
| 2016 | $284 | $38,250 |
| 2015 | $284 -1.2% | $38,250 |
| 2014 | $287 | -- |
Find assessor info on the county website
Monthly payment
Est. payment
Payment breakdown
Explore the cost of this home by adjusting the details. Changes won't be saved.Climate risks
Neighborhood: 28023
Nearby schools
GreatSchools rating
- 8/10Millbridge Elementary SchoolGrades: K-5Distance: 1.8 mi
- 3/10China Grove Middle SchoolGrades: 6-8Distance: 4.1 mi
- 3/10South Rowan High SchoolGrades: 9-12Distance: 3 mi
- $466,500-- bd-- ba-- sqft380 Dorothy Dr, China Grove, NC 28023Sold
- $522,925-- bd-- ba-- sqft430 Dorothy Dr, China Grove, NC 28023Sold
- $523,000-- bd-- ba-- sqft340 Dorothy Dr, China Grove, NC 28023Sold
- $36,125-- bd-- ba-- sqft460 Dorothy Dr, China Grove, NC 28023Off Market
- $455,5005 bd3 ba2.5k sqft425 Dorothy Dr, Chgv, NC 28023Sold
- $466,900-- bd2 ba2.4k sqft385 Dorothy Dr, China Grove, NC 28023Off Market
- $36,125-- bd-- ba-- sqft480 Dorothy Dr, China Grove, NC 28023Off Market
- $445,000-- bd3 ba2k sqft320 Dorothy Dr, China Grove, NC 28023Sold
A local agent can set up tours, give advice and negotiate with sellers.
Similar homes
- $500,0003 bd3 ba2.4k sqft290 Dorothy Dr, China Grove, NC 28023For Sale

 MLS ID #4409411, Catherine Webb, EXP Realty LLC Mooresville. Canopy MLS as distributed by MLS GRID
 - $515,0004 bd3 ba2.6k sqft4492 Falls Lake Dr SW, Concord, NC 28025For Sale
 MLS ID #4413181, Susanne Biedler, Southern Homes of the Carolinas, Inc. Canopy MLS as distributed by MLS GRID
 - $359,9003 bd2 ba1.6k sqft105 Hidden Spring Dr, Salisbury, NC 28147For Sale
 MLS ID #4398555, Holly McDonnell, DM Properties & Associates. Canopy MLS as distributed by MLS GRID
 - $449,9004 bd4 ba2.3k sqft390 Gray Wolf St, China Grove, NC 28023For Sale
 MLS ID #4381354, Kelly Lowe, Keller Williams Premier. Canopy MLS as distributed by MLS GRID
 - $494,8003 bd2 ba1.8k sqft1071 Reba Ln, Kannapolis, NC 28081New ConstructionMLS ID #4400585, Brandon Chase, CEDAR REALTY LLC. Canopy MLS as distributed by MLS GRID
- $495,0004 bd3 ba2.6k sqft186 Guardian Gate Dr, Mooresville, NC 28115For SaleMLS ID #4409616, Candy McCarty, Howard Hanna Allen Tate Mooresville/LKN. Canopy MLS as distributed by MLS GRID
- $519,9003 bd3 ba2k sqft210 Silver Creek Dr, Concord, NC 28027New ConstructionMLS ID #4410062, Katherine Knorr, David Hoffman Realty Lake Norman Cornelius. Canopy MLS as distributed by MLS GRID
- $500,0004 bd4 ba2.6k sqft189 Hunters Hill Dr, Statesville, NC 28677For SaleMLS ID #4409800, James Soderberg, The Lake Team LLC. Canopy MLS as distributed by MLS GRID
- $535,0004 bd4 ba2.4k sqft1030 Gibson Rd, Salisbury, NC 28147New ConstructionMLS ID #4357354, Olivia Glass, Resilient Realty LLC. Canopy MLS as distributed by MLS GRID
- $410,0003 bd2 ba1.8k sqft4115 Miller Rd, Salisbury, NC 28147For SaleMLS ID #4333838, Nicole Wolfe, Century 21 Echelon. Canopy MLS as distributed by MLS GRID
- $499,0003 bd3 ba2.5k sqft122 Boatwright Ln, Mooresville, NC 28117For SaleMLS ID #4377794, Bill Balatow, Howard Hanna Allen Tate Statesville. Canopy MLS as distributed by MLS GRID
- $470,0004 bd3 ba2.6k sqft510 W 9th St, Kannapolis, NC 28081New ConstructionMLS ID #4401116, Whitney Hesley, Howard Hanna Allen Tate Mooresville/LKN. Canopy MLS as distributed by MLS GRID
- $440,0004 bd3 ba1.9k sqft9020 Unity Church Rd, Mooresville, NC 28115New ConstructionMLS ID #4387148, Tiara Lansky, Ivester Jackson Christie's. Canopy MLS as distributed by MLS GRID
- $509,9004 bd3 ba3.1k sqft125 Pointer Ct SE, Concord, NC 28025For SaleMLS ID #4363725, Robert Salmons, Entera Realty LLC. Canopy MLS as distributed by MLS GRID
- $579,0003 bd3 ba2.5k sqft116 Jentri Way, Mooresville, NC 28115New ConstructionMLS ID #4386884, Cheryl Powell, Southern Homes of the Carolinas, Inc. Canopy MLS as distributed by MLS GRID
- $495,0004 bd4 ba2.9k sqft238 Kennerly Center Dr, Mooresville, NC 28115For SaleMLS ID #4394365, Charlene Stanley, Howard Hanna Allen Tate Huntersville. Canopy MLS as distributed by MLS GRID
- $469,9004 bd3 ba2.4k sqft3045 Swallowtail Ln, Kannapolis, NC 28083For SaleMLS ID #4410162, Tanisha Griffith, The Next Level Realty Plus LLC. Canopy MLS as distributed by MLS GRID
- $449,0003 bd2 ba3.1k sqft7346 Gold Hill Rd, Concord, NC 28025For SaleMLS ID #4399936, Matthew Peachey, United Country Real Estate Carolina Properties. Canopy MLS as distributed by MLS GRID
- $425,0003 bd2 ba1.5k sqft3301 Eva Dr NW, Concord, NC 28027New ConstructionMLS ID #4416354, Luke Miller, Wallace Realty. Canopy MLS as distributed by MLS GRID
- $510,0005 bd3 ba2.5k sqft124 Championship Dr, Mooresville, NC 28115For SaleMLS ID #4401802, Beth Holland, Mark Spain Real Estate. Canopy MLS as distributed by MLS GRID
