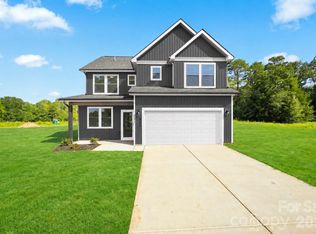
Move-in ready new construction on nearly one acre, blending privacy, premium finishes, and modern design in one exceptional property. The thoughtfully designed Holly Plan features 3 bedrooms, 2 bathrooms, and over 1,840 square feet of open-concept living tailored for today's lifestyle. At the center of the home, the beautifully appointed kitchen showcases upgraded full-height cabinetry, hard surface countertops, stainless steel appliances, and an oversized island overlooking the spacious dining and family room—perfect for everyday living and entertaining. Crown molding, carefully selected finishes, and quality craftsmanship add character and elegance throughout. The private owner's retreat features a spacious walk-in closet and a beautifully finished en-suite bath highlighted by an upgraded tile shower, creating a true spa-like escape. Completing the home is a spacious 2-car garage, providing additional convenience and storage. Situated on an expansive 0.94-acre homesite along a quiet dead-end street, you'll enjoy the space, privacy, and flexibility that are increasingly difficult to find. Just minutes from the revitalized downtown Kannapolis, with convenient access to Concord, I-85, shopping, dining, and everyday conveniences, this home combines peaceful surroundings with exceptional accessibility. Complete with covered by the builder's 1-Year Workmanship Warranty, this home provides lasting confidence and peace of mind for years to come.
Active
Price cut: $5K (9/9)
$464,900
1071 Reba Ln, Kannapolis, NC 28081
3beds
1,843sqft
Single Family Residence
Built in 2026
0.94 Acres Lot
$463,100 Zestimate®
$252/sqft
$-- HOA
What's special
Modern designPremium finishesQuality craftsmanshipCrown moldingUpgraded tile showerOversized islandBeautifully appointed kitchen
- 95 days
- 670
- 91
Zillow last checked:
Listing updated:
Listed by:
Brandon Chase mls@prespro.com,
CEDAR REALTY LLC
Source: Canopy MLS as distributed by MLS GRID,MLS#: 4400585
Facts & features
Interior
Bedrooms & bathrooms
- Bedrooms: 3
- Bathrooms: 2
- Full bathrooms: 2
- Main level bedrooms: 3
Primary bedroom
- Features: Tray Ceiling(s)
Living room
- Features: Tray Ceiling(s)
- Level: Main
Heating
- Central, Electric
Cooling
- Central Air, Electric
Appliances
- Included: Electric Water Heater, ENERGY STAR Qualified Dishwasher, Microwave, Self Cleaning Oven
- Laundry: Main Level
Features
- Flooring: Tile, Vinyl
- Has basement: No
- Fireplace features: Gas
Interior area
- Total structure area: 1,843
- Total interior livable area: 1,843 sqft
- Finished area above ground: 1,843
- Finished area below ground: 0
Property
Parking
- Total spaces: 2
- Parking features: Attached Garage, Garage on Main Level
- Attached garage spaces: 2
Features
- Levels: One
- Stories: 1
Lot
- Size: 0.94 Acres
Details
- Parcel number: 247C004
- Zoning: -
- Special conditions: Standard
Construction
Type & style
- Home type: SingleFamily
- Architectural style: Traditional
- Property subtype: Single Family Residence
Materials
- Fiber Cement
- Foundation: Slab
Condition
- New construction: Yes
- Year built: 2026
Details
- Builder model: Holly
- Builder name: Prespro
Utilities & green energy
- Sewer: Septic Installed
- Water: Well
Community & HOA
Community
- Subdivision: None
Location
- Region: Kannapolis
Financial & listing details
- Price per square foot: $252/sqft
- Tax assessed value: $27,200
- Annual tax amount: $184
- Date on market: 7/6/2026
- Cumulative days on market: 95 days
- Listing terms: Cash,Conventional,FHA,USDA Loan,VA Loan
- Road surface type: Concrete, Paved
Estimated market value
$463,100
$440,000 - $486,000
$2,319/mo
Price history
| Date | Event | Price |
|---|---|---|
| 9/9/2026 | Price change | $464,900-1.1%$252/sqft |
Source:  Canopy MLS as distributed by MLS GRID #4400585 Report a problem Canopy MLS as distributed by MLS GRID #4400585 Report a problem | ||
| 8/27/2026 | Price change | $469,900-5%$255/sqft |
Source: Canopy MLS as distributed by MLS GRID #4400585 Report a problem | ||
| 8/12/2026 | Price change | $494,800-0.8%$268/sqft |
Source: Canopy MLS as distributed by MLS GRID #4400585 Report a problem | ||
| 7/31/2026 | Price change | $498,800-0.2%$271/sqft |
Source: Canopy MLS as distributed by MLS GRID #4400585 Report a problem | ||
| 7/17/2026 | Price change | $499,8000%$271/sqft |
Source: Canopy MLS as distributed by MLS GRID #4400585 Report a problem | ||
| 7/6/2026 | Listed for sale | $499,900+244.8%$271/sqft |
Source: Canopy MLS as distributed by MLS GRID #4400585 Report a problem | ||
| 3/4/2026 | Sold | $145,000+11.5%$79/sqft |
Source: Public Record Report a problem | ||
| 11/14/2025 | Sold | $130,000-12.8%$71/sqft |
Source: Canopy MLS as distributed by MLS GRID #4306502 Report a problem | ||
| 9/27/2025 | Listed for sale | $149,000+751.4%$81/sqft |
Source: Canopy MLS as distributed by MLS GRID #4306502 Report a problem | ||
| 10/14/2016 | Sold | $17,500$9/sqft |
Source: Canopy MLS as distributed by MLS GRID #3201565 Report a problem | ||
Public tax history
| Year | Property taxes | Tax assessment |
|---|---|---|
| 2025 | $184 | $27,200 |
| 2024 | $184 | $27,200 |
| 2023 | $184 +2.6% | $27,200 +14.3% |
| 2022 | $180 | $23,800 |
| 2021 | $180 +2.7% | $23,800 |
| 2020 | $175 | $23,800 |
| 2019 | $175 -0.7% | $23,800 |
| 2018 | $176 +1.5% | $23,800 |
| 2017 | $173 | $23,800 |
| 2016 | $173 | $23,800 |
| 2015 | $173 -1.5% | $23,800 |
| 2014 | $176 | -- |
Find assessor info on the county website
Monthly payment
Est. payment
Payment breakdown
Explore the cost of this home by adjusting the details. Changes won't be saved.Climate risks
Neighborhood: 28081
Nearby schools
Schools provided by the listing agent
- Elementary: Millbridge
- Middle: Corriher-Lipe
- High: South Rowan
Source: Canopy MLS as distributed by MLS GRID. This data may not be complete. We recommend contacting the local school district to confirm school assignments for this home.
Similar homes
- $435,0004 bd3 ba1.9k sqft9022 Unity Church Rd, Mooresville, NC 28115New Construction
 MLS ID #4428794, Tiara Lansky, Ivester Jackson Christie's. Canopy MLS as distributed by MLS GRID
 - $449,9004 bd3 ba2.6k sqft510 W 9th St, Kannapolis, NC 28081New Construction
 MLS ID #4401116, Whitney Hesley, Howard Hanna Allen Tate Mooresville/LKN. Canopy MLS as distributed by MLS GRID
 - $435,0003 bd2 ba1.5k sqft142 Brat Way, Salisbury, NC 28147New Construction
 MLS ID #4430538, Leslie Harrison, Team Thomas & Associates Realty Inc.. Canopy MLS as distributed by MLS GRID
 - $474,9903 bd3 ba2.3k sqft9985 Manor Vista Trl, Kannapolis, NC 28027New Construction
 Canopy MLS as distributed by MLS GRID
 - $425,0003 bd3 ba2k sqft151 Bird Dog Dr, Mooresville, NC 28115For SaleMLS ID #4430499, Victoria Baughman, ERA Live Moore. Canopy MLS as distributed by MLS GRID
- $425,0003 bd2 ba1.9k sqft12328 Sparkling Way, Huntersville, NC 28078For SaleMLS ID #4431834, Luke Blackwelder, EXP Realty LLC Ballantyne. Canopy MLS as distributed by MLS GRID
- $485,0003 bd3 ba2.4k sqft290 Dorothy Dr, China Grove, NC 28023For SaleMLS ID #4409411, Catherine Webb, EXP Realty LLC Mooresville. Canopy MLS as distributed by MLS GRID
- $484,9903 bd3 ba2.4k sqft10011 Manor Vista Trl, Kannapolis, NC 28027New ConstructionCanopy MLS as distributed by MLS GRID
- $499,9993 bd2 ba2.3k sqft402 Dorothy Dr, China Grove, NC 28023New ConstructionMLS ID #4393216, Donna Davis Hines, Southern Homes of the Carolinas, Inc. Canopy MLS as distributed by MLS GRID
- $424,9003 bd3 ba1.9k sqft5930 Mantle Way, Kannapolis, NC 28081For SaleMLS ID #4413931, Ellen Colitti, Coldwell Banker Realty. Canopy MLS as distributed by MLS GRID
- $439,0003 bd3 ba1.6k sqft417 E 2nd St, Faith, NC 29041For SaleMLS ID #4412125, Cathy Griffin, Century 21 Towne and Country. Canopy MLS as distributed by MLS GRID
- $499,9904 bd3 ba2.7k sqft10059 Cannon Vista Ln, Kannapolis, NC 28027New ConstructionCanopy MLS as distributed by MLS GRID
- $409,9003 bd2 ba1.6k sqft7324 Forney Hill Rd, Denver, NC 28037For SaleMLS ID #4399725, Aaron Digh, Key Real Estate Group, LLC. Canopy MLS as distributed by MLS GRID
- $424,0003 bd3 ba1.8k sqft7553 Katherine Dr, Denver, NC 28037For SaleMLS ID #4389054, Amy Clovis, NorthGroup Real Estate LLC. Canopy MLS as distributed by MLS GRID
- $450,0004 bd3 ba2.1k sqft4374 Riverton Loop, Denver, NC 28037For SaleMLS ID #4403765, Marty McCarthy, Lake Norman Realty, Inc.. Canopy MLS as distributed by MLS GRID
- $424,9004 bd3 ba2.5k sqft3150 Lavender Ln, Kannapolis, NC 28083New ConstructionMLS ID #4423178, Denea Allman, CEDAR REALTY LLC. Canopy MLS as distributed by MLS GRID
- $549,9904 bd3 ba2.5k sqft211 Holsworthy Dr, Mooresville, NC 28115New ConstructionCanopy MLS as distributed by MLS GRID
- $429,0004 bd3 ba2.2k sqft126 Matlen Dr, Mooresville, NC 28117For SaleMLS ID #4373700, Maceon Mitchell, Howard Hanna Allen Tate Lake Norman. Canopy MLS as distributed by MLS GRID
- $499,9003 bd3 ba2k sqft210 Silver Creek Dr, Concord, NC 28027New ConstructionMLS ID #4410062, Katherine Knorr, David Hoffman Realty Lake Norman Cornelius. Canopy MLS as distributed by MLS GRID
