BRAND-NEW CONSTRUCTION + UP TO $10,000 IN BUILDER-PAID SELLER CREDITS when using preferred lender. Buyers can apply this generous credit toward an interest rate buy-down, closing costs, or a combination of both. Situated on nearly an acre in an intimate community of just 11 homesites, this beautifully designed home offers the perfect combination of modern finishes, spacious living, and peaceful surroundings. Featuring 4 bedrooms, 2.5 bathrooms, and luxury vinyl plank (LVP) flooring throughout. Step inside to an inviting open-concept floor plan designed for both everyday comfort and effortless entertaining. The spacious living area flows seamlessly into a beautifully appointed kitchen featuring quartz countertops, stainless steel appliances, a stylish tile backsplash, a large center island, and abundant cabinetry. Upstairs, the generous primary suite offers a private retreat complete with a walk-in closet and spacious ensuite bathroom featuring a walk-in shower. Three additional bedrooms provide flexibility for guests, a home office, or additional living space. Enjoy the benefits of brand-new construction, contemporary finishes, and nearly an acre of outdoor space, all within a charming community offering a peaceful setting without sacrificing convenience. With construction nearing completion, this is an incredible opportunity to own a beautifully finished new home without the lengthy building process! Anticipated completion: 12/15, subject to construction schedules. Additional photos to come as construction progresses, current listing photos depict generated photos for visualization; colors, materials and finishes may vary from the subject property. Seller incentive subject to preferred lender and financing terms. Schedule your showing today and discover everything this beautiful new construction home has to offer!
Active
$435,000
9142 Unity Church Rd, Mooresville, NC 28115
4beds
1,868sqft
Single Family Residence
Built in 2026
0.97 Acres Lot
$432,400 Zestimate®
$233/sqft
$-- HOA
What's special
Modern finishesWalk-in showerLarge center islandBeautifully appointed kitchenSpacious livingNearly an acreStylish tile backsplash
- 3 days
- 44
- 2
Zillow last checked:
Listing updated:
Listed by:
Hannah Fox hannah@pinnaclepropertygroupnc.com,
The Pinnacle Property Group NC,
Brittany Morrow,
The Pinnacle Property Group NC
Source: Canopy MLS as distributed by MLS GRID,MLS#: 4444261
Facts & features
Interior
Bedrooms & bathrooms
- Bedrooms: 4
- Bathrooms: 3
- Full bathrooms: 2
- 1/2 bathrooms: 1
Primary bedroom
- Level: Upper
Bedroom s
- Level: Upper
Bedroom s
- Level: Upper
Bedroom s
- Level: Upper
Bathroom half
- Level: Main
Bathroom full
- Level: Upper
Bathroom full
- Level: Upper
Dining room
- Level: Main
Kitchen
- Level: Main
Laundry
- Level: Upper
Living room
- Level: Main
Office
- Level: Main
Heating
- Heat Pump
Cooling
- Central Air
Appliances
- Included: Dishwasher, Electric Oven, Electric Range, Microwave, Refrigerator
- Laundry: Upper Level
Features
- Kitchen Island, Storage, Walk-In Closet(s)
- Flooring: Tile, Vinyl
- Doors: Insulated Door(s)
- Windows: Insulated Windows
- Has basement: No
Interior area
- Total structure area: 1,868
- Total interior livable area: 1,868 sqft
- Finished area above ground: 1,868
- Finished area below ground: 0
Video & virtual tour
Property
Parking
- Total spaces: 2
- Parking features: Attached Garage, Garage on Main Level
- Attached garage spaces: 2
Features
- Levels: Two
- Stories: 2
- Patio & porch: Covered, Rear Porch
- Fencing: Privacy
Lot
- Size: 0.97 Acres
- Features: Private
Details
- Parcel number: 240 009
- Zoning: RA
- Special conditions: Standard
Construction
Type & style
- Home type: SingleFamily
- Property subtype: Single Family Residence
Materials
- Vinyl
- Foundation: Slab
Condition
- New construction: Yes
- Year built: 2026
Utilities & green energy
- Sewer: Septic Installed
- Water: Well
Community & HOA
Community
- Subdivision: None
Location
- Region: Mooresville
Financial & listing details
- Price per square foot: $233/sqft
- Tax assessed value: $18,135
- Date on market: 11/18/2026
- Cumulative days on market: 4 days
- Listing terms: Cash,Conventional,FHA,USDA Loan,VA Loan
- Road surface type: Concrete, Paved
Estimated market value
$432,400
$411,000 - $454,000
$2,353/mo
Price history
| Date | Event | Price |
|---|---|---|
| 11/18/2026 | Listed for sale | $435,000+1.2%$233/sqft |
Source:  Canopy MLS as distributed by MLS GRID #4444261 Report a problem | ||
| 9/16/2026 | Listing removed | $430,000$230/sqft |
Source: Canopy MLS as distributed by MLS GRID #4366968 Report a problem | ||
| 4/28/2026 | Listed for sale | $430,000$230/sqft |
Source: Canopy MLS as distributed by MLS GRID #4366968 Report a problem | ||
Public tax history
Tax history is unavailable.
Monthly payment
Est. payment
Payment breakdown
Explore the cost of this home by adjusting the details. Changes won't be saved.Climate risks
Neighborhood: 28115
Nearby schools
Schools provided by the listing agent
- Elementary: Millbridge
- Middle: Corriher-Lipe
- High: South Rowan
Source: Canopy MLS as distributed by MLS GRID. This data may not be complete. We recommend contacting the local school district to confirm school assignments for this home.
- $80,000-- bd1 ba1.2k sqft9070 Unity Church Rd, Mooresville, NC 28115Sold
- $358,600-- bd2 ba2.2k sqft9162 Unity Church Rd, Mooresville, NC 28115Off Market
- $594,500-- bd2 ba2.6k sqft9165 Unity Church Rd, Mooresville, NC 28115Off Market
- $1,027,200-- bd3 ba4.5k sqft9105 Unity Church Rd, Mooresville, NC 28115Off Market
Similar homes
- $445,0004 bd3 ba1.8k sqft9022 Unity Church Rd, Mooresville, NC 28115New Construction
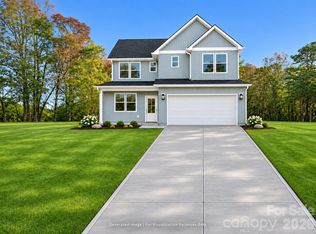
 MLS ID #4445100, Hannah Fox, The Pinnacle Property Group NC. Canopy MLS as distributed by MLS GRID
- $475,0003 bd3 ba2k sqft180 Heglar Rd, Mooresville, NC 28115New Construction
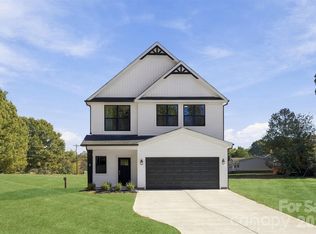 MLS ID #4438324, Leslie Harrison, Team Thomas & Associates Realty Inc.. Canopy MLS as distributed by MLS GRID
- $459,9004 bd3 ba2.4k sqft117 Nighthawk Trl, Mooresville, NC 28115New Construction
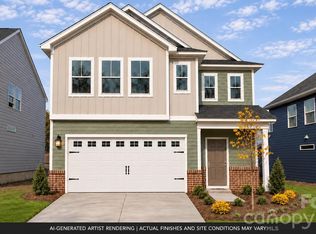 Canopy MLS as distributed by MLS GRID
- $400,0003 bd4 ba1.7k sqft604 Oak St, Mooresville, NC 28115For Sale
 MLS ID #4434539, Anthony Swain, EXP Realty LLC Ballantyne. Canopy MLS as distributed by MLS GRID
- $449,9003 bd2 ba1.8k sqft1071 Reba Ln, Kannapolis, NC 28081New ConstructionMLS ID #4400585, Brandon Chase, CEDAR REALTY LLC. Canopy MLS as distributed by MLS GRID
- $399,9003 bd2 ba1.6k sqft8279 Smith Rd, Kannapolis, NC 28081New ConstructionMLS ID #4439545, Cynthia Watts, Premier Real Estate Team Inc.. Canopy MLS as distributed by MLS GRID
- $405,0003 bd3 ba2k sqft105 Vaquaro Dr, Mooresville, NC 28115For SaleMLS ID #4441314, Nikki Calden, Howard Hanna Allen Tate Davidson. Canopy MLS as distributed by MLS GRID
- $524,9003 bd3 ba2.2k sqft114 Jentri Way, Mooresville, NC 28115For SaleMLS ID #4379864, Renee Austin Elkin, Southern Homes of the Carolinas, Inc. Canopy MLS as distributed by MLS GRID
- $350,0004 bd3 ba1.9k sqft566 W Wilson Ave, Mooresville, NC 28115New ConstructionMLS ID #4343857, Marshall Casselman, EXP Realty LLC Ballantyne. Canopy MLS as distributed by MLS GRID
- $350,0004 bd3 ba1.9k sqft562 W Wilson Ave, Mooresville, NC 28115New ConstructionMLS ID #4343851, Marshall Casselman, EXP Realty LLC Ballantyne. Canopy MLS as distributed by MLS GRID
- $439,9004 bd3 ba2.6k sqft510 W 9th St, Kannapolis, NC 28081New ConstructionMLS ID #4401116, Whitney Hesley, Howard Hanna Allen Tate Mooresville/LKN. Canopy MLS as distributed by MLS GRID
- $435,0003 bd2 ba1.5k sqft142 Brat Way, Salisbury, NC 28147New ConstructionMLS ID #4430538, Leslie Harrison, Team Thomas & Associates Realty Inc.. Canopy MLS as distributed by MLS GRID
- $435,0003 bd2 ba1.6k sqft120 Brat Way, Salisbury, NC 28147New ConstructionMLS ID #4432138, Leslie Harrison, Team Thomas & Associates Realty Inc.. Canopy MLS as distributed by MLS GRID
- $315,0003 bd3 ba1.5k sqft93 Saint Mary Ave NW, Concord, NC 28025For SaleMLS ID #4444982, Nicolas Dominguez Pedreros, Votta Realty. Canopy MLS as distributed by MLS GRID
- $439,0003 bd3 ba1.6k sqft417 E 2nd St, Faith, NC 29041For SaleMLS ID #4412125, Cathy Griffin, Century 21 Towne and Country. Canopy MLS as distributed by MLS GRID
- $570,0003 bd3 ba2.5k sqft116 Jentri Way, Mooresville, NC 28115New ConstructionMLS ID #4427015, Brent Dillon, Southern Homes of the Carolinas, Inc. Canopy MLS as distributed by MLS GRID
- $450,0004 bd3 ba2.1k sqft4374 Riverton Loop, Denver, NC 28037For SaleMLS ID #4403765, Marty McCarthy, Lake Norman Realty, Inc.. Canopy MLS as distributed by MLS GRID
- $575,0004 bd3 ba2.7k sqft109 N Dunlavin Way, Mooresville, NC 28115For SaleMLS ID #4417987, Lyn Palmer, Terra Vista Realty. Canopy MLS as distributed by MLS GRID
- $485,0003 bd3 ba2.4k sqft290 Dorothy Dr, China Grove, NC 28023For SaleMLS ID #4409411, Catherine Webb, EXP Realty LLC Mooresville. Canopy MLS as distributed by MLS GRID
- $635,0003 bd3 ba1.9k sqft497 Canvasback Rd, Mooresville, NC 28117For SaleMLS ID #4440124, Cathy Lynch, #1 Properties of Lake Norman. Canopy MLS as distributed by MLS GRID
