Located in a convenient Mooresville location, this fantastic floorplan features a primary bedroom, guest room, and office on the main level. The open floorplan is flooded with natural light and includes an array of upgrades. The white kitchen has abundant cabinet space, quartz countertops, a large island, and stainless steel appliances, including a gas cooktop & an exhaust hood. It opens to a spacious dining area and the Great Room, which is centered around a stacked stone fireplace. The primary bedroom has a trey ceiling and overlooks the backyard. Its ensuite bathroom has a large shower and two sinks, and the closet has direct access to the laundry room. The first floor guest room has a full bathroom with a walk-in shower. A coffered ceiling and French doors complement the home office. Upstairs you’ll find two additional bedrooms and a full bathroom with a tub and dual sinks. The bonus room could work well as a media room or an exercise room. The open loft has built-in cabinets with quartz countertops and an outlet for a future beverage refrigerator. The mudroom has a drop- zone bench, and there’s a utility sink in the garage. A large three-season room, featuring windows and screens, offers additional space for dining and relaxing. It leads out to a paver patio, which is great for grilling. Excellent storage with good-sized closets and a walk-in attic. Lawn care included in the HOA fee.
Active
$599,000
109 N Dunlavin Way, Mooresville, NC 28115
4beds
2,763sqft
Single Family Residence
Built in 2024
0.15 Acres Lot
$590,100 Zestimate®
$217/sqft
$190/mo HOA
What's special
Large islandFantastic floorplanQuartz countertopsStainless steel appliancesSpacious dining area
- 16 hours
- 39
- 1
Zillow last checked:
Listing updated:
Listed by:
Lyn Palmer 704-780-1448,
Terra Vista Realty
Source: Canopy MLS as distributed by MLS GRID,MLS#: 4417987
Facts & features
Interior
Bedrooms & bathrooms
- Bedrooms: 4
- Bathrooms: 3
- Full bathrooms: 3
- Main level bedrooms: 2
Primary bedroom
- Level: Main
Bedroom s
- Level: Main
Bedroom s
- Level: Upper
Bedroom s
- Level: Upper
Bathroom full
- Level: Main
Bathroom full
- Level: Main
Bathroom full
- Level: Upper
Bonus room
- Level: Upper
Dining area
- Level: Main
Great room
- Level: Main
Kitchen
- Level: Main
Laundry
- Level: Main
Loft
- Level: Upper
Office
- Level: Main
Heating
- Central
Cooling
- Central Air
Appliances
- Included: Dishwasher, Disposal, Exhaust Hood, Gas Cooktop, Microwave, Refrigerator, Wall Oven, Washer/Dryer
- Laundry: Laundry Room, Main Level
Features
- Drop Zone, Kitchen Island, Open Floorplan, Pantry, Walk-In Closet(s)
- Flooring: Carpet, Tile, Vinyl
- Has basement: No
- Attic: Walk-In
- Fireplace features: Gas Log, Great Room
Interior area
- Total structure area: 2,763
- Total interior livable area: 2,763 sqft
- Finished area above ground: 2,763
- Finished area below ground: 0
Property
Parking
- Total spaces: 2
- Parking features: Attached Garage, Garage Door Opener, Garage on Main Level
- Attached garage spaces: 2
Features
- Levels: One and One Half
- Stories: 1.5
- Patio & porch: Covered, Enclosed, Glass Enclosed, Screened
Lot
- Size: 0.15 Acres
Details
- Parcel number: 4665285114.000
- Zoning: RLS
- Special conditions: Standard
Construction
Type & style
- Home type: SingleFamily
- Property subtype: Single Family Residence
Materials
- Fiber Cement, Stone Veneer
- Foundation: Slab
Condition
- New construction: No
- Year built: 2024
Utilities & green energy
- Sewer: Public Sewer
- Water: City
Community & HOA
Community
- Subdivision: Villas at Prestwick
HOA
- Has HOA: Yes
- HOA fee: $190 monthly
- HOA name: Superior Assoc Management
Location
- Region: Mooresville
Financial & listing details
- Price per square foot: $217/sqft
- Tax assessed value: $516,190
- Annual tax amount: $5,257
- Date on market: 8/29/2026
- Road surface type: Concrete, Paved
Estimated market value
$590,100
$561,000 - $620,000
$2,405/mo
Price history
| Date | Event | Price |
|---|---|---|
| 8/29/2026 | Listed for sale | $599,000-2.6%$217/sqft |
Source:  Canopy MLS as distributed by MLS GRID #4417987 Report a problem Canopy MLS as distributed by MLS GRID #4417987 Report a problem | ||
| 5/21/2026 | Listing removed | $615,000$223/sqft |
Source: Canopy MLS as distributed by MLS GRID #4334749 Report a problem | ||
| 4/23/2026 | Price change | $615,000-1.6%$223/sqft |
Source: Canopy MLS as distributed by MLS GRID #4334749 Report a problem | ||
| 1/9/2026 | Listed for sale | $625,000+9%$226/sqft |
Source: Canopy MLS as distributed by MLS GRID #4334749 Report a problem | ||
| 11/27/2024 | Sold | $573,500$208/sqft |
Source: Public Record Report a problem | ||
Public tax history
| Year | Property taxes | Tax assessment |
|---|---|---|
| 2025 | $5,257 +642.3% | $507,580 +605% |
| 2024 | $708 | $72,000 |
Find assessor info on the county website
Monthly payment
Est. payment
Payment breakdown
Explore the cost of this home by adjusting the details. Changes won't be saved.Climate risks
Neighborhood: 28115

Similar homes
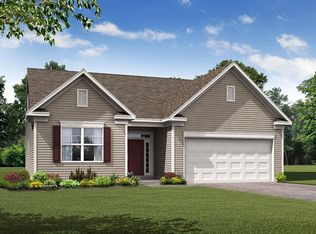
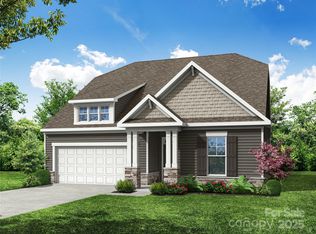
- $428,0004 bd3 ba2.2k sqft150 W Cavendish Dr, Mooresville, NC 28115For Sale
 MLS ID #4416863, Matt Sarver, Keller Williams Lake Norman. Canopy MLS as distributed by MLS GRID
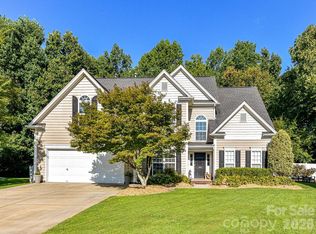
 - $479,9003 bd3 ba2.6k sqft209 Kennerly Center Dr, Mooresville, NC 28115For Sale
 MLS ID #4415133, Chad Hendrix, Hendrix Properties. Canopy MLS as distributed by MLS GRID
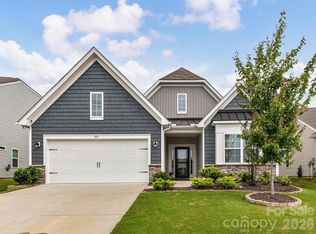
 - $585,0005 bd4 ba3.1k sqft117 Ballantree Rd, Mooresville, NC 28115For Sale
 MLS ID #4385421, Laura Werb, Berkshire Hathaway HomeServices Carolinas Realty. Canopy MLS as distributed by MLS GRID
 - $609,9005 bd4 ba3.4k sqft109 Summerhill Dr, Mooresville, NC 28115For Sale
 MLS ID #4373648, Michael Conley, Eastwood Homes. Canopy MLS as distributed by MLS GRID
 - $565,0005 bd5 ba3.7k sqft388 Kennerly Center Dr, Mooresville, NC 28115For SaleMLS ID #4392163, Wendy Measimer, RE/MAX Leading Edge. Canopy MLS as distributed by MLS GRID
- $819,0005 bd4 ba3.4k sqft104 Sweet Grass Ln, Mooresville, NC 28115For SaleMLS ID #4414477, Lisa Rosenbaum, Carolina Living Real Estate. Canopy MLS as distributed by MLS GRID
- $515,0004 bd5 ba2.9k sqft262 Abersham Dr, Mooresville, NC 28115For SaleMLS ID #4409392, Claudia Ogrizek, Ivester Jackson Christie's. Canopy MLS as distributed by MLS GRID
- $375,0004 bd3 ba2.2k sqft112 Elrosa Rd, Mooresville, NC 28115For SaleMLS ID #4404998, Dan Jones, Carolina Real Estate Experts The Dan Jones Group. Canopy MLS as distributed by MLS GRID
- $795,0004 bd4 ba3.6k sqft142 Butler Dr, Mooresville, NC 28115For SaleMLS ID #4414410, Candy La Monica, RE/MAX Executive. Canopy MLS as distributed by MLS GRID
- $725,0004 bd4 ba2.7k sqft131 Lakeshore Hills Dr, Mooresville, NC 28117For SaleMLS ID #4416787, Verria Hairston, Opendoor Brokerage LLC. Canopy MLS as distributed by MLS GRID
- $770,0003 bd2 ba2.5k sqft13003 Riley Grace Ln, Cornelius, NC 28031For SaleMLS ID #4418120, Matt Sarver, Keller Williams Lake Norman. Canopy MLS as distributed by MLS GRID
- $525,0005 bd3 ba2.7k sqft11416 Solstice Way, Huntersville, NC 28078For SaleMLS ID #4413200, Kristen Bernard, Keller Williams South Park. Canopy MLS as distributed by MLS GRID
- $625,0004 bd4 ba3.3k sqft10169 Castlebrooke Dr, Concord, NC 28027For SaleMLS ID #4409194, Melissa Zimmerman, Berkshire Hathaway HomeServices Carolinas Realty. Canopy MLS as distributed by MLS GRID
- $585,0003 bd3 ba2.9k sqft17319 Silas Place Dr, Davidson, NC 28036For SaleMLS ID #4400138, Evona Cholewa, Coldwell Banker Realty. Canopy MLS as distributed by MLS GRID
- $625,0004 bd3 ba2.9k sqft7107 Brookline Pl #228, Huntersville, NC 28078For SaleMLS ID #4413327, Noelle Donovan Baranuk, Howard Hanna Allen Tate Concord. Canopy MLS as distributed by MLS GRID
- $549,9004 bd2 ba2.1k sqft18418 Torrence Chapel Estates Cir, Cornelius, NC 28031For SaleMLS ID #4392160, Matt Sarver, Keller Williams Lake Norman. Canopy MLS as distributed by MLS GRID
- $729,9004 bd3 ba2.9k sqft1017 Dali Blvd, Mount Holly, NC 28120For SaleMLS ID #4411413, Albert Alvarez, The Ally Group Real Estate, LLC. Canopy MLS as distributed by MLS GRID
- $620,0004 bd4 ba3.2k sqft9528 Horsebit Ln, Concord, NC 28027For SaleMLS ID #4347652, John Martin, Southern Homes of the Carolinas, Inc. Canopy MLS as distributed by MLS GRID
- $334,9003 bd3 ba1.7k sqft104 Boxtail Way, Mooresville, NC 28115For SaleMLS ID #4374934, Beth Pihl, Southern Homes of the Carolinas, Inc. Canopy MLS as distributed by MLS GRID
- $586,7004 bd4 ba3.3k sqft483 Hunton Forest Dr NW, Concord, NC 28027For SaleMLS ID #4411183, Joy Hartis, Howard Hanna Allen Tate Concord. Canopy MLS as distributed by MLS GRID
