Imagine being able to walk to pickleball or tennis, take a swim at the community pool, work out at the fitness center, or enjoy Imagery’s indoor amenities—all just steps from your front door. This exceptional location puts the heart of the Imagery lifestyle within easy walking distance! Experience the best of lake-inspired living in this beautifully appointed 1.5-story, 4-bedroom, 3-bath home offering 2,947 square feet in Imagery on Mountain Island Lake, one of the Charlotte area's most distinctive 55+ communities. Designed for both comfort and entertaining, this home features a spacious main-level Owner's Suite, 2-car garage with a relaxing sitting area and direct access to a screened porch, perfect for enjoying peaceful mornings and evening breezes. The open-concept floor plan showcases a Gourmet Kitchen with a gas cooktop, granite countertops, stainless steel appliances, double ovens, an oversized island, and a walk-in pantry, all flowing seamlessly into the extended main living area enhanced with elegant crown molding. Upstairs, you'll find a private guest bedroom, full bath, and an expansive loft ideal for hobbies, visiting family, or a second living space.
This home has been enhanced with numerous quality upgrades, including luxury vinyl plank flooring throughout the main level, premium polyurea-coated floors in the garage, front porch & screened porch, along with ceiling fans throughout, and abundant attic storage space to improve both comfort and functionality. Designed for effortless indoor-outdoor living, the backyard features a spacious paver patio with a stunning built-in stone fireplace with gas starter and gas-plumbed BBQ grill, creating a private retreat overlooking a wooded backyard. Whether hosting gatherings or enjoying a quiet evening by the fire, this outdoor space is sure to impress. As a resident of Imagery, you'll enjoy an exceptional resort-style lifestyle with a heated pool, pickleball and tennis courts, lakeside parks, walking trails, fitness center, arts and crafts studios, kayak access and storage, game room, dog parks, lawn maintenance, a full-time Lifestyle Director, and a NEW COMMUNITY DOCK WITH LAKE ACCESS is in process for the community. Conveniently located just 10 minutes from shopping, restaurants and I-485, and approximately 20 minutes to Charlotte Douglas International Airport, Uptown Charlotte, Lake Norman, major medical facilities, and premier shopping destinations. Under-55 buyers are also welcome!
Active
$729,900
1017 Dali Blvd, Mount Holly, NC 28120
4beds
2,947sqft
Single Family Residence
Built in 2022
0.19 Acres Lot
$719,800 Zestimate®
$248/sqft
$318/mo HOA
What's special
Spacious paver patioAbundant attic storage spaceOpen-concept floor planCeiling fans throughoutGas-plumbed bbq grill
- 14 days
- 165
- 3
Likely to sell faster than
Zillow last checked:
Listing updated:
Listed by:
Albert Alvarez albert@theallygroupre.com,
The Ally Group Real Estate, LLC,
Lynn Alvarez,
The Ally Group Real Estate, LLC
Source: Canopy MLS as distributed by MLS GRID,MLS#: 4411413
Facts & features
Interior
Bedrooms & bathrooms
- Bedrooms: 4
- Bathrooms: 3
- Full bathrooms: 3
- Main level bedrooms: 3
Primary bedroom
- Features: Ceiling Fan(s), En Suite Bathroom, Walk-In Closet(s)
- Level: Main
Bedroom s
- Features: Ceiling Fan(s)
- Level: Main
Bedroom s
- Features: Ceiling Fan(s)
- Level: Main
Bedroom s
- Features: Ceiling Fan(s)
- Level: Upper
Bathroom full
- Level: Main
Bathroom full
- Level: Upper
Bathroom full
- Level: Main
Dining area
- Level: Main
Family room
- Features: Ceiling Fan(s)
- Level: Main
Flex space
- Level: Main
Kitchen
- Features: Breakfast Bar, Kitchen Island, Walk-In Pantry
- Level: Main
Loft
- Level: Upper
Heating
- Central, Zoned
Cooling
- Central Air, Zoned
Appliances
- Included: Microwave, Convection Oven, Dishwasher, Disposal, Double Oven, Electric Oven, Exhaust Fan, Gas Cooktop, Gas Oven, Plumbed For Ice Maker, Self Cleaning Oven, Wall Oven
- Laundry: Laundry Room, Main Level
Features
- Breakfast Bar, Built-in Features, Kitchen Island, Open Floorplan, Walk-In Closet(s), Walk-In Pantry
- Flooring: Carpet, Tile, Vinyl
- Doors: Insulated Door(s)
- Windows: Insulated Windows, Window Treatments
- Has basement: No
- Attic: Pull Down Stairs,Walk-In
- Fireplace features: Outside
Interior area
- Total structure area: 2,947
- Total interior livable area: 2,947 sqft
- Finished area above ground: 2,947
- Finished area below ground: 0
Video & virtual tour
Property
Parking
- Total spaces: 2
- Parking features: Attached Garage, Garage Door Opener, Garage Faces Front, Keypad Entry, Garage on Main Level
- Attached garage spaces: 2
Features
- Levels: One and One Half
- Stories: 1.5
- Patio & porch: Front Porch, Rear Porch, Screened
- Exterior features: Lawn Maintenance, Other - See Remarks
- Pool features: Community
- Waterfront features: Beach - Public, Boat Slip – Community, Paddlesport Launch Site - Community
- Body of water: Mountain Island Lake
Lot
- Size: 0.19 Acres
- Features: Wooded
Living quarters
- Secondary features: None
Details
- Parcel number: 300316
- Zoning: Residential
- Special conditions: Standard
- Horse amenities: None
Construction
Type & style
- Home type: SingleFamily
- Architectural style: Transitional
- Property subtype: Single Family Residence
Materials
- Fiber Cement, Stone Veneer
- Foundation: Slab
Condition
- New construction: No
- Year built: 2022
Utilities & green energy
- Sewer: Public Sewer
- Water: City
- Utilities for property: Cable Available, Electricity Connected, Underground Utilities
Community & HOA
Community
- Features: Fifty Five and Older, Clubhouse, Dog Park, Fitness Center, Lake Access, Recreation Area, Sidewalks, Street Lights, Tennis Court(s), Walking Trails, Other
- Security: Carbon Monoxide Detector(s), Smoke Detector(s)
- Senior community: Yes
- Subdivision: Imagery On Mtn Island
HOA
- Has HOA: Yes
- HOA fee: $318 monthly
- HOA name: CAMS
Location
- Region: Mount Holly
Financial & listing details
- Price per square foot: $248/sqft
- Tax assessed value: $579,390
- Annual tax amount: $5,817
- Date on market: 8/26/2026
- Listing terms: Cash,Conventional
- Electric utility on property: Yes
- Road surface type: Concrete, Paved
Estimated market value
$719,800
$684,000 - $756,000
$2,725/mo
Price history
| Date | Event | Price |
|---|---|---|
| 8/26/2026 | Listed for sale | $729,900+35%$248/sqft |
Source:  Canopy MLS as distributed by MLS GRID #4411413 Report a problem Canopy MLS as distributed by MLS GRID #4411413 Report a problem | ||
| 3/17/2022 | Sold | $540,500$183/sqft |
Source: Public Record Report a problem | ||
Public tax history
| Year | Property taxes | Tax assessment |
|---|---|---|
| 2025 | $5,817 | $579,390 |
| 2024 | $5,817 -1.1% | $579,390 |
| 2023 | $5,881 +197.8% | $579,390 +279.9% |
| 2022 | $1,975 +83.1% | $152,500 +86% |
| 2021 | $1,078 +1633.6% | $82,000 |
| 2020 | $62 -57.9% | $82,000 |
| 2019 | $148 | $82,000 |
Find assessor info on the county website
Monthly payment
Est. payment
Payment breakdown
Explore the cost of this home by adjusting the details. Changes won't be saved.Climate risks
Neighborhood: 28120
Similar homes
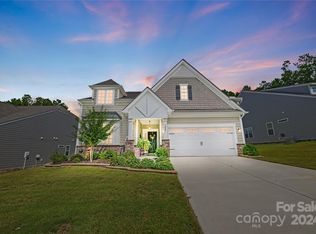
- $689,9004 bd3 ba2.9k sqft124 Van Gogh Trl, Mount Holly, NC 28120For Sale
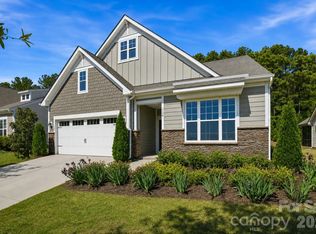
 MLS ID #4366924, Amy Immel, RE/MAX Executive. Canopy MLS as distributed by MLS GRID
 - $462,0004 bd3 ba3k sqft224 Morning Dew Ln, Mount Holly, NC 28120For Sale
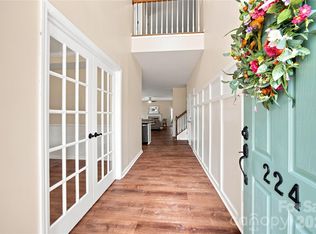 MLS ID #4416799, Rachael Powell, Premier South. Canopy MLS as distributed by MLS GRID
 - $725,0003 bd4 ba3k sqft8719 Shadetree St, Huntersville, NC 28078For Sale
 MLS ID #4414103, Wayne Bennett, One Home Team Realty. Canopy MLS as distributed by MLS GRID
 - $630,0005 bd5 ba3.3k sqft9815 Caledenia Dr, Huntersville, NC 28078For Sale
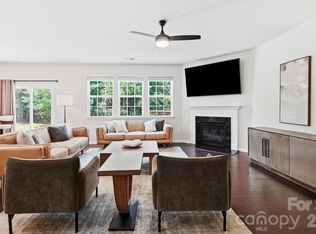 MLS ID #4403205, Holly Viscount, Keller Williams South Park. Canopy MLS as distributed by MLS GRID
 - $694,9004 bd3 ba3.3k sqft10125 Castlebrooke Dr, Concord, NC 28027For SaleMLS ID #4418410, Kelly Humphrey, Coldwell Banker Realty. Canopy MLS as distributed by MLS GRID
- $589,9004 bd3 ba2.3k sqft7724 Dinniston Dr, Huntersville, NC 28078For SaleMLS ID #4413809, Mary Spillman, Southern Homes of the Carolinas, Inc. Canopy MLS as distributed by MLS GRID
- $775,0004 bd3 ba2.7k sqft229 Elysian Dr, Mooresville, NC 28117For SaleMLS ID #4401763, Jane Urban, Howard Hanna Allen Tate Mooresville/LKN. Canopy MLS as distributed by MLS GRID
- $725,0004 bd5 ba3.4k sqft113 Heron Cove Loop, Mooresville, NC 28117For SaleMLS ID #4405007, Beth Preston, EXP Realty LLC Mooresville. Canopy MLS as distributed by MLS GRID
- $525,0003 bd3 ba2.7k sqft5080 Mooreland Oaks Way, Mount Holly, NC 28120For SaleMLS ID #4405735, Juan Pablo Vidal Garcia, JPVG Real Estate. Canopy MLS as distributed by MLS GRID
- $625,0004 bd3 ba2.9k sqft7107 Brookline Pl #228, Huntersville, NC 28078For SaleMLS ID #4413327, Noelle Donovan Baranuk, Howard Hanna Allen Tate Concord. Canopy MLS as distributed by MLS GRID
- $634,9004 bd3 ba2.5k sqft12609 Kemerton Ln, Huntersville, NC 28078For SaleMLS ID #4407714, Carol Buckanavage, Realty One Group Revolution. Canopy MLS as distributed by MLS GRID
- $540,0004 bd4 ba2.8k sqft14103 Magnolia Walk Dr, Huntersville, NC 28078For SaleMLS ID #4418411, Carol Grochmal, Keller Williams Unlimited. Canopy MLS as distributed by MLS GRID
- $409,0004 bd3 ba2k sqft2424 Tallet Trce, Charlotte, NC 28216For SaleMLS ID #4418651, Melissa Simmons, True North Realty. Canopy MLS as distributed by MLS GRID
- $799,0005 bd4 ba3.5k sqft6043 Jepson Ct, Charlotte, NC 28214For SaleMLS ID #4410108, Maria Elena Conaway, Helen Adams Realty. Canopy MLS as distributed by MLS GRID
- $775,0003 bd3 ba3.4k sqft127 Corona Cir, Mooresville, NC 28117For SaleMLS ID #4409676, Christy Walker, Premier Sotheby's International Realty. Canopy MLS as distributed by MLS GRID
- $515,0004 bd3 ba2.6k sqft7513 Meridale Forest Dr, Charlotte, NC 28269For SaleMLS ID #4414384, Sean Rush, Keller Williams Unlimited. Canopy MLS as distributed by MLS GRID
- $660,0004 bd4 ba3.3k sqft7614 Porrera St, Charlotte, NC 28214For SaleMLS ID #4382494, Patricke Ward, Keller Williams Ballantyne Area. Canopy MLS as distributed by MLS GRID
- $699,9004 bd3 ba4.2k sqft166 Stibbs Cross Rd, Mooresville, NC 28115For SaleMLS ID #4380055, Zach Francis, Francis Real Estate Group, Inc. Canopy MLS as distributed by MLS GRID
- $629,5004 bd3 ba2.8k sqft8621 Sequoia Grove Ln, Charlotte, NC 28214For SaleMLS ID #4407064, Kelly Trites, Lake Wylie Realty. Canopy MLS as distributed by MLS GRID
- $635,0003 bd3 ba2.1k sqft5247 Looking Glass Trl, Denver, NC 28037For SaleMLS ID #4399155, Lyn Palmer, Terra Vista Realty. Canopy MLS as distributed by MLS GRID
