This beautiful home in Gambill Forest offers an ideal balance of space, flexibility and location just minutes from the heart of Mooresville. Built in 2023, this desirable Cambridge floor plan offers 2,652 SF, 3 BR, 3 BA + a large bonus/loft. The main level features a primary suite, private flex room and an open living area where the kitchen, dining area and great room flow naturally together. The kitchen pairs light grey cabinetry and quartz counters with a generous island for seating and gathering while a floor-to-ceiling stone fireplace anchors the great room. French doors and a coffered ceiling give the flex room added character, making it ideal for a home office, den or formal dining space. Upstairs, another bedroom and full bath are joined by a spacious bonus room with built-in shelving and a display wall, creating a welcoming second living space for movies, music, play or relaxing. A screened porch and patio extend the living space outdoors to an expansive fenced rear yard with room for entertaining, pets and play. This home enjoys a unique setting directly across from a common green space, all within a wonderfully walkable community with a clubhouse, outdoor pool and fitness center. Located within the Mooresville Graded School District, it is also just minutes from shopping, dining and everyday conveniences, including Publix at Harris Farms Shopping Center less than 5 minutes away. Historic Downtown Mooresville is less than 3 miles from home, putting its Main Street USA charm, locally owned restaurants, coffee shops and boutiques close at hand. Year-round festivals, community events and live music at nearby Liberty Park make it easy to get out, explore and enjoy the best of Mooresville.
Active
$479,900
209 Kennerly Center Dr, Mooresville, NC 28115
3beds
2,652sqft
Single Family Residence
Built in 2023
0.21 Acres Lot
$470,900 Zestimate®
$181/sqft
$71/mo HOA
What's special
Primary suitePrivate flex room
- 18 hours |
- 141 |
- 18 |
Zillow last checked:
Listing updated:
Listed by:
Chad Hendrix Chad@HendrixProperties.com,
Hendrix Properties,
Jenny McCarver,
Hendrix Properties
Source: Canopy MLS as distributed by MLS GRID,MLS#: 4415133
Facts & features
Interior
Bedrooms & bathrooms
- Bedrooms: 3
- Bathrooms: 3
- Full bathrooms: 3
- Main level bedrooms: 2
Primary bedroom
- Level: Main
Bedroom s
- Level: Main
Bedroom s
- Level: Upper
Bathroom full
- Level: Main
Bathroom full
- Level: Main
Bathroom full
- Level: Upper
Bonus room
- Level: Upper
Breakfast
- Level: Main
Dining area
- Level: Main
Family room
- Level: Main
Kitchen
- Level: Main
Laundry
- Level: Main
Office
- Level: Main
Heating
- Central, Forced Air, Zoned
Cooling
- Central Air, Electric, Zoned
Appliances
- Included: Dishwasher, Disposal, Double Oven, Electric Water Heater, Gas Cooktop, Microwave, Refrigerator with Ice Maker
- Laundry: Electric Dryer Hookup, Laundry Room, Main Level, Washer Hookup
Features
- Attic Other, Built-in Features, Kitchen Island, Open Floorplan, Storage, Walk-In Closet(s), Walk-In Pantry
- Flooring: Carpet, Tile, Vinyl
- Doors: French Doors, Storm Door(s)
- Has basement: No
- Attic: Other,Walk-In
- Fireplace features: Family Room, Gas Log
Interior area
- Total structure area: 2,652
- Total interior livable area: 2,652 sqft
- Finished area above ground: 2,652
- Finished area below ground: 0
Video & virtual tour
Property
Parking
- Total spaces: 2
- Parking features: Driveway, Attached Garage, Garage on Main Level
- Attached garage spaces: 2
- Has uncovered spaces: Yes
Features
- Levels: One and One Half
- Stories: 1.5
- Patio & porch: Patio, Rear Porch, Screened
- Exterior features: Storage
- Pool features: Community
- Fencing: Back Yard,Fenced
Lot
- Size: 0.21 Acres
Details
- Parcel number: 4677038658.000
- Zoning: RLI
- Special conditions: Standard
Construction
Type & style
- Home type: SingleFamily
- Architectural style: Transitional
- Property subtype: Single Family Residence
Materials
- Stone Veneer, Vinyl
- Foundation: Slab
Condition
- New construction: No
- Year built: 2023
Details
- Builder model: Cambridge
- Builder name: Lennar
Utilities & green energy
- Sewer: Public Sewer
- Water: City
- Utilities for property: Electricity Connected
Community & HOA
Community
- Features: Clubhouse, Fitness Center, Recreation Area, Sidewalks, Street Lights
- Subdivision: Gambill Forest
HOA
- Has HOA: Yes
- HOA fee: $213 quarterly
- HOA name: CAMS
- HOA phone: 877-672-2267
Location
- Region: Mooresville
Financial & listing details
- Price per square foot: $181/sqft
- Tax assessed value: $429,170
- Annual tax amount: $5,151
- Date on market: 8/27/2026
- Listing terms: Cash,Conventional,FHA,VA Loan
- Electric utility on property: Yes
- Road surface type: Concrete, Paved
Estimated market value
$470,900
$447,000 - $494,000
$2,532/mo
Price history
| Date | Event | Price |
|---|---|---|
| 8/27/2026 | Listed for sale | $479,900+8.1%$181/sqft |
Source:  Canopy MLS as distributed by MLS GRID #4415133 Report a problem Canopy MLS as distributed by MLS GRID #4415133 Report a problem | ||
| 4/20/2023 | Sold | $444,000-2.2%$167/sqft |
Source: Public Record Report a problem | ||
| 2/25/2023 | Price change | $453,999-6%$171/sqft |
Source:  Lennar Homes Report a problem Lennar Homes Report a problem | ||
| 2/14/2023 | Price change | $482,979+0.7%$182/sqft |
Source: Lennar Homes Report a problem | ||
| 1/19/2023 | Price change | $479,479+0.8%$181/sqft |
Source: Lennar Homes Report a problem | ||
| 12/17/2022 | Listed for sale | $475,479$179/sqft |
Source: Lennar Homes Report a problem | ||
Public tax history
| Year | Property taxes | Tax assessment |
|---|---|---|
| 2025 | $5,151 +1.2% | $429,170 |
| 2024 | $5,091 +94.5% | $429,170 +100.5% |
| 2023 | $2,617 | $214,000 |
Find assessor info on the county website
Monthly payment
Est. payment
Payment breakdown
Explore the cost of this home by adjusting the details. Changes won't be saved.Climate risks
Neighborhood: 28115
Nearby schools
GreatSchools rating
- 9/10East Mooresville IntermediateGrades: 3-5Distance: 0.9 mi
- 4/10Selma Burke MiddleGrades: 6-8Distance: 2.6 mi
- 8/10Mooresville Senior HighGrades: 9-12Distance: 1.4 mi
Schools provided by the listing agent
- Elementary: South / East Mooresville IS
- Middle: Selma Burke
- High: Mooresville
Source: Canopy MLS as distributed by MLS GRID. This data may not be complete. We recommend contacting the local school district to confirm school assignments for this home.
- $432,7003 bd3 ba2.1k sqft207 Kennerly Center Dr, Mooresville, NC 28115Off Market
- $418,0003 bd2 ba1.6k sqft213 Kennerly Center Dr, Mooresville, NC 28115Off Market
- $445,1003 bd3 ba2.4k sqft205 Kennerly Center Dr, Mooresville, NC 28115Off Market
- $444,4003 bd3 ba2.4k sqft215 Kennerly Center Dr, Mooresville, NC 28115Off Market
- $456,1003 bd2 ba2.8k sqft176 Abersham Dr #230, Mooresville, NC 28115Off Market
- $475,9004 bd3 ba2.7k sqft176 Abersham Dr, Mooresville, NC 28115Off Market
- $475,0003 bd3 ba2.5k sqft178 Abersham Dr, Mooresville, NC 28115Sold
- $100-- bd-- ba-- sqft191 Kennerly Center Dr, Mooresville, NC 28115Off Market
A local agent can set up tours, give advice and negotiate with sellers.
Similar homes
- $509,9004 bd3 ba2.9k sqft163 Abersham Dr, Mooresville, NC 28115For Sale
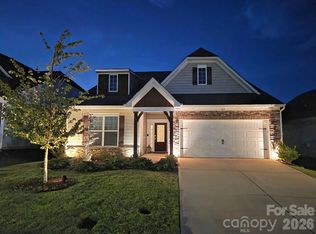
 MLS ID #4400365, Tiffany Moore, Native Roots Real Estate LLC. Canopy MLS as distributed by MLS GRID
 - $495,0004 bd4 ba2.9k sqft238 Kennerly Center Dr, Mooresville, NC 28115For Sale
 MLS ID #4394365, Charlene Stanley, Howard Hanna Allen Tate Huntersville. Canopy MLS as distributed by MLS GRID
 - $530,0005 bd5 ba3.3k sqft206 Abersham Dr, Mooresville, NC 28115For Sale
 MLS ID #4400751, Stacy Vaughn, NorthGroup Real Estate LLC. Canopy MLS as distributed by MLS GRID
 - $528,0005 bd5 ba3.3k sqft252 Kennerly Center Dr, Mooresville, NC 28115For Sale
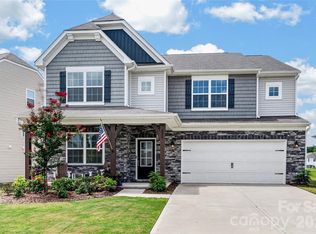 MLS ID #4410853, Jennifer Hazlett, Howard Hanna Allen Tate Lake Norman. Canopy MLS as distributed by MLS GRID
 - $349,0004 bd2 ba2.1k sqft251 Sweet Martha Dr, Mooresville, NC 28115For SaleMLS ID #4417794, Lisa C Newell, Lake Norman Realty, Inc.. Canopy MLS as distributed by MLS GRID
- $439,9004 bd3 ba2.3k sqft179 Glastonbury Dr, Mooresville, NC 28115For SaleMLS ID #4385527, Ciara Correa, Lake Norman Realty, Inc.. Canopy MLS as distributed by MLS GRID
- $515,0004 bd5 ba2.9k sqft262 Abersham Dr, Mooresville, NC 28115For SaleMLS ID #4409392, Claudia Ogrizek, Ivester Jackson Christie's. Canopy MLS as distributed by MLS GRID
- $439,5004 bd3 ba2.6k sqft127 Elba Dr #187, Mooresville, NC 28115For SaleMLS ID #4412801, Dee Owens, Real Broker, LLC. Canopy MLS as distributed by MLS GRID
- $530,0005 bd3 ba3.4k sqft210 Golden Valley Dr, Mooresville, NC 28115For SaleMLS ID #4300848, Glynis Giles, Keller Williams Unified. Canopy MLS as distributed by MLS GRID
- $510,0005 bd3 ba2.5k sqft124 Championship Dr, Mooresville, NC 28115For SaleMLS ID #4401802, Beth Holland, Mark Spain Real Estate. Canopy MLS as distributed by MLS GRID
- $565,0005 bd5 ba3.7k sqft388 Kennerly Center Dr, Mooresville, NC 28115For SaleMLS ID #4392163, Wendy Measimer, RE/MAX Leading Edge. Canopy MLS as distributed by MLS GRID
- $490,0003 bd3 ba2.5k sqft129 Rosebay Dr, Mooresville, NC 28117For SaleMLS ID #4350849, Kimjera Whittington, EXP Realty LLC Mooresville. Canopy MLS as distributed by MLS GRID
- $489,0003 bd3 ba2.5k sqft122 Boatwright Ln, Mooresville, NC 28117For SaleMLS ID #4377794, Bill Balatow, Howard Hanna Allen Tate Statesville. Canopy MLS as distributed by MLS GRID
- $375,0004 bd3 ba2.2k sqft112 Elrosa Rd, Mooresville, NC 28115For SaleMLS ID #4404998, Dan Jones, Carolina Real Estate Experts The Dan Jones Group. Canopy MLS as distributed by MLS GRID
- $585,0006 bd4 ba3.6k sqft123 Hedgewood Dr, Mooresville, NC 28115For SaleMLS ID #4361245, Melody Fuhr, Howard Hanna Allen Tate Lake Norman. Canopy MLS as distributed by MLS GRID
- $464,9004 bd3 ba2.5k sqft128 Creekside Crossing Ln, Mooresville, NC 28117For SaleMLS ID #4395901, Grant Wilsterman, COMPASS. Canopy MLS as distributed by MLS GRID
- $530,0004 bd3 ba2.6k sqft127 Tomahawk Dr, Mooresville, NC 28117For SaleMLS ID #4408280, Kelly Smith, Keller Williams Unified. Canopy MLS as distributed by MLS GRID
- $469,9003 bd3 ba2.2k sqft115 Mint Ave #D, Mooresville, NC 28117For SaleMLS ID #4397939, Lauren Hart, Hart Real Estate Group LLC. Canopy MLS as distributed by MLS GRID
- $475,0003 bd3 ba1.5k sqft16415 Kelly Park Cir, Huntersville, NC 28078For SaleMLS ID #4416320, Dan Jones, Carolina Real Estate Experts The Dan Jones Group. Canopy MLS as distributed by MLS GRID
- $480,0004 bd3 ba2k sqft9400 Harlow Creek Rd, Huntersville, NC 28078For SaleMLS ID #4414327, Matt Sarver, Keller Williams Lake Norman. Canopy MLS as distributed by MLS GRID
