This like new, exceptional 5-bedroom, 4.5 bath home offers beautifully designed living space on a premium lot in the sought-after Gambill Forest community. From the moment you enter the impressive two-story foyer, you'll appreciate the spacious, light-filled floor plan featuring a private office, formal dining room, and an expansive great room that flows seamlessly into the gourmet kitchen. Designed for both entertaining and everyday living, the kitchen showcases quartz countertops, white cabinetry, subway tile backsplash, stainless steel appliances, gas cooktop, oversized island, and abundant storage. Refrigerator plus washer and dryer convey. The main-level guest suite with a full bath offers ideal flexibility for overnight guests or multigenerational living. Upstairs, retreat to the luxurious primary suite featuring a spa-inspired bath with dual vanities, oversized tiled walk-in shower, and an impressive walk-in closet. Three additional bedrooms, three full bathrooms, a spacious loft/bonus, and upstairs laundry provide room for everyone. Step outside to enjoy the covered front porch, rear patio, and generous fenced in backyard. Enjoy resort-style amenities including a clubhouse, fitness center, outdoor pool, picnic area, and sidewalks. Located just minutes from vibrant downtown Mooresville, Lake Norman, shopping, restaurants, parks, and top-rated schools, this home offers the perfect blend of luxury, convenience, and value.
https://tours.wideanglevisualtours.com/2394931?idx=1
Active
Price cut: $10K (8/20)
$530,000
206 Abersham Dr, Mooresville, NC 28115
5beds
3,396sqft
Single Family Residence
Built in 2022
0.2 Acres Lot
$522,400 Zestimate®
$156/sqft
$80/mo HOA
What's special
Rear patioCovered front porchGourmet kitchenPrivate officeOversized tiled walk-in showerImpressive two-story foyerOversized island
- 53 days |
- 310 |
- 17 |
Zillow last checked:
Listing updated:
Listed by:
Stacy Vaughn stacyvaughnhomes@gmail.com,
NorthGroup Real Estate LLC
Source: Canopy MLS as distributed by MLS GRID,MLS#: 4400751
Facts & features
Interior
Bedrooms & bathrooms
- Bedrooms: 5
- Bathrooms: 5
- Full bathrooms: 4
- 1/2 bathrooms: 1
- Main level bedrooms: 1
Primary bedroom
- Level: Upper
Bedroom s
- Level: Main
Bedroom s
- Level: Upper
Bedroom s
- Level: Upper
Bedroom s
- Level: Upper
Bathroom full
- Level: Main
Bathroom half
- Level: Main
Bathroom full
- Level: Upper
Bathroom full
- Level: Upper
Bathroom full
- Level: Upper
Bonus room
- Level: Upper
Breakfast
- Level: Main
Dining room
- Level: Main
Great room
- Level: Main
Kitchen
- Level: Main
Office
- Level: Main
Heating
- Central, Forced Air
Cooling
- Central Air, Dual
Appliances
- Included: Dishwasher, Disposal, Exhaust Fan, Exhaust Hood, Gas Cooktop, Gas Water Heater, Microwave, Refrigerator with Ice Maker, Self Cleaning Oven, Washer/Dryer
- Laundry: Laundry Room, Upper Level
Features
- Breakfast Bar, Open Floorplan, Pantry, Storage, Walk-In Closet(s)
- Flooring: Carpet, Tile, Vinyl
- Doors: French Doors
- Windows: Insulated Windows
- Has basement: No
- Attic: Pull Down Stairs
- Fireplace features: Gas Log, Great Room
Interior area
- Total structure area: 3,396
- Total interior livable area: 3,396 sqft
- Finished area above ground: 3,396
- Finished area below ground: 0
Video & virtual tour
Property
Parking
- Total spaces: 2
- Parking features: Driveway, Attached Garage, Garage Door Opener, Garage Faces Front, Garage on Main Level
- Attached garage spaces: 2
- Has uncovered spaces: Yes
Features
- Levels: Two
- Stories: 2
- Patio & porch: Covered, Front Porch, Patio
- Pool features: Community
- Fencing: Back Yard,Fenced
- Waterfront features: None
Lot
- Size: 0.2 Acres
- Features: Cleared, Level
Details
- Parcel number: 4677135821.000
- Zoning: RLI
- Special conditions: Standard
Construction
Type & style
- Home type: SingleFamily
- Architectural style: Traditional
- Property subtype: Single Family Residence
Materials
- Brick Partial, Vinyl
- Foundation: Slab
Condition
- New construction: No
- Year built: 2022
Details
- Builder name: Lennar
Utilities & green energy
- Sewer: Public Sewer
- Water: City
- Utilities for property: Electricity Connected
Community & HOA
Community
- Features: Clubhouse, Fitness Center, Picnic Area, Playground, Sidewalks
- Security: Carbon Monoxide Detector(s), Security System, Smoke Detector(s)
- Subdivision: Gambill Forest
HOA
- Has HOA: Yes
- HOA fee: $241 quarterly
- HOA name: CAMS Management HOA
Location
- Region: Mooresville
Financial & listing details
- Price per square foot: $156/sqft
- Tax assessed value: $473,500
- Annual tax amount: $5,655
- Date on market: 7/6/2026
- Cumulative days on market: 53 days
- Listing terms: Cash,Conventional,FHA,VA Loan
- Electric utility on property: Yes
- Road surface type: Concrete, Paved
Estimated market value
$522,400
$496,000 - $549,000
$3,084/mo
Price history
| Date | Event | Price |
|---|---|---|
| 8/20/2026 | Price change | $530,000-1.9%$156/sqft |
Source:  Canopy MLS as distributed by MLS GRID #4400751 Report a problem Canopy MLS as distributed by MLS GRID #4400751 Report a problem | ||
| 7/6/2026 | Listed for sale | $540,000+5.9%$159/sqft |
Source: Canopy MLS as distributed by MLS GRID #4400751 Report a problem | ||
| 4/22/2025 | Sold | $510,000-2.9%$150/sqft |
Source: Canopy MLS as distributed by MLS GRID #4205169 Report a problem | ||
| 2/11/2025 | Price change | $525,000-0.9%$155/sqft |
Source: Canopy MLS as distributed by MLS GRID #4205169 Report a problem | ||
| 1/18/2025 | Price change | $530,000-0.9%$156/sqft |
Source: Canopy MLS as distributed by MLS GRID #4205169 Report a problem | ||
| 1/3/2025 | Price change | $535,000-0.9%$158/sqft |
Source: Canopy MLS as distributed by MLS GRID #4205169 Report a problem | ||
| 12/18/2024 | Price change | $540,000-0.9%$159/sqft |
Source: Canopy MLS as distributed by MLS GRID #4205169 Report a problem | ||
| 12/7/2024 | Listed for sale | $545,000+7.5%$160/sqft |
Source: Canopy MLS as distributed by MLS GRID #4205169 Report a problem | ||
| 12/1/2022 | Sold | $507,000$149/sqft |
Source: Public Record Report a problem | ||
Public tax history
| Year | Property taxes | Tax assessment |
|---|---|---|
| 2025 | $5,655 +1.1% | $473,500 |
| 2024 | $5,595 +0.4% | $473,500 |
| 2023 | $5,571 | $473,500 |
Find assessor info on the county website
Monthly payment
Est. payment
Payment breakdown
Explore the cost of this home by adjusting the details. Changes won't be saved.Climate risks
Neighborhood: 28115
Nearby schools
GreatSchools rating
- 9/10East Mooresville IntermediateGrades: 3-5Distance: 0.9 mi
- 4/10Selma Burke MiddleGrades: 6-8Distance: 2.7 mi
- 8/10Mooresville Senior HighGrades: 9-12Distance: 1.5 mi
- $468,8005 bd4 ba3.2k sqft208 Abersham Dr, Mooresville, NC 28115Off Market
- $437,5004 bd3 ba2.4k sqft202 Abersham Dr, Mooresville, NC 28115Off Market
- $447,1004 bd3 ba2.8k sqft200 Abersham Dr, Mooresville, NC 28115Off Market
- $481,2005 bd4 ba3k sqft241 Kennerly Center Dr, Mooresville, NC 28115Off Market

- $559,5006 bd5 ba4.1k sqft216 Abersham Dr, Mooresville, NC 28115Off Market
- $432,2004 bd3 ba2.6k sqft196 Abersham Dr, Mooresville, NC 28115Off Market
- $496,5005 bd4 ba3.3k sqft245 Kennerly Center Dr, Mooresville, NC 28115Sold
- $467,0004 bd4 ba2.7k sqft239 Kennerly Center Dr, Mooresville, NC 28115Sold
A local agent can set up tours, give advice and negotiate with sellers.
Similar homes
- $528,0005 bd5 ba3.3k sqft252 Kennerly Center Dr, Mooresville, NC 28115For Sale
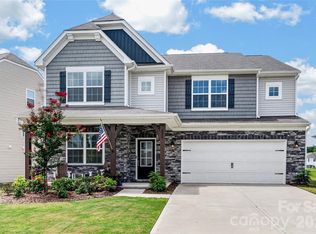
 MLS ID #4410853, Jennifer Hazlett, Howard Hanna Allen Tate Lake Norman. Canopy MLS as distributed by MLS GRID
 - $509,9004 bd3 ba2.9k sqft163 Abersham Dr, Mooresville, NC 28115For Sale
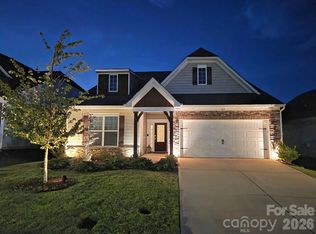 MLS ID #4400365, Tiffany Moore, Native Roots Real Estate LLC. Canopy MLS as distributed by MLS GRID
 - $499,5005 bd5 ba3.3k sqft136 Haddonsfield Dr, Mooresville, NC 28115For Sale
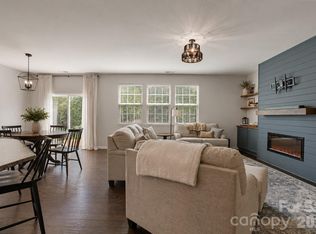 MLS ID #4396750, Zach Francis, Francis Real Estate Group, Inc. Canopy MLS as distributed by MLS GRID
 - $495,0004 bd4 ba2.9k sqft238 Kennerly Center Dr, Mooresville, NC 28115For Sale
 MLS ID #4394365, Charlene Stanley, Howard Hanna Allen Tate Huntersville. Canopy MLS as distributed by MLS GRID
 - $515,0004 bd5 ba2.9k sqft262 Abersham Dr, Mooresville, NC 28115For SaleMLS ID #4409392, Claudia Ogrizek, Ivester Jackson Christie's. Canopy MLS as distributed by MLS GRID
- $515,0005 bd4 ba3.4k sqft168 Haddonsfield Dr, Mooresville, NC 28115For SaleMLS ID #4360456, Geneva Cox, The Real Estate Boutique LLC. Canopy MLS as distributed by MLS GRID
- $585,0006 bd6 ba4.2k sqftGambill Forest, Mooresville, NC 28115For SaleMLS ID #4414239, Bishwa Kharel, Raya Homes LLC. Canopy MLS as distributed by MLS GRID
- $510,0005 bd3 ba2.5k sqft124 Championship Dr, Mooresville, NC 28115For SaleMLS ID #4401802, Beth Holland, Mark Spain Real Estate. Canopy MLS as distributed by MLS GRID
- $495,0004 bd3 ba2.6k sqft186 Guardian Gate Dr, Mooresville, NC 28115For SaleMLS ID #4409616, Candy McCarty, Howard Hanna Allen Tate Mooresville/LKN. Canopy MLS as distributed by MLS GRID
- $395,0004 bd3 ba1.8k sqft105 Beam Dr, Mooresville, NC 28115For SaleMLS ID #4404578, Alycia Stewart, NorthGroup Real Estate LLC. Canopy MLS as distributed by MLS GRID
- $567,5005 bd4 ba2.9k sqft116 Summerhill Dr, Mooresville, NC 28115For SaleMLS ID #4397596, Laura Chilcoat, Lake Norman Agents LLC. Canopy MLS as distributed by MLS GRID
- $585,0005 bd4 ba3.1k sqft117 Ballantree Rd, Mooresville, NC 28115For SaleMLS ID #4385421, Laura Werb, Berkshire Hathaway HomeServices Carolinas Realty. Canopy MLS as distributed by MLS GRID
- $525,0005 bd3 ba2.7k sqft11416 Solstice Way, Huntersville, NC 28078For SaleMLS ID #4413200, Kristen Bernard, Keller Williams South Park. Canopy MLS as distributed by MLS GRID
- $649,0006 bd5 ba3.5k sqft115 Summerhill Dr, Mooresville, NC 28115For SaleMLS ID #4382951, Doug Bishop, COMPASS. Canopy MLS as distributed by MLS GRID
- $550,0006 bd4 ba3.5k sqft117 Farrier Ln Lot 60, Statesville, NC 28677For SaleMLS ID #4414632, Connie Hughes, Ameridream Realty Inc. Canopy MLS as distributed by MLS GRID
- $500,0003 bd3 ba2.4k sqft290 Dorothy Dr, China Grove, NC 28023For SaleMLS ID #4409411, Catherine Webb, EXP Realty LLC Mooresville. Canopy MLS as distributed by MLS GRID
- $549,0005 bd5 ba3.6k sqft1093 Thoroughbred Dr, Iron Station, NC 28080For SaleMLS ID #4413596, Kathryn Cook Crespo, Nestlewood Realty, LLC. Canopy MLS as distributed by MLS GRID
- $515,0004 bd3 ba2.6k sqft7513 Meridale Forest Dr, Charlotte, NC 28269For SaleMLS ID #4414384, Sean Rush, Keller Williams Unlimited. Canopy MLS as distributed by MLS GRID
- $435,0004 bd4 ba2.9k sqft111 Slip Shot Ln, Troutman, NC 28166For SaleMLS ID #4409277, Josee Cherrier, Howard Hanna Allen Tate Mooresville/LKN. Canopy MLS as distributed by MLS GRID
- $419,0004 bd3 ba2.3k sqft3830 Lake Breeze Dr, Sherrills Ford, NC 28673For SaleMLS ID #4406708, Dwayne Ogles, Horizon Realty Carolinas. Canopy MLS as distributed by MLS GRID
