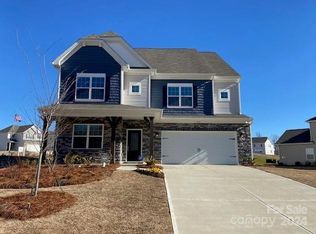
Welcome to 355 Kennerly Center Drive—an exceptionally spacious home offering over 4200 square feet, 6 bedrooms and 5.5 bathrooms in the desirable Gambill Forest community.
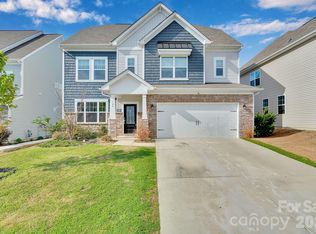
Built in 2023 and situated on one of the largest lots in the neighborhood, this three-level home offers an impressive combination of space, flexibility and functionality. Freshly repainted throughout much of the home, the interior has a clean, refreshed feel and is ready for its next owner.
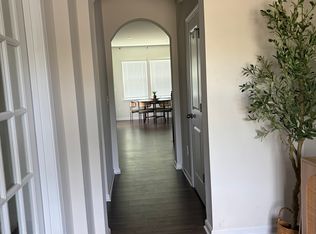
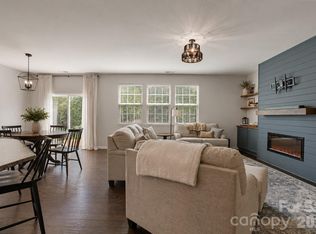
The main level features an inviting foyer, expansive living areas and a well-appointed kitchen with double ovens, a gas cooktop and abundant space for gathering and entertaining. A first-floor guest suite provides convenient accommodations, while the finished third level offers additional living/bedroom space ideal for guests, a home office, recreation or extended living arrangements.
All bedrooms, except one, feature a walk-in closet, and multiple bedrooms offer en-suite full bathrooms, providing added comfort and privacy. Generous windows throughout the home bring abundant natural light into the bedrooms and living spaces, creating a bright and welcoming atmosphere.
Outside, a spacious side yard and an open setting with a retention pond directly across the street, providing additional separation and an expansive feel. The open space in front of the house provides ample guest parking for gatherings. A 2-car garage and community amenities, including a clubhouse and outdoor pool, add to the home’s appeal.
The home also features an in-ground IRRIGATION SYSTEM with automated rain sensor for added convenience and efficient landscape maintenance.
Everyday conveniences are close at hand, with grocery shopping and essentials approximately 1.5 miles away and vibrant Downtown Mooresville less than 2.5 miles away, offering restaurants, local shops, entertainment and community events.
If you’ve been searching for exceptional space, a newer home, a generous lot and a highly flexible floor plan in Mooresville, this home deserves a closer look. Schedule your private showing today!
Active
$585,000
355 Kennerly Center Dr, Mooresville, NC 28115
6beds
4,220sqft
Single Family Residence
Built in 2023
0.28 Acres Lot
$574,000 Zestimate®
$139/sqft
$80/mo HOA
What's special
Three-level homeSpacious side yardInviting foyerFirst-floor guest suite
- 15 days
- 359
- 19
Likely to sell faster than
Zillow last checked:
Listing updated:
Listed by:
Bishwa Kharel bishwa.kharel@teamraya.com,
Raya Homes LLC
Source: Canopy MLS as distributed by MLS GRID,MLS#: 4414239
Facts & features
Interior
Bedrooms & bathrooms
- Bedrooms: 6
- Bathrooms: 6
- Full bathrooms: 5
- 1/2 bathrooms: 1
- Main level bedrooms: 1
Primary bedroom
- Level: Upper
- Area: 672 Square Feet
- Dimensions: 24' 0" X 28' 0"
Heating
- Heat Pump
Cooling
- Central Air
Appliances
- Included: Microwave, Dishwasher, Disposal, Double Oven, Dryer, Gas Cooktop, Washer
- Laundry: Laundry Room, Upper Level
Features
- Kitchen Island, Pantry, Walk-In Closet(s)
- Doors: French Doors, Sliding Doors
- Windows: Insulated Windows
- Has basement: No
- Attic: Walk-In
- Fireplace features: Gas
Interior area
- Total structure area: 3,352
- Total interior livable area: 4,220 sqft
- Finished area above ground: 4,220
- Finished area below ground: 0
Property
Parking
- Total spaces: 2
- Parking features: Attached Garage, Garage Door Opener, Garage on Main Level
- Attached garage spaces: 2
Features
- Levels: Three Or More
- Stories: 3
- Patio & porch: Patio
- Exterior features: In-Ground Irrigation
- Pool features: Community
- Fencing: Back Yard,Fenced
- Waterfront features: None
Lot
- Size: 0.28 Acres
Details
- Parcel number: 4677213418.000
- Zoning: RLI
- Special conditions: Standard
Construction
Type & style
- Home type: SingleFamily
- Architectural style: Traditional
- Property subtype: Single Family Residence
Materials
- Stone Veneer, Vinyl
- Foundation: Slab
Condition
- New construction: No
- Year built: 2023
Utilities & green energy
- Sewer: Public Sewer
- Water: City
Community & HOA
Community
- Features: Clubhouse, Recreation Area, Sidewalks, Street Lights, Walking Trails
- Security: Security System, Smoke Detector(s)
- Subdivision: Gambill Forest
HOA
- Has HOA: Yes
- HOA fee: $241 quarterly
- HOA name: Gambill Forest HOA
- HOA phone: 877-672-2267
Location
- Region: Mooresville
Financial & listing details
- Price per square foot: $139/sqft
- Tax assessed value: $473,120
- Annual tax amount: $5,651
- Date on market: 8/13/2026
- Cumulative days on market: 81 days
- Road surface type: Concrete, Paved
Estimated market value
$574,000
$545,000 - $603,000
$3,688/mo
Price history
| Date | Event | Price |
|---|---|---|
| 8/14/2026 | Listed for sale | $585,000-2.5%$139/sqft |
Source:  Canopy MLS as distributed by MLS GRID #4414239 Report a problem Canopy MLS as distributed by MLS GRID #4414239 Report a problem | ||
| 7/1/2026 | Listing removed | $599,999$142/sqft |
Source: Canopy MLS as distributed by MLS GRID #4375060 Report a problem | ||
| 4/27/2026 | Listed for sale | $599,999+10.1%$142/sqft |
Source: Canopy MLS as distributed by MLS GRID #4375060 Report a problem | ||
| 4/15/2024 | Sold | $545,000-1.6%$129/sqft |
Source: Public Record Report a problem | ||
| 1/16/2024 | Price change | $553,999+0.7%$131/sqft |
Source:  Lennar Homes Report a problem Lennar Homes Report a problem | ||
| 1/2/2024 | Price change | $549,999+0.7%$130/sqft |
Source: Lennar Homes Report a problem | ||
| 12/5/2023 | Price change | $545,999+0.6%$129/sqft |
Source: Lennar Homes Report a problem | ||
| 11/14/2023 | Price change | $542,999+0.7%$129/sqft |
Source: Lennar Homes Report a problem | ||
| 10/7/2023 | Price change | $538,999+0.8%$128/sqft |
Source: Lennar Homes Report a problem | ||
| 9/26/2023 | Price change | $534,499+0.9%$127/sqft |
Source: Lennar Homes Report a problem | ||
| 8/14/2023 | Price change | $529,499+0.7%$125/sqft |
Source: Lennar Homes Report a problem | ||
| 7/21/2023 | Price change | $525,999+0.6%$125/sqft |
Source: Lennar Homes Report a problem | ||
| 5/3/2023 | Listed for sale | $522,999$124/sqft |
Source: Lennar Homes Report a problem | ||
Public tax history
| Year | Property taxes | Tax assessment |
|---|---|---|
| 2025 | $5,651 +3.7% | $473,120 |
| 2024 | $5,447 +624.8% | $473,120 +616.8% |
| 2023 | $751 | $66,000 |
Find assessor info on the county website
Monthly payment
Est. payment
Payment breakdown
Explore the cost of this home by adjusting the details. Changes won't be saved.Climate risks
Neighborhood: 28115
Nearby schools
Schools provided by the listing agent
- Elementary: South / East Mooresville IS
- Middle: Selma Burke
- High: Mooresville
Source: Canopy MLS as distributed by MLS GRID. This data may not be complete. We recommend contacting the local school district to confirm school assignments for this home.
Similar homes
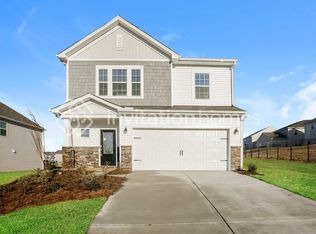
- $528,0005 bd5 ba3.3k sqft252 Kennerly Center Dr, Mooresville, NC 28115For Sale
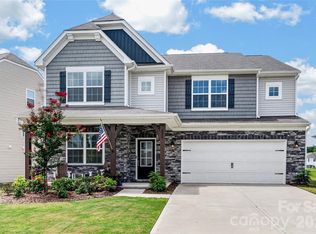
 MLS ID #4410853, Jennifer Hazlett, Howard Hanna Allen Tate Lake Norman. Canopy MLS as distributed by MLS GRID
 - $530,0005 bd5 ba3.3k sqft206 Abersham Dr, Mooresville, NC 28115For Sale
 MLS ID #4400751, Stacy Vaughn, NorthGroup Real Estate LLC. Canopy MLS as distributed by MLS GRID
 - $499,5005 bd5 ba3.3k sqft136 Haddonsfield Dr, Mooresville, NC 28115For Sale
 MLS ID #4396750, Zach Francis, Francis Real Estate Group, Inc. Canopy MLS as distributed by MLS GRID
 - $515,0005 bd4 ba3.4k sqft168 Haddonsfield Dr, Mooresville, NC 28115For Sale
 MLS ID #4360456, Geneva Cox, The Real Estate Boutique LLC. Canopy MLS as distributed by MLS GRID
 - $574,9995 bd3 ba3.8k sqft146 Trotter Ridge Dr, Mooresville, NC 28117For SaleMLS ID #4416789, Lisa Quinn, Quinn Real Estate Group. Canopy MLS as distributed by MLS GRID
- $515,0004 bd3 ba2.9k sqft133 Dubois Dr, Mooresville, NC 28115For SaleMLS ID #4385775, Leanne Fogle, NextHome Paramount. Canopy MLS as distributed by MLS GRID
- $509,9004 bd3 ba2.9k sqft163 Abersham Dr, Mooresville, NC 28115For SaleMLS ID #4400365, Tiffany Moore, Native Roots Real Estate LLC. Canopy MLS as distributed by MLS GRID
- $515,0004 bd5 ba2.9k sqft262 Abersham Dr, Mooresville, NC 28115For SaleMLS ID #4409392, Claudia Ogrizek, Ivester Jackson Christie's. Canopy MLS as distributed by MLS GRID
- $495,0004 bd4 ba2.9k sqft238 Kennerly Center Dr, Mooresville, NC 28115For SaleMLS ID #4394365, Charlene Stanley, Howard Hanna Allen Tate Huntersville. Canopy MLS as distributed by MLS GRID
- $510,0005 bd3 ba2.5k sqft124 Championship Dr, Mooresville, NC 28115For SaleMLS ID #4401802, Beth Holland, Mark Spain Real Estate. Canopy MLS as distributed by MLS GRID
- $585,0005 bd4 ba3.1k sqft117 Ballantree Rd, Mooresville, NC 28115For SaleMLS ID #4385421, Laura Werb, Berkshire Hathaway HomeServices Carolinas Realty. Canopy MLS as distributed by MLS GRID
- $649,0006 bd5 ba3.5k sqft115 Summerhill Dr, Mooresville, NC 28115For SaleMLS ID #4382951, Doug Bishop, COMPASS. Canopy MLS as distributed by MLS GRID
- $484,9904 bd3 ba2.2k sqft150 Suggs Mill Dr, Mooresville, NC 28115For SaleMLS ID #4378151, Jay White, Keller Williams Ballantyne Area. Canopy MLS as distributed by MLS GRID
- $669,9005 bd4 ba3.7k sqft2083 Topaz Plz, Davidson, NC 28036For SaleMLS ID #4418180, Craig Tribus, Beycome Brokerage Realty LLC. Canopy MLS as distributed by MLS GRID
- $665,0005 bd4 ba3.5k sqft128 Ballantree Rd, Mooresville, NC 28115For SaleMLS ID #4383395, Mark Zoltanski, Z1 Realty. Canopy MLS as distributed by MLS GRID
- $430,0004 bd3 ba2.5k sqft109 Drover Dr, Mooresville, NC 28115For SaleMLS ID #4414628, Wojtek Lachowski, EXP Realty LLC. Canopy MLS as distributed by MLS GRID
- $575,0004 bd4 ba3.1k sqft115 Hadley Ct, Mooresville, NC 28115For SaleMLS ID #4359094, Jill Monroe, Stephen Cooley Real Estate. Canopy MLS as distributed by MLS GRID
- $625,0004 bd4 ba3.3k sqft10169 Castlebrooke Dr, Concord, NC 28027For SaleMLS ID #4409194, Melissa Zimmerman, Berkshire Hathaway HomeServices Carolinas Realty. Canopy MLS as distributed by MLS GRID
- $525,0005 bd3 ba2.7k sqft11416 Solstice Way, Huntersville, NC 28078For SaleMLS ID #4413200, Kristen Bernard, Keller Williams South Park. Canopy MLS as distributed by MLS GRID
- $510,0004 bd3 ba3.2k sqft117 Tomahawk Dr, Mooresville, NC 28117For SaleMLS ID #4372781, Thomas Hocker, EXP Realty LLC Mooresville. Canopy MLS as distributed by MLS GRID
