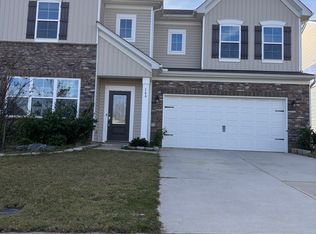
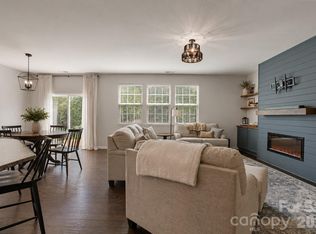
Beautifully maintained home in desirable Mooresville location! This inviting property features a spacious, open floor plan with abundant natural light and neutral finishes throughout. The kitchen offers ample cabinet and counter space and flows seamlessly into the main living and dining area; perfect for everyday living and entertaining. The primary suite includes a private bath and generous closet space, while additional bedrooms provide flexibility for guests, office, or hobbies. The third-story suite offers a private, finished retreat with a full bathroom perfect for a home office, media room, or guest hideaway. Enjoy outdoor living in the private backyard, ideal for relaxing or gatherings. Conveniently located near shopping, dining, Lake Norman, and major highways. A must-see!
Active
Price cut: $5K (7/27)
$515,000
168 Haddonsfield Dr, Mooresville, NC 28115
5beds
3,480sqft
Single Family Residence
Built in 2022
0.08 Acres Lot
$508,100 Zestimate®
$148/sqft
$80/mo HOA
What's special
Abundant natural lightNeutral finishes throughoutSpacious open floor plan
- 158 days
- 193
- 12
Zillow last checked:
Listing updated:
Listed by:
Geneva Cox geneva@damironhomes.com,
The Real Estate Boutique LLC
Source: Canopy MLS as distributed by MLS GRID,MLS#: 4360456
Facts & features
Interior
Bedrooms & bathrooms
- Bedrooms: 5
- Bathrooms: 4
- Full bathrooms: 3
- 1/2 bathrooms: 1
Primary bedroom
- Features: En Suite Bathroom
- Level: Upper
Bedroom s
- Level: Upper
Bedroom s
- Level: Upper
Bedroom s
- Level: Third
Bathroom half
- Level: Main
Bathroom full
- Level: Upper
Bathroom full
- Level: Upper
Bathroom full
- Level: Third
Laundry
- Level: Upper
Loft
- Level: Upper
Loft
- Level: Third
Office
- Level: Main
Heating
- Forced Air
Cooling
- Central Air
Appliances
- Included: Dishwasher, Gas Cooktop
- Laundry: Electric Dryer Hookup, Upper Level, Washer Hookup
Features
- Flooring: Vinyl
- Has basement: No
- Fireplace features: Gas Log
Interior area
- Total structure area: 2,801
- Total interior livable area: 3,480 sqft
- Finished area above ground: 3,480
- Finished area below ground: 0
Video & virtual tour
Property
Parking
- Total spaces: 2
- Parking features: Driveway, Attached Garage, Garage on Main Level
- Attached garage spaces: 2
- Has uncovered spaces: Yes
Features
- Levels: Three Or More
- Stories: 3
Lot
- Size: 0.08 Acres
Details
- Parcel number: 4677112558.000
- Zoning: RLI
- Special conditions: Standard
Construction
Type & style
- Home type: SingleFamily
- Property subtype: Single Family Residence
Materials
- Aluminum, Vinyl
- Foundation: Slab
- Roof: Composition
Condition
- New construction: No
- Year built: 2022
Details
- Builder model: Davidson
- Builder name: Lennar
Utilities & green energy
- Sewer: Public Sewer
- Water: City
- Utilities for property: Electricity Connected, Fiber Optics
Community & HOA
Community
- Security: Security System
- Subdivision: Gambill Forest
HOA
- Has HOA: Yes
- HOA fee: $241 quarterly
Location
- Region: Mooresville
Financial & listing details
- Price per square foot: $148/sqft
- Tax assessed value: $423,820
- Annual tax amount: $5,090
- Date on market: 3/23/2026
- Cumulative days on market: 158 days
- Listing terms: Cash,Conventional,FHA,VA Loan
- Electric utility on property: Yes
- Road surface type: Concrete
Estimated market value
$508,100
$483,000 - $534,000
$3,069/mo
Price history
| Date | Event | Price |
|---|---|---|
| 7/27/2026 | Price change | $515,000-1%$148/sqft |
Source:  Canopy MLS as distributed by MLS GRID #4360456 Report a problem Canopy MLS as distributed by MLS GRID #4360456 Report a problem | ||
| 4/3/2026 | Price change | $520,000-1.9%$149/sqft |
Source: Canopy MLS as distributed by MLS GRID #4360456 Report a problem | ||
| 3/23/2026 | Listed for sale | $530,000+8.1%$152/sqft |
Source: Canopy MLS as distributed by MLS GRID #4360456 Report a problem | ||
| 3/12/2022 | Listing removed | -- |
Source:  Lennar Homes Report a problem Lennar Homes Report a problem | ||
| 3/6/2022 | Price change | $490,139+0.6%$141/sqft |
Source: Lennar Homes Report a problem | ||
| 3/3/2022 | Price change | $487,339+0.8%$140/sqft |
Source: Lennar Homes Report a problem | ||
| 2/24/2022 | Price change | $483,339+2.5%$139/sqft |
Source: Lennar Homes Report a problem | ||
| 2/21/2022 | Price change | $471,339+1.1%$135/sqft |
Source: Lennar Homes Report a problem | ||
| 2/20/2022 | Listed for sale | $466,339$134/sqft |
Source: Lennar Homes Report a problem | ||
Public tax history
| Year | Property taxes | Tax assessment |
|---|---|---|
| 2025 | $5,090 +4.2% | $423,820 |
| 2024 | $4,886 | $423,820 |
| 2023 | $4,886 +733.5% | $423,820 +841.8% |
| 2022 | $586 | $45,000 |
Find assessor info on the county website
Monthly payment
Est. payment
Payment breakdown
Explore the cost of this home by adjusting the details. Changes won't be saved.Climate risks
Neighborhood: 28115
- $515,1005 bd5 ba3.2k sqft166 Haddonsfield Dr, Mooresville, NC 28115Off Market
- $550,9006 bd5 ba4.1k sqft170 Haddonsfield Dr, Mooresville, NC 28115Off Market
- $463,2005 bd3 ba2.8k sqft162 Haddonsfield Dr, Mooresville, NC 28115Off Market
- $449,7004 bd3 ba2.6k sqft176 Haddonsfield Dr, Mooresville, NC 28115Off Market
Similar homes
- $499,5005 bd5 ba3.3k sqft136 Haddonsfield Dr, Mooresville, NC 28115For Sale
 MLS ID #4396750, Zach Francis, Francis Real Estate Group, Inc. Canopy MLS as distributed by MLS GRID
 - $530,0005 bd5 ba3.3k sqft206 Abersham Dr, Mooresville, NC 28115For Sale
 MLS ID #4400751, Stacy Vaughn, NorthGroup Real Estate LLC. Canopy MLS as distributed by MLS GRID
 - $585,0006 bd6 ba4.2k sqftGambill Forest, Mooresville, NC 28115For Sale
 MLS ID #4414239, Bishwa Kharel, Raya Homes LLC. Canopy MLS as distributed by MLS GRID
 - $515,0004 bd5 ba2.9k sqft262 Abersham Dr, Mooresville, NC 28115For Sale
 MLS ID #4409392, Claudia Ogrizek, Ivester Jackson Christie's. Canopy MLS as distributed by MLS GRID
 - $495,0004 bd4 ba2.9k sqft238 Kennerly Center Dr, Mooresville, NC 28115For SaleMLS ID #4394365, Charlene Stanley, Howard Hanna Allen Tate Huntersville. Canopy MLS as distributed by MLS GRID
- $510,0005 bd3 ba2.5k sqft124 Championship Dr, Mooresville, NC 28115For SaleMLS ID #4401802, Beth Holland, Mark Spain Real Estate. Canopy MLS as distributed by MLS GRID
- $484,9904 bd3 ba2.2k sqft150 Suggs Mill Dr, Mooresville, NC 28115For SaleMLS ID #4378151, Jay White, Keller Williams Ballantyne Area. Canopy MLS as distributed by MLS GRID
- $439,5004 bd3 ba2.6k sqft127 Elba Dr #187, Mooresville, NC 28115For SaleMLS ID #4412801, Dee Owens, Real Broker, LLC. Canopy MLS as distributed by MLS GRID
- $567,5005 bd4 ba2.9k sqft116 Summerhill Dr, Mooresville, NC 28115For SaleMLS ID #4397596, Laura Chilcoat, Lake Norman Agents LLC. Canopy MLS as distributed by MLS GRID
- $585,0005 bd4 ba3.1k sqft117 Ballantree Rd, Mooresville, NC 28115For SaleMLS ID #4385421, Laura Werb, Berkshire Hathaway HomeServices Carolinas Realty. Canopy MLS as distributed by MLS GRID
- $525,0005 bd3 ba2.7k sqft11416 Solstice Way, Huntersville, NC 28078For SaleMLS ID #4413200, Kristen Bernard, Keller Williams South Park. Canopy MLS as distributed by MLS GRID
- $649,0006 bd5 ba3.5k sqft115 Summerhill Dr, Mooresville, NC 28115For SaleMLS ID #4382951, Doug Bishop, COMPASS. Canopy MLS as distributed by MLS GRID
- $515,0004 bd3 ba2.4k sqft3151 Delaware Dr, Denver, NC 28037For SaleMLS ID #4411818, Amber Eaton, Call It Closed International Inc. Canopy MLS as distributed by MLS GRID
- $519,9004 bd3 ba3.1k sqft121 Tangle River Dr, Statesville, NC 28677For SaleMLS ID #4386651, Jill Monroe, Stephen Cooley Real Estate. Canopy MLS as distributed by MLS GRID
- $515,0004 bd3 ba2.6k sqft7513 Meridale Forest Dr, Charlotte, NC 28269For SaleMLS ID #4414384, Sean Rush, Keller Williams Unlimited. Canopy MLS as distributed by MLS GRID
- $499,9005 bd4 ba3.1k sqft10916 Tower Oak Dr, Charlotte, NC 28269For SaleMLS ID #4352118, Haya Freitekh, NorthGroup Real Estate LLC. Canopy MLS as distributed by MLS GRID
- $500,0003 bd3 ba2.4k sqft290 Dorothy Dr, China Grove, NC 28023For SaleMLS ID #4409411, Catherine Webb, EXP Realty LLC Mooresville. Canopy MLS as distributed by MLS GRID
- $550,0006 bd4 ba3.5k sqft117 Farrier Ln Lot 60, Statesville, NC 28677For SaleMLS ID #4414632, Connie Hughes, Ameridream Realty Inc. Canopy MLS as distributed by MLS GRID
- $549,0005 bd5 ba3.6k sqft1093 Thoroughbred Dr, Iron Station, NC 28080For SaleMLS ID #4413596, Kathryn Cook Crespo, Nestlewood Realty, LLC. Canopy MLS as distributed by MLS GRID
- $419,0004 bd3 ba2.3k sqft3830 Lake Breeze Dr, Sherrills Ford, NC 28673For SaleMLS ID #4406708, Dwayne Ogles, Horizon Realty Carolinas. Canopy MLS as distributed by MLS GRID
