Welcome to 116 Summerhill Drive, a great opportunity to own a better-than-new home! This inviting residence offers a comfortable blend of everyday functionality and relaxed living, with plenty of space for work, gathering, and unwinding. It has been maintained with meticulous detail and care.
Inside, you’ll find a thoughtfully arranged floor plan with 5 bedrooms, 4 full baths, and almost 3,000 square feet of living space. The heart of the home is an open concept great room and kitchen which creates an ideal setting for entertaining. The kitchen and great room are anchored by an oversized island with plenty of seating. The great room boasts a gas fireplace with full length windows for added light. The kitchen features upgraded stainless steel appliances, a 36" gas cooktop, and quartz countertops for a modern, clean aesthetic. A spacious office with French doors provides the perfect work-from-home retreat. There is also a guest suite on the main level, which offers added convenience with a full bath just steps away. Upstairs you will find the spacious master suite featuring a luxurious ensuite designed for comfort and relaxation with a huge walk in shower, dual sinks and a generously sized walk in closet. An open bonus/lounge area on this level provides flexible living space, along with an upper-level balcony for enjoying fresh air and quiet moments. The additional bedrooms are well proportioned with lots of natural light. The third floor includes a bedroom/flex space with a full bath, offering even more versatility for guests, hobbies, or additional living needs.
Outside the home is beautifully landscaped with a fully fenced rear yard and trees planted to give a sense of intimacy. There is a nicely sized deck to enjoy the warm Carolina summers. The neighborhood also has a dog park to let the family pets enjoy the outdoors!
Conveniently located near Mooresville’s shopping, dining, schools, and Duke Medical Center, 116 Summerhill Drive offers the location and lifestyle buyers are looking for.
Active
Price cut: $11.5K (8/10)
$567,500
116 Summerhill Dr, Mooresville, NC 28115
5beds
2,971sqft
Single Family Residence
Built in 2024
0.14 Acres Lot
$560,500 Zestimate®
$191/sqft
$68/mo HOA
What's special
Gas fireplaceFully fenced rear yardBeautifully landscapedNicely sized deckHuge walk in showerSpacious master suiteUpper-level balcony
- 60 days |
- 258 |
- 25 |
Zillow last checked:
Listing updated:
Listed by:
Laura Chilcoat 704-201-2805,
Lake Norman Agents LLC
Source: Canopy MLS as distributed by MLS GRID,MLS#: 4397596
Facts & features
Interior
Bedrooms & bathrooms
- Bedrooms: 5
- Bathrooms: 4
- Full bathrooms: 4
- Main level bedrooms: 1
Primary bedroom
- Level: Upper
Bedroom s
- Level: Main
Bedroom s
- Level: Upper
Bedroom s
- Level: Upper
Bathroom full
- Level: Main
Bathroom full
- Level: Upper
Bathroom full
- Level: Third
Bathroom full
- Level: Upper
Other
- Level: Third
Bonus room
- Level: Upper
Den
- Level: Main
Dining area
- Level: Main
Great room
- Level: Main
Kitchen
- Level: Main
Heating
- Forced Air, Natural Gas
Cooling
- Central Air, Electric
Appliances
- Included: Dishwasher, Disposal, Gas Cooktop, Gas Water Heater, Ice Maker, Microwave
- Laundry: Utility Room, Upper Level
Features
- Soaking Tub, Kitchen Island, Pantry, Walk-In Closet(s)
- Flooring: Carpet, Vinyl
- Windows: Insulated Windows
- Has basement: No
- Fireplace features: Great Room
Interior area
- Total structure area: 2,578
- Total interior livable area: 2,971 sqft
- Finished area above ground: 2,971
- Finished area below ground: 0
Property
Parking
- Total spaces: 2
- Parking features: Driveway, Attached Garage, Garage on Main Level
- Attached garage spaces: 2
- Has uncovered spaces: Yes
Features
- Levels: Three Or More
- Stories: 3
- Patio & porch: Balcony, Covered, Deck, Front Porch
- Fencing: Back Yard
Lot
- Size: 0.14 Acres
- Dimensions: 52R x 120
Details
- Parcel number: 4655649557.000
- Zoning: RLI
- Special conditions: Standard
Construction
Type & style
- Home type: SingleFamily
- Architectural style: Transitional
- Property subtype: Single Family Residence
Materials
- Fiber Cement
- Foundation: Slab
Condition
- New construction: No
- Year built: 2024
Details
- Builder model: Cypress G
- Builder name: Eastwood
Utilities & green energy
- Sewer: Public Sewer
- Water: City
Community & HOA
Community
- Features: Dog Park
- Security: Carbon Monoxide Detector(s), Smoke Detector(s)
- Subdivision: Summerlin
HOA
- Has HOA: Yes
- HOA fee: $410 semi-annually
Location
- Region: Mooresville
Financial & listing details
- Price per square foot: $191/sqft
- Tax assessed value: $573,760
- Annual tax amount: $5,908
- Date on market: 6/29/2026
- Cumulative days on market: 60 days
- Listing terms: Cash,Conventional,FHA,VA Loan
- Road surface type: Concrete, Paved
Estimated market value
$560,500
$532,000 - $589,000
$3,122/mo
Price history
| Date | Event | Price |
|---|---|---|
| 8/10/2026 | Price change | $567,500-2%$191/sqft |
Source:  Canopy MLS as distributed by MLS GRID #4397596 Report a problem Canopy MLS as distributed by MLS GRID #4397596 Report a problem | ||
| 7/15/2026 | Price change | $579,000-1.7%$195/sqft |
Source: Canopy MLS as distributed by MLS GRID #4397596 Report a problem | ||
| 6/29/2026 | Listed for sale | $589,000+2.3%$198/sqft |
Source: Canopy MLS as distributed by MLS GRID #4397596 Report a problem | ||
| 5/10/2024 | Sold | $576,000-0.2%$194/sqft |
Source: Public Record Report a problem | ||
| 12/7/2023 | Listing removed | -- |
Source:  Eastwood Homes Report a problem Eastwood Homes Report a problem | ||
| 11/2/2023 | Listed for sale | $577,000$194/sqft |
Source: Eastwood Homes Report a problem | ||
| 10/14/2023 | Listing removed | -- |
Source: Eastwood Homes Report a problem | ||
| 9/12/2023 | Price change | $577,000+0.5%$194/sqft |
Source: Eastwood Homes Report a problem | ||
| 8/3/2023 | Listed for sale | $574,000$193/sqft |
Source: Eastwood Homes Report a problem | ||
Public tax history
| Year | Property taxes | Tax assessment |
|---|---|---|
| 2025 | $5,908 +10.1% | $573,760 +9.3% |
| 2024 | $5,365 | $524,740 |
Find assessor info on the county website
Monthly payment
Est. payment
Payment breakdown
Explore the cost of this home by adjusting the details. Changes won't be saved.Climate risks
Neighborhood: 28115
Getting around
3 / 100
Car-DependentNearby schools
GreatSchools rating
- 4/10Coddle Creek Elementary SchoolGrades: PK-5Distance: 1.4 mi
- 6/10Woodland Heights MiddleGrades: 6-8Distance: 5.9 mi
- 7/10Lake Norman High SchoolGrades: 9-12Distance: 6.1 mi
- $501,5004 bd3 ba2.5k sqft120 Summerhill Dr, Mooresville, NC 28115Sold
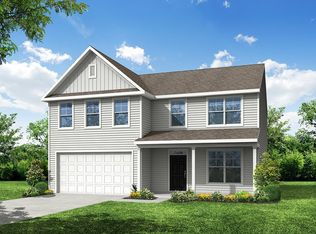
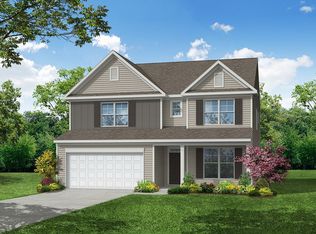
- $560,0005 bd4 ba3k sqft118 Summerhill Dr, Mooresville, NC 28115Sold
- $501,5004 bd3 ba2.5k sqft120 Summerhill Dr #21, Mooresville, NC 28115Sold

- $557,7954 bd4 ba2.4k sqft121 Summerhill Dr #7, Mooresville, NC 28115Sold

- $560,0005 bd4 ba3k sqft118 Summerhill Dr #22, Mooresville, NC 28115Sold
- $558,0004 bd3 ba2.4k sqft121 Summerhill Dr, Mooresville, NC 28115Sold
- $547,0004 bd3 ba2.5k sqft114 Summerhill Dr, Mooresville, NC 28115Sold
- $601,5006 bd4 ba3.4k sqft113 Ballantree Rd, Mooresville, NC 28115Sold
A local agent can set up tours, give advice and negotiate with sellers.
Similar homes
- $759,9005 bd4 ba2.9k sqft110 Elora Ln, Mooresville, NC 28115New Construction
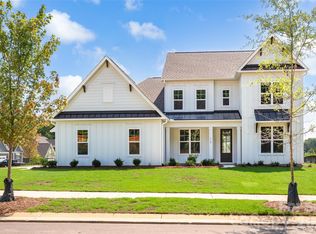
 MLS ID #4417104, Marsha Hathcock, Howard Hanna Allen Tate Mooresville/LKN. Canopy MLS as distributed by MLS GRID
 - $530,0005 bd5 ba3.3k sqft206 Abersham Dr, Mooresville, NC 28115For Sale
 MLS ID #4400751, Stacy Vaughn, NorthGroup Real Estate LLC. Canopy MLS as distributed by MLS GRID
 - $675,0004 bd3 ba3.1k sqft123 Country Lake Dr, Mooresville, NC 28115For Sale
 MLS ID #4412244, Marsha Hathcock, Howard Hanna Allen Tate Mooresville/LKN. Canopy MLS as distributed by MLS GRID
 - $528,0005 bd5 ba3.3k sqft252 Kennerly Center Dr, Mooresville, NC 28115For Sale
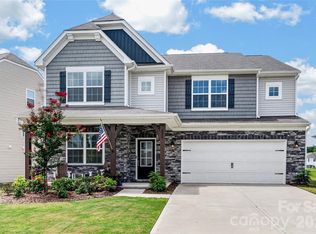 MLS ID #4410853, Jennifer Hazlett, Howard Hanna Allen Tate Lake Norman. Canopy MLS as distributed by MLS GRID
 - $484,9904 bd3 ba2.2k sqft150 Suggs Mill Dr, Mooresville, NC 28115For SaleMLS ID #4378151, Jay White, Keller Williams Ballantyne Area. Canopy MLS as distributed by MLS GRID
- $495,0004 bd4 ba2.9k sqft238 Kennerly Center Dr, Mooresville, NC 28115For SaleMLS ID #4394365, Charlene Stanley, Howard Hanna Allen Tate Huntersville. Canopy MLS as distributed by MLS GRID
- $515,0004 bd5 ba2.9k sqft262 Abersham Dr, Mooresville, NC 28115For SaleMLS ID #4409392, Claudia Ogrizek, Ivester Jackson Christie's. Canopy MLS as distributed by MLS GRID
- $430,0004 bd3 ba2.5k sqft109 Drover Dr, Mooresville, NC 28115For SaleMLS ID #4414628, Wojtek Lachowski, EXP Realty LLC. Canopy MLS as distributed by MLS GRID
- $434,9004 bd3 ba2.2k sqft110 Humbold Pl, Mooresville, NC 28115For SaleMLS ID #4403086, Tracey Vail, Vail Realty LLC. Canopy MLS as distributed by MLS GRID
- $580,0003 bd3 ba2.6k sqft131 Reids Cove Dr, Mooresville, NC 28117For SaleMLS ID #4348972, Angela Buchanan, Howard Hanna Allen Tate Davidson. Canopy MLS as distributed by MLS GRID
- $439,9004 bd3 ba2.3k sqft179 Glastonbury Dr, Mooresville, NC 28115For SaleMLS ID #4385527, Ciara Correa, Lake Norman Realty, Inc.. Canopy MLS as distributed by MLS GRID
- $580,0005 bd3 ba3k sqft11922 Silverheel Ln, Huntersville, NC 28078For SaleMLS ID #4413563, Albert Johnson, Keller Williams Unlimited. Canopy MLS as distributed by MLS GRID
- $675,0003 bd2 ba2.1k sqft12701 Meetinghouse Dr, Cornelius, NC 28031For SaleMLS ID #4415803, Craig LePage, EXP Realty LLC Mooresville. Canopy MLS as distributed by MLS GRID
- $395,0004 bd3 ba1.8k sqft105 Beam Dr, Mooresville, NC 28115For SaleMLS ID #4404578, Alycia Stewart, NorthGroup Real Estate LLC. Canopy MLS as distributed by MLS GRID
- $464,9004 bd3 ba2.5k sqft128 Creekside Crossing Ln, Mooresville, NC 28117For SaleMLS ID #4395901, Grant Wilsterman, COMPASS. Canopy MLS as distributed by MLS GRID
- $625,0004 bd3 ba2.9k sqft7107 Brookline Pl #228, Huntersville, NC 28078For SaleMLS ID #4413327, Noelle Donovan Baranuk, Howard Hanna Allen Tate Concord. Canopy MLS as distributed by MLS GRID
- $735,0004 bd5 ba3.4k sqft113 Heron Cove Loop, Mooresville, NC 28117For SaleMLS ID #4405007, Beth Preston, EXP Realty LLC Mooresville. Canopy MLS as distributed by MLS GRID
- $649,0003 bd2 ba2.2k sqft14811 Williams Place Aly, Davidson, NC 28036For SaleMLS ID #4397261, David Lee, Luxe Investment Group LLC. Canopy MLS as distributed by MLS GRID
- $549,0005 bd5 ba3.6k sqft1093 Thoroughbred Dr, Iron Station, NC 28080For SaleMLS ID #4413596, Kathryn Cook Crespo, Nestlewood Realty, LLC. Canopy MLS as distributed by MLS GRID
- $538,0004 bd4 ba2.8k sqft2358 Red Birch Way, Concord, NC 28027For SaleMLS ID #4352060, Leah Long, Better Homes and Garden Real Estate Paracle. Canopy MLS as distributed by MLS GRID
