Step into modern comfort and style in this stunning newer-built 4-bedroom, 3.5-bath, 2-story home situated on a desirable corner lot just off the highly sought-after Poplar Tent area. Thoughtfully designed with an exceptional blend of space, functionality, and style.
The main level features a private guest suite with a full bath, dedicated study, powder room, breakfast nook, and formal dining room with a convenient butler’s pantry that flows seamlessly into the beautifully designed kitchen. The spacious family room, complete with a cozy fireplace, opens to a covered back patio—creating the perfect space to relax or entertain.
Upstairs, you'll find two additional bedrooms, a versatile flex room, and an impressive owner’s suite featuring a spa-inspired bath and an abundance of closet space with direct access to the oversized laundry room. The massive laundry room offers dual access for added convenience and functionality.
Located in a desirable neighborhood close to parks, shopping, and everyday conveniences, this beautiful home offers the space and thoughtful design you've been looking for.
Active
Price cut: $11.7K (9/10)
$570,000
483 Hunton Forest Dr NW, Concord, NC 28027
4beds
3,345sqft
Single Family Residence
Built in 2019
0.19 Acres Lot
$562,700 Zestimate®
$170/sqft
$71/mo HOA
What's special
Cozy fireplaceVersatile flex roomSpacious family roomBreakfast nookSpa-inspired bathDedicated studyDesirable corner lot
- 63 days
- 326
- 31
Zillow last checked:
Listing updated:
Listed by:
Joy Hartis Joy.Hartis@howardhannatate.com,
Howard Hanna Allen Tate Concord,
Tangela Spears,
Howard Hanna Allen Tate Concord
Source: Canopy MLS as distributed by MLS GRID,MLS#: 4411183
Facts & features
Interior
Bedrooms & bathrooms
- Bedrooms: 4
- Bathrooms: 4
- Full bathrooms: 3
- 1/2 bathrooms: 1
- Main level bedrooms: 1
Primary bedroom
- Level: Upper
Bedroom s
- Level: Main
Bedroom s
- Level: Upper
Bedroom s
- Level: Upper
Bathroom full
- Level: Main
Bathroom half
- Level: Main
Bonus room
- Level: Upper
Breakfast
- Level: Main
Dining room
- Level: Main
Dining room
- Level: Main
Great room
- Level: Main
Laundry
- Level: Upper
Study
- Level: Main
Heating
- Natural Gas
Cooling
- Central Air
Appliances
- Included: Dishwasher, Electric Range, Microwave
- Laundry: Upper Level
Features
- Flooring: Carpet
- Doors: Storm Door(s)
- Has basement: No
- Fireplace features: Family Room, Gas Log
Interior area
- Total structure area: 3,345
- Total interior livable area: 3,345 sqft
- Finished area above ground: 3,345
- Finished area below ground: 0
Property
Parking
- Total spaces: 2
- Parking features: Attached Garage, Garage on Main Level
- Attached garage spaces: 2
Accessibility
- Accessibility features: Two or More Access Exits
Features
- Levels: Two
- Stories: 2
- Patio & porch: Covered, Front Porch, Patio
- Pool features: Community
Lot
- Size: 0.19 Acres
- Features: Corner Lot
Living quarters
- Secondary features: Main Level Garage
Details
- Parcel number: 56019126050000
- Zoning: RV-CD
- Special conditions: Standard
Construction
Type & style
- Home type: SingleFamily
- Architectural style: Transitional
- Property subtype: Single Family Residence
Materials
- Brick Partial, Cedar Shake, Stone Veneer, Vinyl
- Foundation: Slab
Condition
- New construction: No
- Year built: 2019
Utilities & green energy
- Sewer: Public Sewer
- Water: City
- Utilities for property: Underground Power Lines, Underground Utilities
Community & HOA
Community
- Security: Smoke Detector(s)
- Subdivision: Hunton Forest
HOA
- Has HOA: Yes
- HOA fee: $425 semi-annually
- HOA name: Braesel Managment Group
- HOA phone: 704-847-3507
Location
- Region: Concord
Financial & listing details
- Price per square foot: $170/sqft
- Tax assessed value: $524,590
- Annual tax amount: $5,225
- Date on market: 8/10/2026
- Cumulative days on market: 312 days
- Exclusions: Projector in Theater Room, Security Cameras, TV Mounts
- Road surface type: Concrete
Estimated market value
$562,700
$535,000 - $591,000
$3,251/mo
Price history
| Date | Event | Price |
|---|---|---|
| 9/10/2026 | Price change | $570,000-2%$170/sqft |
Source:  Canopy MLS as distributed by MLS GRID #4411183 Report a problem Canopy MLS as distributed by MLS GRID #4411183 Report a problem | ||
| 8/31/2026 | Price change | $581,700-0.9%$174/sqft |
Source: Canopy MLS as distributed by MLS GRID #4411183 Report a problem | ||
| 8/20/2026 | Price change | $586,700-0.8%$175/sqft |
Source: Canopy MLS as distributed by MLS GRID #4411183 Report a problem | ||
| 8/10/2026 | Listed for sale | $591,700+0%$177/sqft |
Source: Canopy MLS as distributed by MLS GRID #4411183 Report a problem | ||
| 7/7/2026 | Listing removed | $591,500$177/sqft |
Source: Canopy MLS as distributed by MLS GRID #4314009 Report a problem | ||
| 12/31/2025 | Price change | $591,500-1.4%$177/sqft |
Source: Canopy MLS as distributed by MLS GRID #4314009 Report a problem | ||
| 12/3/2025 | Price change | $600,000-1.6%$179/sqft |
Source: Canopy MLS as distributed by MLS GRID #4314009 Report a problem | ||
| 10/31/2025 | Listed for sale | $610,000-1.6%$182/sqft |
Source: Canopy MLS as distributed by MLS GRID #4314009 Report a problem | ||
| 11/30/2024 | Listing removed | $620,000$185/sqft |
Source: Canopy MLS as distributed by MLS GRID #4197642 Report a problem | ||
| 11/5/2024 | Listed for sale | $620,000+64.7%$185/sqft |
Source: Canopy MLS as distributed by MLS GRID #4197642 Report a problem | ||
| 12/19/2019 | Sold | $376,500-2.2%$113/sqft |
Source: Public Record Report a problem | ||
| 8/30/2019 | Price change | $384,990+0.3%$115/sqft |
Source: Taylor Morrison Report a problem | ||
| 8/17/2019 | Listed for sale | $383,990$115/sqft |
Source: Taylor Morrison Report a problem | ||
Public tax history
| Year | Property taxes | Tax assessment |
|---|---|---|
| 2025 | $5,225 | $524,590 |
| 2024 | $5,225 +14.3% | $524,590 +40% |
| 2023 | $4,571 | $374,710 |
| 2022 | $4,571 | $374,710 |
| 2021 | $4,571 +524.5% | $374,710 +524.5% |
| 2019 | $732 | $60,000 |
| 2018 | -- | $60,000 |
Find assessor info on the county website
Monthly payment
Est. payment
Payment breakdown
Explore the cost of this home by adjusting the details. Changes won't be saved.Climate risks
Neighborhood: 28027
Nearby schools
Schools provided by the listing agent
- Elementary: Weddington Hills
- Middle: Harold E Winkler
- High: West Cabarrus
Source: Canopy MLS as distributed by MLS GRID. This data may not be complete. We recommend contacting the local school district to confirm school assignments for this home.
- $536,9004 bd4 ba3.2k sqft483 Hunton Forest Dr NW #53, Concord, NC 28027Off Market

- $490,0003 bd3 ba2.7k sqft479 Hunton Forest Dr NW, Concord, NC 28027Sold
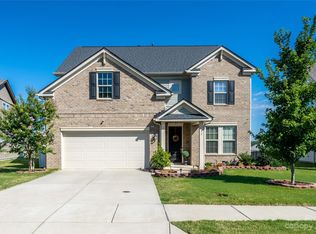
- $480,2003 bd3 ba2.4k sqft4275 Hunton Spring Ln NW, Concord, NC 28027Off Market
- $60,000-- bd-- ba-- sqftHunton Spring Ln NW, Concord, NC 28027Off Market
Similar homes
- $520,0005 bd3 ba2.5k sqft6013 Redwood Pine Rd, Concord, NC 28027For Sale

 MLS ID #4416660, Rochelle Ogburn, Lantern Realty & Development, LLC. Canopy MLS as distributed by MLS GRID
 - $599,0004 bd4 ba3.2k sqft9528 Horsebit Ln, Concord, NC 28027For Sale
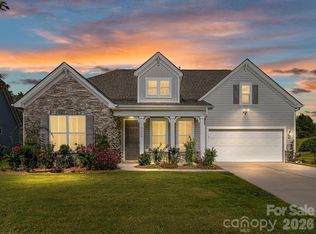 MLS ID #4347652, John Martin, Southern Homes of the Carolinas, Inc. Canopy MLS as distributed by MLS GRID
 - $664,9004 bd3 ba3.1k sqft10654 Rippling Stream Dr NW, Concord, NC 28027For Sale
 MLS ID #4387209, Lisha Maxwell, Keller Williams Ballantyne Area. Canopy MLS as distributed by MLS GRID
 - $665,0004 bd3 ba3.3k sqft10125 Castlebrooke Dr, Concord, NC 28027For Sale
 MLS ID #4418410, Kelly Humphrey, Coldwell Banker Realty. Canopy MLS as distributed by MLS GRID
 - $539,9003 bd2 ba2.2k sqft456 Lucky Dr NW, Concord, NC 28027For SaleMLS ID #4313263, Jon Zavodny, Beckett Avenue Realty. Canopy MLS as distributed by MLS GRID
- $419,9904 bd3 ba2.3k sqft1246 Nesters Store Pl SW, Concord, NC 28027For SaleMLS ID #4391875, Melissa Polce, Coldwell Banker Realty. Canopy MLS as distributed by MLS GRID
- $664,9995 bd4 ba2.9k sqft9727 White Chapel Dr, Concord, NC 28027For SaleMLS ID #4333177, Chandra Mavuluri, Tech Realty LLC. Canopy MLS as distributed by MLS GRID
- $465,0004 bd3 ba2.6k sqft4492 Falls Lake Dr SW, Concord, NC 28025For SaleMLS ID #4413181, Susanne Biedler, Southern Homes of the Carolinas, Inc. Canopy MLS as distributed by MLS GRID
- $599,9004 bd3 ba2.9k sqft7107 Brookline Pl #228, Huntersville, NC 28078For SaleMLS ID #4413327, Noelle Donovan Baranuk, Howard Hanna Allen Tate Concord. Canopy MLS as distributed by MLS GRID
- $639,9904 bd4 ba4.7k sqft2246 Donnington Ln, Concord, NC 28027For SaleMLS ID #4415770, Subhra Moharana, NorthGroup Real Estate LLC. Canopy MLS as distributed by MLS GRID
- $575,0003 bd3 ba2.9k sqft17319 Silas Place Dr, Davidson, NC 28036For SaleMLS ID #4400138, Evona Cholewa, Coldwell Banker Realty. Canopy MLS as distributed by MLS GRID
- $600,0005 bd5 ba3.3k sqft9815 Caledenia Dr, Huntersville, NC 28078For SaleMLS ID #4403205, Holly Viscount, Keller Williams South Park. Canopy MLS as distributed by MLS GRID
- $525,0005 bd4 ba3.8k sqft7235 Barefoot Forest Dr, Charlotte, NC 28269For SaleMLS ID #4430339, Alyssa Thompson, ERA Live Moore. Canopy MLS as distributed by MLS GRID
- $535,0004 bd4 ba2.8k sqft14103 Magnolia Walk Dr, Huntersville, NC 28078For SaleMLS ID #4418411, Carol Grochmal, Keller Williams Unlimited. Canopy MLS as distributed by MLS GRID
- $640,0004 bd3 ba3.2k sqft4009 Cherry Mill Ct, Huntersville, NC 28078For SaleMLS ID #4390998, Rae-Ann Summitt, Stephen Cooley Real Estate. Canopy MLS as distributed by MLS GRID
- $439,9993 bd3 ba2.5k sqft514 Tack Ln, Midland, NC 28107For SaleMLS ID #4430261, Liz Hallman, Lantern Realty & Development, LLC. Canopy MLS as distributed by MLS GRID
- $549,0004 bd3 ba3.1k sqft5516 Verona Rd, Charlotte, NC 28213For SaleMLS ID #4360001, Lenore Pattillo, Coldwell Banker Realty. Canopy MLS as distributed by MLS GRID
- $618,0005 bd4 ba3.2k sqft8719 Hallowford Dr, Huntersville, NC 28078For SaleMLS ID #4418690, Hala Matar, Redfin Corporation. Canopy MLS as distributed by MLS GRID
- $525,0005 bd3 ba2.9k sqft14107 Magnolia Walk Dr, Huntersville, NC 28078For SaleMLS ID #4421891, Kristen Bernard, Keller Williams South Park. Canopy MLS as distributed by MLS GRID
- $425,0004 bd3 ba2.4k sqft1840 Scarbrough Cir SW, Concord, NC 28025For SaleMLS ID #4421973, Josh Finigan, EXP Realty LLC Ballantyne. Canopy MLS as distributed by MLS GRID
