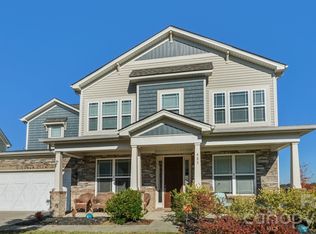
This beautiful home with 5 beds and 4 full baths is located in the much sought after subdivision - Heritage Ridge, and desired Cabarrus County Schools. Elegant formal dining room with coffered ceiling opens to butler’s pantry and large walk-in pantry. Gourmet kitchen features oversized island with pendant lighting, granite countertops, subway tile backsplash, and stainless Whirlpool gas appliance package including cooktop, dishwasher, microwave, and double wall ovens. Spacious living room with gas fireplace. Extended RevWood flooring throughout main living areas. First floor offers 9-ft ceilings with two-piece crown molding. Breakfast area overlooks patio. Main-level bedroom with full bath near garage entry. Owner’s suite includes tray ceiling and generous walk-in closet.
Active
$664,999
9727 White Chapel Dr, Concord, NC 28027
5beds
2,975sqft
Single Family Residence
Built in 2022
0.17 Acres Lot
$655,300 Zestimate®
$224/sqft
$66/mo HOA
What's special
Gourmet kitchenBreakfast area overlooks patioGranite countertopsDouble wall ovensLarge walk-in pantrySubway tile backsplashGenerous walk-in closet
- 244 days
- 157
- 6
Zillow last checked:
Listing updated:
Listed by:
Chandra Mavuluri realestate@techrealtyllc.com,
Tech Realty LLC,
Suraj Battu,
Tech Realty LLC
Source: Canopy MLS as distributed by MLS GRID,MLS#: 4333177
Facts & features
Interior
Bedrooms & bathrooms
- Bedrooms: 5
- Bathrooms: 4
- Full bathrooms: 4
- Main level bedrooms: 1
Primary bedroom
- Level: Upper
Bedroom s
- Level: Main
Bedroom s
- Level: Upper
Bedroom s
- Level: Upper
Bedroom s
- Level: Upper
Bathroom full
- Level: Main
Bathroom full
- Level: Upper
Bathroom full
- Level: Upper
Bathroom full
- Level: Upper
Dining room
- Level: Main
Family room
- Level: Main
Kitchen
- Level: Main
Laundry
- Level: Upper
Loft
- Level: Upper
Heating
- Electric, Heat Pump
Cooling
- Central Air
Appliances
- Included: Dishwasher, Dryer, Exhaust Hood, Gas Cooktop, Microwave, Oven, Refrigerator, Washer
- Laundry: In Unit, Upper Level
Features
- Has basement: No
Interior area
- Total structure area: 2,975
- Total interior livable area: 2,975 sqft
- Finished area above ground: 2,975
- Finished area below ground: 0
Property
Parking
- Total spaces: 4
- Parking features: Attached Garage, Garage on Main Level
- Attached garage spaces: 2
- Carport spaces: 2
- Covered spaces: 4
Features
- Levels: Two
- Stories: 2
Lot
- Size: 0.17 Acres
Details
- Parcel number: 46811981920000
- Zoning: RC-CD
- Special conditions: Standard
Construction
Type & style
- Home type: SingleFamily
- Property subtype: Single Family Residence
Materials
- Brick Partial, Fiber Cement
- Foundation: Slab
Condition
- New construction: No
- Year built: 2022
Utilities & green energy
- Sewer: Public Sewer
- Water: City
Community & HOA
Community
- Subdivision: Heritage Ridge
HOA
- Has HOA: Yes
- HOA fee: $792 annually
- HOA name: Hawthorne
Location
- Region: Concord
Financial & listing details
- Price per square foot: $224/sqft
- Tax assessed value: $594,630
- Date on market: 1/8/2026
- Cumulative days on market: 244 days
- Road surface type: Concrete, Paved
Estimated market value
$655,300
$623,000 - $688,000
$3,093/mo
Price history
| Date | Event | Price |
|---|---|---|
| 3/31/2026 | Price change | $664,999-0.6%$224/sqft |
Source:  Canopy MLS as distributed by MLS GRID #4333177 Report a problem Canopy MLS as distributed by MLS GRID #4333177 Report a problem | ||
| 1/9/2026 | Listed for sale | $669,000-2.3%$225/sqft |
Source: Canopy MLS as distributed by MLS GRID #4333177 Report a problem | ||
| 8/13/2025 | Listing removed | $685,000$230/sqft |
Source: Canopy MLS as distributed by MLS GRID #4246060 Report a problem | ||
| 5/6/2025 | Price change | $685,000-1.6%$230/sqft |
Source: Canopy MLS as distributed by MLS GRID #4246060 Report a problem | ||
| 4/14/2025 | Listed for sale | $696,000$234/sqft |
Source: Canopy MLS as distributed by MLS GRID #4246060 Report a problem | ||
Public tax history
Tax history is unavailable.
Monthly payment
Est. payment
Payment breakdown
Explore the cost of this home by adjusting the details. Changes won't be saved.Climate risks
Neighborhood: 28027
Nearby schools
Schools provided by the listing agent
- Elementary: W.R. Odell
- Middle: Harris Road
- High: Cox Mill
Source: Canopy MLS as distributed by MLS GRID. This data may not be complete. We recommend contacting the local school district to confirm school assignments for this home.
- $607,8005 bd3 ba2.9k sqft9727 White Chapel Dr NW, Concord, NC 28027Off Market
- $618,6005 bd4 ba2.9k sqft9719 White Chapel Dr NW, Concord, NC 28027Off Market
- $600,1004 bd4 ba2.7k sqft9735 White Chapel Dr NW, Concord, NC 28027Off Market
- $561,7004 bd3 ba2.5k sqft9711 White Chapel Dr NW, Concord, NC 28027Off Market
Similar homes
- $694,9004 bd3 ba3.3k sqft10125 Castlebrooke Dr, Concord, NC 28027For Sale

 MLS ID #4418410, Kelly Humphrey, Coldwell Banker Realty. Canopy MLS as distributed by MLS GRID
 - $699,0005 bd4 ba3.4k sqft2377 Maple Grove Ln NW, Concord, NC 28027For Sale
 MLS ID #4335838, Tanya Brown, Berkshire Hathaway HomeServices Carolinas Realty. Canopy MLS as distributed by MLS GRID
 - $585,0005 bd4 ba3.7k sqft5972 Redwood Pine Rd, Concord, NC 28027For Sale
 MLS ID #4369260, Lori Hawkins, Premier South. Canopy MLS as distributed by MLS GRID
 - $581,7004 bd4 ba3.3k sqft483 Hunton Forest Dr NW, Concord, NC 28027For Sale
 MLS ID #4411183, Joy Hartis, Howard Hanna Allen Tate Concord. Canopy MLS as distributed by MLS GRID
 - $650,0004 bd3 ba3.2k sqft4009 Cherry Mill Ct, Huntersville, NC 28078For SaleMLS ID #4390998, Tiffany Blake, Stephen Cooley Real Estate. Canopy MLS as distributed by MLS GRID
- $625,0004 bd3 ba2.9k sqft7107 Brookline Pl #228, Huntersville, NC 28078For SaleMLS ID #4413327, Noelle Donovan Baranuk, Howard Hanna Allen Tate Concord. Canopy MLS as distributed by MLS GRID
- $440,0004 bd3 ba2.3k sqft1246 Nesters Store Pl SW, Concord, NC 28027For SaleMLS ID #4391875, Melissa Polce, Coldwell Banker Realty. Canopy MLS as distributed by MLS GRID
- $650,0004 bd3 ba3.3k sqft14842 Belleglade Trl, Charlotte, NC 28227For SaleMLS ID #4406402, Anna Granger, 1st Choice Properties Inc. Canopy MLS as distributed by MLS GRID
- $725,0003 bd4 ba3k sqft8719 Shadetree St, Huntersville, NC 28078For SaleMLS ID #4414103, Wayne Bennett, One Home Team Realty. Canopy MLS as distributed by MLS GRID
- $615,0004 bd3 ba2.8k sqft7420 Tullamore Glen Dr, Huntersville, NC 28078For SaleMLS ID #4323315, Edward Barrios, United Real Estate-Queen City. Canopy MLS as distributed by MLS GRID
- $525,0005 bd3 ba2.7k sqft11416 Solstice Way, Huntersville, NC 28078For SaleMLS ID #4413200, Kristen Bernard, Keller Williams South Park. Canopy MLS as distributed by MLS GRID
- $429,9003 bd3 ba1.9k sqft9031 Odell Corners Blvd NW, Concord, NC 28027For SaleMLS ID #4391245, John Bolos, Keller Williams South Park. Canopy MLS as distributed by MLS GRID
- $445,0004 bd3 ba2.6k sqft3324 Brackhill St, Davidson, NC 28036For SaleMLS ID #4404148, Melissa LaCroix, Call It Closed International Inc. Canopy MLS as distributed by MLS GRID
- $649,0004 bd3 ba2.1k sqft19942 Scanmar Ln, Cornelius, NC 28031For SaleMLS ID #4381771, Erin Boyd, Southern Homes of the Carolinas, Inc. Canopy MLS as distributed by MLS GRID
- $549,9003 bd2 ba2.2k sqft456 Lucky Dr NW, Concord, NC 28027For SaleMLS ID #4313263, Jon Zavodny, Beckett Avenue Realty. Canopy MLS as distributed by MLS GRID
- $505,0004 bd3 ba2.6k sqft4492 Falls Lake Dr SW, Concord, NC 28025For SaleMLS ID #4413181, Susanne Biedler, Southern Homes of the Carolinas, Inc. Canopy MLS as distributed by MLS GRID
- $729,9004 bd3 ba2.9k sqft1017 Dali Blvd, Mount Holly, NC 28120For SaleMLS ID #4411413, Albert Alvarez, The Ally Group Real Estate, LLC. Canopy MLS as distributed by MLS GRID
- $580,0005 bd4 ba2.8k sqft7725 Shalom Dr, Charlotte, NC 28216For SaleMLS ID #4309397, Teresa Becker, NextHome Paramount. Canopy MLS as distributed by MLS GRID
- $640,0003 bd3 ba2.5k sqft4198 Abernathy Pl, Harrisburg, NC 28075For SaleMLS ID #4378263, Cristin Dorninger, Southern Homes of the Carolinas, Inc. Canopy MLS as distributed by MLS GRID
- $585,0006 bd6 ba4.2k sqftGambill Forest, Mooresville, NC 28115For SaleMLS ID #4414239, Bishwa Kharel, Raya Homes LLC. Canopy MLS as distributed by MLS GRID
