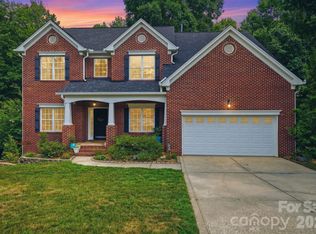
Location, Location, Location! Stunning 3,668sqft + Newer 2017 built 2 story home with a 3-car garage in the highly sought-after Arbormere community of Huntersville. This beautiful floor plan welcomes you with a formal entry, elegant sitting area, and spacious dining room. The open-concept main living area features a gourmet kitchen overlooking the family room, highlighted by a striking stone gas fireplace. The kitchen boasts soft white cabinetry, light granite countertops, a gas cooktop, double ovens, stainless steel microwave, and SS dishwasher—perfect for both everyday living and entertaining. A convenient first-floor guest bedroom & full bathroom provides flexibility for visitors or doubling as a home office. Upstairs, you'll find an expansive extended recreation room, along with a luxurious primary suite featuring a private sitting area, dual walk-in closets, and separate vanities.Step outside to enjoy the private, fenced backyard complete with a garden area and mature fruit trees, including two apple trees and one peach tree. Recent updates include a new garage door opener and springs (March 2026) and a newer microwave. The home is ideally located just minutes from I-77, freeway access,Lake Norman and downtown Huntersville, this home offers easy access to shopping, dining, entertainment, medical facilities, and hospitals. Arbormere residents enjoy exceptional community amenities, including a large swimming pool, playground, and recreational areas. Don't miss this incredible opportunity—schedule your private showing today!
Active
$712,000
11013 Charmont Pl, Huntersville, NC 28078
5beds
3,668sqft
:
Get pre-qualified$4,264/mo
Single Family Residence
Built in 2017
0.22 Acres Lot
$695,300 Zestimate®
$194/sqft
$75/mo HOA
What's special
Striking stone gas fireplaceGourmet kitchenPrivate fenced backyardFamily roomGarden areaGas cooktopFormal entry
- 9 days |
- 350 |
- 17 |
Zillow last checked:
Listing updated:
Listed by:
Ryan Harlan ryanharlan1@gmail.com,
Fathom Realty NC LLC
Source: Canopy MLS as distributed by MLS GRID,MLS#: 4396560
Facts & features
Interior
Bedrooms & bathrooms
- Bedrooms: 5
- Bathrooms: 4
- Full bathrooms: 4
- Main level bedrooms: 1
Primary bedroom
- Level: Upper
Bedroom s
- Level: Main
Bedroom s
- Level: Upper
Bedroom s
- Level: Upper
Bathroom full
- Level: Main
Bathroom full
- Level: Upper
Bathroom full
- Level: Upper
Bathroom full
- Level: Upper
Dining area
- Level: Main
Dining room
- Level: Main
Family room
- Level: Main
Kitchen
- Level: Main
Laundry
- Level: Main
Living room
- Level: Main
Recreation room
- Level: Upper
Heating
- Central, Heat Pump
Cooling
- Central Air
Appliances
- Included: Dishwasher, Disposal, Double Oven, Exhaust Fan, Gas Cooktop, Gas Water Heater, Plumbed For Ice Maker, Refrigerator, Self Cleaning Oven, Wall Oven
- Laundry: Electric Dryer Hookup, Laundry Room, Main Level
Features
- Soaking Tub, Kitchen Island, Open Floorplan, Pantry, Walk-In Closet(s)
- Flooring: Carpet, Hardwood, Tile
- Has basement: No
- Fireplace features: Family Room, Gas Log, Gas Vented
Interior area
- Total structure area: 3,668
- Total interior livable area: 3,668 sqft
- Finished area above ground: 3,668
- Finished area below ground: 0
Property
Parking
- Total spaces: 3
- Parking features: Driveway, Attached Garage, Garage on Main Level
- Attached garage spaces: 3
- Has uncovered spaces: Yes
Features
- Levels: Two
- Stories: 2
- Patio & porch: Covered, Front Porch
- Pool features: Community
Lot
- Size: 0.22 Acres
- Dimensions: 80 x 120
Details
- Parcel number: 01503453
- Zoning: TR
- Special conditions: Standard
Construction
Type & style
- Home type: SingleFamily
- Property subtype: Single Family Residence
Materials
- Fiber Cement, Stone Veneer
- Foundation: Slab
Condition
- New construction: No
- Year built: 2017
Utilities & green energy
- Sewer: Public Sewer
- Water: City
- Utilities for property: Fiber Optics
Community & HOA
Community
- Features: Playground, Recreation Area, Sidewalks, Street Lights
- Subdivision: Arbormere
HOA
- Has HOA: Yes
- HOA fee: $224 quarterly
- HOA phone: 704-520-7002
Location
- Region: Huntersville
Financial & listing details
- Price per square foot: $194/sqft
- Tax assessed value: $571,700
- Annual tax amount: $4,326
- Date on market: 7/18/2026
- Listing terms: Cash,Conventional,VA Loan
- Exclusions: TVs- will leave mounts, soft water /reverse osmosis filtration water system. washer & dryer.
- Road surface type: Concrete, Paved
Estimated market value
$695,300
$661,000 - $730,000
$3,617/mo
Price history
| Date | Event | Price |
|---|---|---|
| 7/18/2026 | Listed for sale | $712,000+97.8%$194/sqft |
Source:  Canopy MLS as distributed by MLS GRID #4396560 Report a problem Canopy MLS as distributed by MLS GRID #4396560 Report a problem | ||
| 9/11/2017 | Sold | $360,000$98/sqft |
Source: Public Record Report a problem | ||
Public tax history
| Year | Property taxes | Tax assessment |
|---|---|---|
| 2025 | $4,326 +1.4% | $571,700 |
| 2024 | $4,266 +9.1% | $571,700 |
| 2023 | $3,909 +10.8% | $571,700 +45.6% |
| 2022 | $3,530 +0.5% | $392,600 |
| 2021 | $3,513 +0.7% | $392,600 |
| 2020 | $3,488 +0.2% | $392,600 |
| 2019 | $3,482 -4.3% | $392,600 |
| 2018 | $3,639 | -- |
| 2017 | -- | -- |
Find assessor info on the county website
Monthly payment
Est. payment
Payment breakdown
Explore the cost of this home by adjusting the details. Changes won't be saved.Climate risks
Neighborhood: 28078
Nearby schools
GreatSchools rating
- 6/10Barnette ElementaryGrades: PK-5Distance: 0.9 mi
- 7/10Francis Bradley MiddleGrades: 6-8Distance: 1 mi
- 5/10Hopewell HighGrades: 9-12Distance: 2 mi
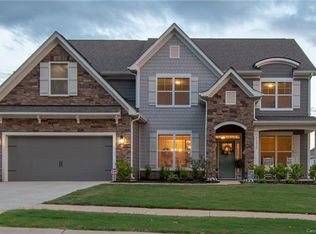
- $736,8005 bd4 ba3.8k sqft11013 Charmont Place, Huntersville, NC 28078Off Market
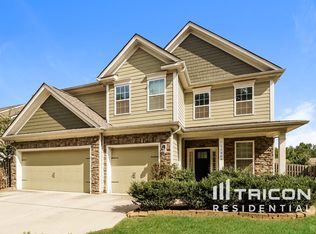
- $685,9005 bd4 ba3.4k sqft11017 Charmont Pl, Huntersville, NC 28078Off Market
- $696,3005 bd4 ba3.9k sqft11009 Charmont Pl, Huntersville, NC 28078Off Market
- $620,0003 bd3 ba3k sqft9019 Cantrell Way, Huntersville, NC 28078Off Market
- $581,3004 bd3 ba2.8k sqft9015 Cantrell Way, Huntersville, NC 28078Off Market
- $675,5005 bd4 ba3.5k sqft11005 Charmont Pl, Huntersville, NC 28078Off Market
- $687,9005 bd5 ba3.6k sqft8813 Cantrell Way, Huntersville, NC 28078Off Market
- $662,1005 bd4 ba3.4k sqft11021 Charmont Pl, Huntersville, NC 28078Off Market
A local agent can set up tours, give advice and negotiate with sellers.
Similar homes
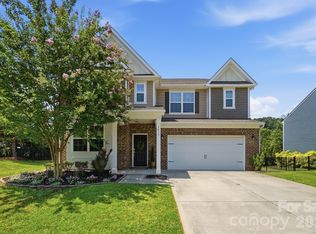
- $645,0005 bd5 ba3.3k sqft9815 Caledenia Dr, Huntersville, NC 28078For Sale
 MLS ID #4403205, Holly Viscount, Keller Williams South Park. Canopy MLS as distributed by MLS GRID
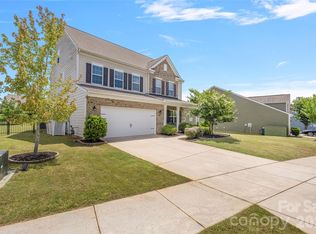
 - $685,0005 bd4 ba3.4k sqft11119 Grenfell Ave, Huntersville, NC 28078For Sale
 MLS ID #4397802, Jeff Sny, Blue Oak Realty Group. Canopy MLS as distributed by MLS GRID
 - $--5 bd3 ba2.5k sqft16000 Cramur Dr, Huntersville, NC 28078Auction
 ServiceLink Auction
 - $650,0005 bd3 ba2.8k sqft6220 Tulip Poplar Pl, Huntersville, NC 28078For Sale
 MLS ID #4402545, Inna Radko, NorthGroup Real Estate LLC. Canopy MLS as distributed by MLS GRID
 - $850,0005 bd6 ba4.3k sqft14336 Baytown Ct, Huntersville, NC 28078For SaleMLS ID #4399744, Rich Sossa, Advantage Realty Group. Canopy MLS as distributed by MLS GRID
- $649,9005 bd3 ba3.3k sqft8712 Cool Meadow Dr, Huntersville, NC 28078For SaleMLS ID #4394882, Andy Wiesner, Douglas Carson, REALTORS. Canopy MLS as distributed by MLS GRID
- $700,0004 bd3 ba3.6k sqft15417 Troubadour Ln, Huntersville, NC 28078For SaleMLS ID #4384552, Latosha Jenkins, NorthGroup Real Estate LLC. Canopy MLS as distributed by MLS GRID
- $585,0005 bd4 ba3.2k sqft8103 Kalson St, Huntersville, NC 28078For SaleMLS ID #4372214, John Bolos, Keller Williams South Park. Canopy MLS as distributed by MLS GRID
- $754,0005 bd4 ba3.2k sqft5336 Vernon Ridge Rd, Huntersville, NC 28078New ConstructionToll Brothers Inc.
- $625,0004 bd3 ba3k sqft12903 Fallcross Ct, Huntersville, NC 28078For SaleMLS ID #4396287, Lesa Raye Westhafer, Southern Homes of the Carolinas, Inc. Canopy MLS as distributed by MLS GRID
- $699,9995 bd5 ba3.5k sqft8525 Bridgegate Dr, Huntersville, NC 28078New ConstructionCanopy MLS as distributed by MLS GRID
- $799,0004 bd4 ba3.5k sqft12307 Journeys End Trl, Huntersville, NC 28078For SaleMLS ID #4377679, Laura Pegram, Ivester Jackson Christie's. Canopy MLS as distributed by MLS GRID
- $599,9005 bd4 ba3k sqft8625 Bridgegate Dr, Huntersville, NC 28078For SaleMLS ID #4406961, Mike Hege, COMPASS. Canopy MLS as distributed by MLS GRID
- $559,9996 bd5 ba3.3k sqft14523 Rhiannon Ln, Huntersville, NC 28078For SaleMLS ID #4395766, Mil Elliott, RE/MAX Executive. Canopy MLS as distributed by MLS GRID
- $579,0004 bd3 ba2.9k sqft14427 Maclauren Ln, Huntersville, NC 28078For SaleMLS ID #4400774, Stacey Fitch, Realty One Group Revolution. Canopy MLS as distributed by MLS GRID
- $659,0004 bd3 ba3.2k sqft15202 Sharrow Bay Ct, Huntersville, NC 28078For SaleMLS ID #4391918, Craig Tribus, Beycome Brokerage Realty LLC. Canopy MLS as distributed by MLS GRID
- $675,0004 bd3 ba2.1k sqft15704 Framingham Ln, Huntersville, NC 28078For SaleMLS ID #4384574, Rich Sossa, Advantage Realty Group. Canopy MLS as distributed by MLS GRID
- $499,0004 bd3 ba2.5k sqft5736 McDowell Run Dr, Huntersville, NC 28078For SaleMLS ID #4404975, Eve Davis, Dickens Mitchener & Associates Inc. Canopy MLS as distributed by MLS GRID
- $615,0004 bd3 ba2.8k sqft7420 Tullamore Glen Dr, Huntersville, NC 28078For SaleMLS ID #4323315, Edward Barrios, United Real Estate-Queen City. Canopy MLS as distributed by MLS GRID
- $520,0004 bd3 ba2.8k sqft6420 Torrence Trace Dr, Huntersville, NC 28078For SaleMLS ID #4400964, Lisa McGill, Opendoor Brokerage LLC. Canopy MLS as distributed by MLS GRID
