Welcome to the Sonoma! Walking in from your front covered porch you are greeted with an inviting and homey 2-story foyer. Off to one side is a formal dining room featuring a tray ceiling and 38" wainscotting. The home opens up to the kitchen, breakfast area and family room. The kitchen is equipped with stainless steel appliances, gas cooktop, overhead wooden exhaust hood and kitchen island with a white farm sink. The family room has plenty of natural lighting and a gas fireplace for those colder nights. Walking through the atrium door you'll find a covered lanai with an additional patio, ideal for entertaining or enjoying a morning coffee. You'll notice throughout the main living area is easily maintainable EVP flooring as well as 5" crown molding and the drawers throughout the home have been finished with soft close hinges. The main level laundry room is finished with overhead cabinets and a laundry sink to ensure laundry days go smoothly. Finishing this level is a guest bedroom as well as a full shared bathroom. Upstairs you'll find 3 additional bedrooms, one with its own private bathroom, a shared bathroom and a large loft. Walk through the double doors and you'll enter the owner's suite. Fit for royalty, this suite is accented with a tray ceiling, LED lighting and 5" crown molding. With enough room to fit a king size bed as well as other furniture, you may find it difficult to leave bed in the morning! The ensuite is fit for a spa, featuring an extended tile shower with multiple shower heads, sitting bench and a separate drying area. The dual vanity allows for enough space to get ready in the morning and the separate toilet area provides maximum privacy. Welcome to your new home!
Under contract-no show
Price cut: $6.6K (9/28)
$679,000
8525 Bridgegate Dr, Huntersville, NC 28078
5beds
3,524sqft
Single Family Residence
Built in 2026
0.21 Acres Lot
$670,300 Zestimate®
$193/sqft
$100/mo HOA
What's special
Gas fireplaceLarge loftFront covered porchTray ceilingEasily maintainable evp flooringGas cooktopOverhead wooden exhaust hood
- 114 days
- 73
- 4
Zillow last checked:
Listing updated:
Listed by:
Josh Allen jlallen@mihomes.com,
M/I Homes
Source: Canopy MLS as distributed by MLS GRID,MLS#: 4398712
Facts & features
Interior
Bedrooms & bathrooms
- Bedrooms: 5
- Bathrooms: 5
- Full bathrooms: 4
- 1/2 bathrooms: 1
- Main level bedrooms: 1
Primary bedroom
- Level: Upper
Bedroom s
- Level: Main
Bedroom s
- Level: Upper
Bedroom s
- Level: Upper
Bedroom s
- Level: Upper
Bathroom full
- Level: Main
Bathroom full
- Level: Upper
Bathroom full
- Level: Upper
Bathroom full
- Level: Upper
Bathroom half
- Level: Main
Breakfast
- Level: Main
Dining room
- Level: Main
Family room
- Level: Main
Kitchen
- Level: Main
Laundry
- Level: Main
Loft
- Level: Upper
Heating
- Forced Air, Zoned
Cooling
- Electric, Zoned
Appliances
- Included: Convection Oven, Dishwasher, Disposal, Exhaust Hood, Gas Cooktop, Microwave, Plumbed For Ice Maker, Self Cleaning Oven, Wall Oven
- Laundry: Electric Dryer Hookup, Laundry Room, Main Level, Sink, Washer Hookup
Features
- Drop Zone, Kitchen Island, Open Floorplan, Storage, Walk-In Closet(s), Walk-In Pantry
- Flooring: Carpet, Tile, Vinyl
- Doors: French Doors
- Has basement: No
- Attic: Pull Down Stairs
- Fireplace features: Family Room
Interior area
- Total structure area: 3,524
- Total interior livable area: 3,524 sqft
- Finished area above ground: 3,524
- Finished area below ground: 0
Property
Parking
- Total spaces: 3
- Parking features: Driveway, Attached Garage, Garage Door Opener, Garage Faces Front, Tandem, Garage on Main Level
- Attached garage spaces: 3
- Has uncovered spaces: Yes
Features
- Levels: Two
- Stories: 2
- Patio & porch: Covered, Front Porch, Patio, Rear Porch
Lot
- Size: 0.21 Acres
Details
- Parcel number: 00938446
- Zoning: T-20
- Special conditions: Standard
Construction
Type & style
- Home type: SingleFamily
- Architectural style: Transitional
- Property subtype: Single Family Residence
Materials
- Brick Partial, Fiber Cement
- Foundation: Slab
Condition
- New construction: Yes
- Year built: 2026
Details
- Builder model: The Sonoma - E
- Builder name: M/I Homes
Utilities & green energy
- Sewer: Public Sewer
- Water: City
- Utilities for property: Cable Available
Community & HOA
Community
- Security: Carbon Monoxide Detector(s), Smoke Detector(s)
- Subdivision: Whitaker Pointe
HOA
- Has HOA: Yes
- HOA fee: $300 quarterly
Location
- Region: Huntersville
Financial & listing details
- Price per square foot: $193/sqft
- Date on market: 6/29/2026
- Cumulative days on market: 114 days
- Listing terms: Cash,Conventional,VA Loan
- Road surface type: Concrete, Paved
Estimated market value
$670,300
$637,000 - $704,000
$3,685/mo
Price history
| Date | Event | Price |
|---|---|---|
| 9/28/2026 | Price change | $672,415-1%$191/sqft |
Source:  M/I Homes Report a problem M/I Homes Report a problem | ||
| 9/28/2026 | Pending sale | $679,000$193/sqft |
Source:  Canopy MLS as distributed by MLS GRID #4398712 Report a problem Canopy MLS as distributed by MLS GRID #4398712 Report a problem | ||
| 9/15/2026 | Price change | $679,000+0.7%$193/sqft |
Source: Canopy MLS as distributed by MLS GRID #4398712 Report a problem | ||
| 9/4/2026 | Price change | $674,000-1.7%$191/sqft |
Source: Canopy MLS as distributed by MLS GRID #4398712 Report a problem | ||
| 8/27/2026 | Price change | $686,000-1.6%$195/sqft |
Source: Canopy MLS as distributed by MLS GRID #4398712 Report a problem | ||
| 8/7/2026 | Price change | $696,999-0.4%$198/sqft |
Source: M/I Homes Report a problem | ||
| 7/27/2026 | Price change | $699,999-3.4%$199/sqft |
Source: Canopy MLS as distributed by MLS GRID #4398712 Report a problem | ||
| 6/10/2026 | Listed for sale | $725,000$206/sqft |
Source: M/I Homes Report a problem | ||
Public tax history
Tax history is unavailable.
Monthly payment
Est. payment
Payment breakdown
Explore the cost of this home by adjusting the details. Changes won't be saved.Climate risks
Neighborhood: 28078
Nearby schools
Schools provided by the listing agent
- Elementary: Barnette
- Middle: Francis Bradley
- High: Hopewell
Source: Canopy MLS as distributed by MLS GRID. This data may not be complete. We recommend contacting the local school district to confirm school assignments for this home.
- $749,9905 bd5 ba4k sqft8529 Bridgegate Dr, Huntersville, NC 28078Sold
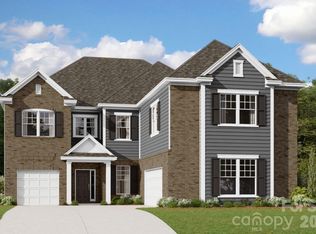
- $829,8055 bd5 ba3.7k sqft8528 Bridgegate Dr, Huntersville, NC 28078New Construction

- $676,8905 bd4 ba3.4k sqft8533 Bridgegate Dr, Huntersville, NC 28078Sold
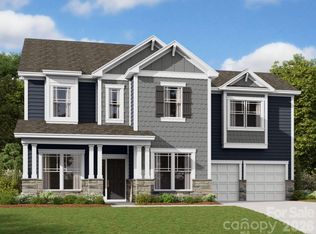
- $747,3705 bd5 ba3.5k sqft8521 Bridgegate Dr, Huntersville, NC 28078New Construction

Similar homes
- $583,0005 bd4 ba2.9k sqft7204 Helmans Dr, Huntersville, NC 28078New Construction

 Canopy MLS as distributed by MLS GRID
 - $650,0005 bd4 ba3.4k sqft11119 Grenfell Ave, Huntersville, NC 28078For Sale
 MLS ID #4397802, Jeff Sny, Blue Oak Realty Group. Canopy MLS as distributed by MLS GRID
 - $579,0004 bd3 ba2.8k sqft7208 Helmans Dr, Huntersville, NC 28078New Construction
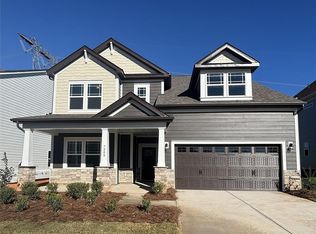 Canopy MLS as distributed by MLS GRID
 - $709,9905 bd5 ba3.5k sqft1413 Yellow Springs Dr, Huntersville, NC 28078New Construction
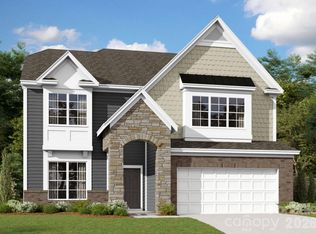 Canopy MLS as distributed by MLS GRID
 - $654,5006 bd5 ba3.6k sqft5015 Whispy Vines Ln, Huntersville, NC 28078For SaleMLS ID #4396777, Andrea Ochoa, Collective Realty LLC. Canopy MLS as distributed by MLS GRID
- $780,0004 bd4 ba3.6k sqft13709 Berkley Ave, Huntersville, NC 28078For SaleMLS ID #4435149, Mikael McDaniel, Keller Williams Connected. Canopy MLS as distributed by MLS GRID
- $739,9995 bd4 ba3.4k sqft1421 Yellow Springs Dr, Huntersville, NC 28078New ConstructionCanopy MLS as distributed by MLS GRID
- $527,0004 bd3 ba2.5k sqft6403 Torrence Trace Dr, Huntersville, NC 28078For SaleMLS ID #4409245, Jack Marinelli, Helen Adams Realty. Canopy MLS as distributed by MLS GRID
- $693,9905 bd4 ba4.2k sqft2027 Hackney St, Huntersville, NC 28078New ConstructionCanopy MLS as distributed by MLS GRID
- $570,0005 bd4 ba3.2k sqft15718 Gallant Ridge Pl, Huntersville, NC 28078For SaleMLS ID #4405490, Sudhakar Meenige, Sunbright Realty. Canopy MLS as distributed by MLS GRID
- $609,9904 bd3 ba2.4k sqft13814 Yadkin River Dr, Huntersville, NC 28078New ConstructionCanopy MLS as distributed by MLS GRID
- $583,0005 bd5 ba3.3k sqft14010 Bordley Pl, Huntersville, NC 28078For SaleMLS ID #4425503, Dhira Hapani, NorthGroup Real Estate LLC. Canopy MLS as distributed by MLS GRID
- $759,0004 bd4 ba3.7k sqft15319 Venezia Ln, Huntersville, NC 28078For SaleMLS ID #4409720, Steve Metarelis, OfferPad Brokerage LLC. Canopy MLS as distributed by MLS GRID
- $609,9903 bd3 ba2.5k sqft6100 New River Dr, Huntersville, NC 28078New ConstructionCanopy MLS as distributed by MLS GRID
- $599,9994 bd3 ba2.5k sqft1532 Yellow Springs Dr, Huntersville, NC 28078New ConstructionCanopy MLS as distributed by MLS GRID
- $592,5355 bd4 ba2.9k sqft9123 Carver Ave, Huntersville, NC 28078New ConstructionCanopy MLS as distributed by MLS GRID
- $579,0004 bd4 ba2.7k sqft6406 Cherrybark Oak Ln, Huntersville, NC 28078New ConstructionCanopy MLS as distributed by MLS GRID
- $709,9005 bd4 ba3.7k sqft4475 Blue Mound Ct, Stanley, NC 28164New ConstructionCanopy MLS as distributed by MLS GRID
- $399,9004 bd3 ba2k sqft13824 Hastings Farm Rd, Huntersville, NC 28078For SaleMLS ID #4408997, Kara Coll, COMPASS. Canopy MLS as distributed by MLS GRID
- $881,0762 bd2 ba2.1k sqft7311 Walters Farm Way, Huntersville, NC 28078New ConstructionCanopy MLS as distributed by MLS GRID
