Welcome home to Farrington! This beautifully upgraded 5 bedroom, 3 bath home offers space and flexibility for the way you actually live. Upgraded appliances, updated light fixtures, and a custom primary closet add everyday luxury throughout.
The main floor is where this home shines: a meticulously maintained primary suite plus three additional bedrooms, perfect for a home office, guest room, or flex space to fit your needs. Upstairs, a spacious bonus room, generous bedroom, and full bath offer even more room to spread out.
Step outside to an extended back patio, ideal for morning coffee or evening get-togethers. Farrington's convenient location puts you close to major highways, making trips to Charlotte and beyond an easy commute.
Active
$605,000
12527 Journeys End Trl, Huntersville, NC 28078
5beds
2,954sqft
Single Family Residence
Built in 2020
0.26 Acres Lot
$-- Zestimate®
$205/sqft
$105/mo HOA
What's special
Spacious bonus roomUpdated light fixturesExtended back patioMeticulously maintained primary suiteUpgraded appliancesCustom primary closet
- 1 day |
- 272 |
- 25 |
Zillow last checked:
Listing updated:
Listed by:
Susan Roche susan.roche@cbcarolinas.com,
Coldwell Banker Realty
Source: Canopy MLS as distributed by MLS GRID,MLS#: 4416267
Facts & features
Interior
Bedrooms & bathrooms
- Bedrooms: 5
- Bathrooms: 3
- Full bathrooms: 3
- Main level bedrooms: 4
Primary bedroom
- Features: Walk-In Closet(s)
- Level: Main
Bedroom s
- Level: Upper
Bedroom s
- Level: Main
Bedroom s
- Level: Main
Bedroom s
- Level: Main
Bathroom full
- Level: Main
Bathroom full
- Level: Main
Bathroom full
- Level: Upper
Bonus room
- Level: Upper
Dining area
- Level: Main
Dining room
- Level: Main
Kitchen
- Features: Kitchen Island, Open Floorplan
- Level: Main
Laundry
- Level: Main
Living room
- Level: Main
Heating
- Central
Cooling
- Central Air
Appliances
- Included: Dishwasher, Double Oven, Gas Cooktop, Microwave
- Laundry: Laundry Room
Features
- Has basement: No
- Fireplace features: Family Room, Gas
Interior area
- Total structure area: 2,954
- Total interior livable area: 2,954 sqft
- Finished area above ground: 2,954
- Finished area below ground: 0
Video & virtual tour
Property
Parking
- Total spaces: 2
- Parking features: Driveway, Attached Garage, Garage on Main Level
- Attached garage spaces: 2
- Has uncovered spaces: Yes
Features
- Levels: One and One Half
- Stories: 1.5
Lot
- Size: 0.26 Acres
- Dimensions: 74 x 167 x 72 x 158
Details
- Parcel number: 01513216
- Zoning: TR
- Special conditions: Relocation
Construction
Type & style
- Home type: SingleFamily
- Property subtype: Single Family Residence
Materials
- Hardboard Siding, Stone
- Foundation: Slab
Condition
- New construction: No
- Year built: 2020
Utilities & green energy
- Sewer: Public Sewer
- Water: City
Community & HOA
Community
- Subdivision: Farrington
HOA
- Has HOA: Yes
- HOA fee: $315 quarterly
- HOA name: Kuester Management
Location
- Region: Huntersville
Financial & listing details
- Price per square foot: $205/sqft
- Tax assessed value: $534,400
- Date on market: 8/21/2026
- Cumulative days on market: 1 day
- Listing terms: Cash,Conventional,FHA,VA Loan,Relocation Property
- Road surface type: Concrete, Paved
Estimated market value
Not available
Estimated sales range
Not available
Not available
Price history
| Date | Event | Price |
|---|---|---|
| 8/21/2026 | Listed for sale | $605,000$205/sqft |
Source:  Canopy MLS as distributed by MLS GRID #4416267 Report a problem Canopy MLS as distributed by MLS GRID #4416267 Report a problem | ||
Public tax history
Tax history is unavailable.
Monthly payment
Est. payment
Payment breakdown
Explore the cost of this home by adjusting the details. Changes won't be saved.Climate risks
Neighborhood: 28078
Nearby schools
GreatSchools rating
- 6/10Barnette ElementaryGrades: PK-5Distance: 1.4 mi
- 7/10Francis Bradley MiddleGrades: 6-8Distance: 1.3 mi
- 5/10Hopewell HighGrades: 9-12Distance: 0.8 mi
Schools provided by the listing agent
- Elementary: Barnette
- Middle: Francis Bradley
- High: Hopewell
Source: Canopy MLS as distributed by MLS GRID. This data may not be complete. We recommend contacting the local school district to confirm school assignments for this home.
- $600,8005 bd3 ba2.8k sqft12527 Journeys End, Huntersville, NC 28078Off Market
- $687,1004 bd3 ba3.2k sqft12531 Journeys End, Huntersville, NC 28078Off Market
- $599,0004 bd3 ba2.8k sqft12523 Journeys End, Huntersville, NC 28078Off Market
- $899,0005 bd4 ba3.8k sqft7529 Slieveroe Ct, Huntersville, NC 28078For Sale
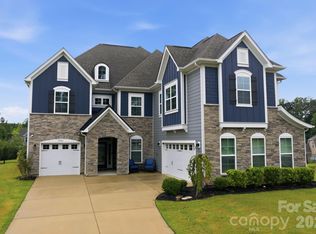
- $627,8004 bd3 ba2.8k sqft12519 Journeys End, Huntersville, NC 28078Off Market
- $748,9004 bd3 ba3.6k sqft12605 Journeys End, Huntersville, NC 28078Off Market
- $700,7004 bd4 ba3.1k sqft7533 Slieveroe Ct, Huntersville, NC 28078Off Market
- $705,5004 bd2 ba2.8k sqft7525 Slieveroe Ct, Huntersville, NC 28078Off Market
A local agent can set up tours, give advice and negotiate with sellers.
Similar homes
- $577,0004 bd3 ba2.5k sqft6403 Torrence Trace Dr, Huntersville, NC 28078For Sale
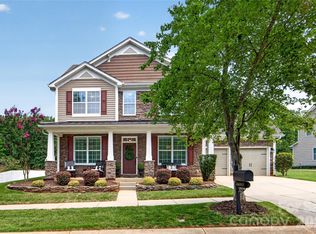
 MLS ID #4409245, Jack Marinelli, Helen Adams Realty. Canopy MLS as distributed by MLS GRID
 - $615,0004 bd3 ba2.8k sqft7420 Tullamore Glen Dr, Huntersville, NC 28078For Sale
 MLS ID #4323315, Edward Barrios, United Real Estate-Queen City. Canopy MLS as distributed by MLS GRID
 - $645,0005 bd5 ba3.3k sqft9815 Caledenia Dr, Huntersville, NC 28078For Sale
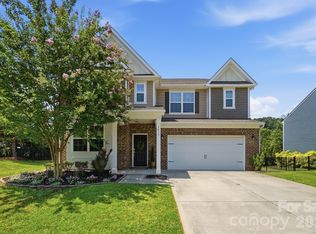 MLS ID #4403205, Holly Viscount, Keller Williams South Park. Canopy MLS as distributed by MLS GRID
 - $625,0004 bd3 ba3k sqft12903 Fallcross Ct, Huntersville, NC 28078For Sale
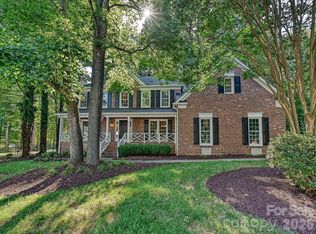 MLS ID #4396287, Lesa Raye Westhafer, Southern Homes of the Carolinas, Inc. Canopy MLS as distributed by MLS GRID
 - $639,9005 bd3 ba3.3k sqft8712 Cool Meadow Dr, Huntersville, NC 28078For SaleMLS ID #4394882, Andy Wiesner, Douglas Carson, REALTORS. Canopy MLS as distributed by MLS GRID
- $--3 bd2 ba1.5k sqft10123 Hambright Rd, Huntersville, NC 28078AuctionAuction.com 1
- $750,0003 bd4 ba2.5k sqft8611 Kerns Meadow Ln, Huntersville, NC 28078For SaleMLS ID #4415825, Victoria Whiteman, Helen Adams Realty. Canopy MLS as distributed by MLS GRID
- $675,0005 bd4 ba3.4k sqft11119 Grenfell Ave, Huntersville, NC 28078For SaleMLS ID #4397802, Jeff Sny, Blue Oak Realty Group. Canopy MLS as distributed by MLS GRID
- $559,9996 bd5 ba3.3k sqft14523 Rhiannon Ln, Huntersville, NC 28078For SaleMLS ID #4395766, Mil Elliott, RE/MAX Executive. Canopy MLS as distributed by MLS GRID
- $585,0005 bd4 ba3.2k sqft8103 Kalson St, Huntersville, NC 28078For SaleMLS ID #4372214, John Bolos, Keller Williams South Park. Canopy MLS as distributed by MLS GRID
- $579,0004 bd3 ba2.9k sqft14427 Maclauren Ln, Huntersville, NC 28078For SaleMLS ID #4400774, Stacey Fitch, Realty One Group Revolution. Canopy MLS as distributed by MLS GRID
- $600,0003 bd2 ba2.2k sqft8911 Bur Ln, Huntersville, NC 28078For SaleMLS ID #4396787, Marlene Billesdon, Helen Adams Realty. Canopy MLS as distributed by MLS GRID
- $484,9004 bd3 ba2.7k sqft12616 Coral Sunrise Dr, Huntersville, NC 28078For SaleMLS ID #4408052, Robert Salmons, Entera Realty LLC. Canopy MLS as distributed by MLS GRID
- $480,0004 bd3 ba2k sqft9400 Harlow Creek Rd, Huntersville, NC 28078For SaleMLS ID #4414327, Matt Sarver, Keller Williams Lake Norman. Canopy MLS as distributed by MLS GRID
- $619,0003 bd2 ba2k sqft7400 Sample Rd, Huntersville, NC 28078For SaleMLS ID #4399650, Meredith Tomascak, Corcoran HM Properties. Canopy MLS as distributed by MLS GRID
- from $543,9004 bd3 ba2.4k sqftRaleigh Plan, Enclave at Riverdale, Huntersville, NC 28078New ConstructionEastwood Homes
- $699,0005 bd4 ba3k sqft6405 Alba Rose Ln, Huntersville, NC 28078For SaleMLS ID #4397325, Lisa Toohey, Lake Norman Realty, Inc.. Canopy MLS as distributed by MLS GRID
- $645,0006 bd4 ba3k sqft9407 Hillston Ridge Rd, Huntersville, NC 28078For SaleMLS ID #4398846, Craig LePage, EXP Realty LLC Mooresville. Canopy MLS as distributed by MLS GRID
- $479,0004 bd4 ba2.4k sqft8207 Dumphries Dr, Huntersville, NC 28078For SaleMLS ID #4375881, Mike Ignasiak, Movement One Realty LLC. Canopy MLS as distributed by MLS GRID
- $485,0004 bd3 ba2.4k sqft11921 Moonshadow Ln, Huntersville, NC 28078For SaleMLS ID #4397466, Tammy Reghay, EXP Realty LLC Ballantyne. Canopy MLS as distributed by MLS GRID
