Skip main navigation
Under contract-show
  • $899,000

    7529 Slieveroe Ct, Huntersville, NC 28078

    5beds
    3,825sqft
    : 
    $5,395/mo
    Get pre-qualified
    Single Family Residence
    Built in 2019
    0.45 Acres Lot
    $-- Zestimate®
    $235/sqft
    $105/mo HOA

    What's special

    Sparkling poolBeautifully landscaped fenced backyardGas cooktopOversized primary suiteCul-de-sac locationSpacious walk-in pantryDramatic two-story great room
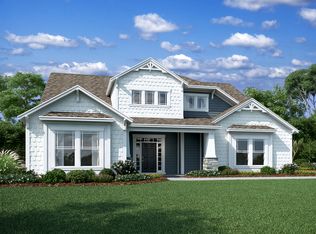
    Immaculate 5-Bedroom, 4-Bath Home with Pool & 3-Car Garage in Farrington! Welcome to this beautifully maintained 5-bedroom, 4-bath home in the highly desirable Farrington community. Tucked away on a cul-de-sac and perfectly situated across from a beautiful community green space, this home offers an exceptional layout, thoughtful upgrades throughout, and a spacious 3-car garage. The main level features a private guest bedroom with an en-suite bath, ideal for visitors or multigenerational living. Upstairs, you'll find two potential primary suites, along with two additional bedrooms connected by a shared bathroom, providing incredible flexibility. The dramatic two-story great room showcases a stunning floor-to-ceiling stone fireplace, creating a warm and inviting gathering space. The chef's kitchen is a dream, featuring a gas cooktop, abundant counter space, extensive cabinetry, and a spacious walk-in pantry. Upgraded hardwood floors extend throughout all living areas on both the main and upper levels, while a generous loft offers the perfect space for a media room, playroom, or home office. The oversized primary suite is a true retreat, complete with a sitting area, spa-inspired bath featuring a tiled walk-in shower, and an incredible custom walk-in closet with built-in organization. Step outside to your own private oasis with a beautifully landscaped, fenced backyard and a sparkling pool—perfect for relaxing, entertaining, and enjoying the outdoors in comfort and privacy. This exceptional home combines generous living spaces, premium finishes, outstanding outdoor amenities, and a prime cul-de-sac location in one of Farrington's most sought-after neighborhoods. Owner is licensed NC real estate agent.
    36 days
    |
    412
    |
    17
    |

    Zillow last checked:

    Listing updated:

    Listed by:

    Jessica Vogel carolinasadvantage@gmail.com,

    Carolinas Advantage Real Estate

    Source: Canopy MLS as distributed by MLS GRID,MLS#: 4404510MLS Logo

      Facts & features

      Interior

      Bedrooms & bathrooms
      • Bedrooms: 5
      • Bathrooms: 4
      • Full bathrooms: 4
      • Main level bedrooms: 1
      Primary bedroom
      • Level: Upper
      Bedroom s
      • Level: Main
      Bedroom s
      • Level: Upper
      Bedroom s
      • Level: Upper
      Bedroom s
      • Level: Upper
      Bathroom full
      • Level: Main
      Bathroom full
      • Level: Upper
      Bathroom full
      • Level: Upper
      Bathroom full
      • Level: Upper
      Breakfast
      • Level: Main
      Other
      • Level: Main
      Kitchen
      • Level: Main
      Laundry
      • Level: Main
      Loft
      • Level: Upper
      Heating
      • Forced Air, Natural Gas
      Cooling
      • Central Air
      Appliances
      • Included: Dishwasher, Disposal, Electric Oven, Gas Cooktop
      • Laundry: Laundry Room, Main Level
      Features
      • Kitchen Island, Open Floorplan, Pantry, Walk-In Closet(s), Walk-In Pantry, Other - See Remarks
      • Flooring: Carpet, Tile, Wood
      • Has basement: No
      • Attic: Pull Down Stairs
      • Fireplace features: Gas Log, Great Room
      Interior area
      • Total structure area: 3,825
      • Total interior livable area: 3,825 sqft
      • Finished area above ground: 3,825
      • Finished area below ground: 0

      Property

      Parking
      • Total spaces: 3
      • Parking features: Driveway, Attached Garage, Garage on Main Level
      • Attached garage spaces: 3
      • Has uncovered spaces: Yes
      Features
      • Levels: Two
      • Stories: 2
      • Pool features: In Ground
      • Fencing: Back Yard
      Lot
      • Size: 0.45 Acres
      • Features: Level, Private
      Details
      • Parcel number: 01513208
      • Zoning: TR
      • Special conditions: Standard

      Construction

      Type & style
      • Home type: SingleFamily
      • Property subtype: Single Family Residence
      Materials
      • Stone Veneer, Wood
      • Foundation: Slab
      Condition
      • New construction: No
      • Year built: 2019

      Utilities & green energy

      • Sewer: Public Sewer
      • Water: City

      Community & HOA

      Community
      • Subdivision: Farrington
      HOA
      • Has HOA: Yes
      • HOA fee: $315 quarterly
      • HOA name: Kuester
      Location
      • Region: Huntersville

      Financial & listing details

      • Price per square foot: $235/sqft
      • Tax assessed value: $623,900
      • Annual tax amount: $4,702
      • Date on market: 7/17/2026
      • Cumulative days on market: 36 days
      • Listing terms: Cash,Conventional
      • Road surface type: Concrete

        Estimated market value

        Not available

        Estimated sales range

        Not available

        Not available

        Price history

        DateEventPrice
        7/18/2026Listed for sale$899,000+80.2%$235/sqft
        Source: Canopy MLS as distributed by MLS GRID #4404510 Report a problem
        12/30/2019Sold$499,000$130/sqft
        Source: Public Record Report a problem

        Public tax history

        YearProperty taxesTax assessment
        2025$4,702 +1.4%$623,900
        2024$4,637 +9.1%$623,900
        2023$4,248 -4%$623,900 +25.5%
        2022$4,425 +1.8%$497,100 +1.4%
        2021$4,347 $490,000 +553.3%
        2020-- $75,000
        2019$643 $75,000
        Find assessor info on the county website

        Monthly payment

        Est. payment

        Payment breakdown

        Explore the cost of this home by adjusting the details. Changes won't be saved.
        All calculations are estimates and provided by Zillow, Inc. for informational purposes only. Actual amounts may vary.
        HOA fees may include property taxes on listings classified as Co-Ops. Contact the listing agent and/or owner for fee details.
        See how much you could borrow to make a competitive offer.

        Climate risks

        Neighborhood: 28078

        Getting around

        0 / 100
        Car-Dependent
        7 / 100
        Somewhat Bikeable

        Nearby schools

        GreatSchools rating
        Schools provided by the listing agent
        • Elementary: Barnette
        • Middle: Francis Bradley
        • High: Hopewell

        Source: Canopy MLS as distributed by MLS GRID. This data may not be complete. We recommend contacting the local school district to confirm school assignments for this home.

        A local agent can set up tours, give advice and negotiate with sellers.

        Browse local experts

        Similar homes