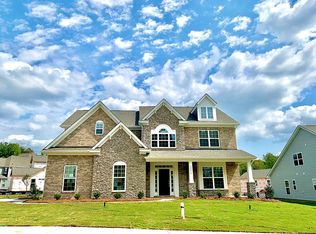
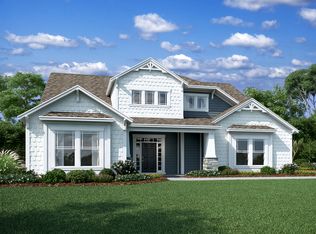
Say hello to the new Wilson II home, the same floorplan as our model home! Gorgeous hardwood flooring starts in the foyer and continues throughout the hall, dining room, kitchen, breakfast area, and spacious family room. Fall in love with the large, open gourmet kitchen that has tons of natural light and the butler's pantry that leads you into the formal dining room. The kitchen overlooks the breakfast area and family room, and has stainless steel appliances, 42" cabinets, and beautiful granite countertops. Guests will love having their own little haven with a bedroom and full bathroom tucked away on the main level. Details fill the home, such as wainscoting in the foyer and dining room. Head upstairs to see there is a 450-square foot bonus room on a unique split level from the living quarters, perfect for having movie nights. Your inviting owner's suite is also upstairs, and has a tray ceiling, a huge walk-in closet. You will love being able to relax in the luxurious bathroom, which has a designer shower with an extender drying area. The laundry room is conveniently located among the bedrooms upstairs, making laundry day a breeze for you. Enjoy spending time with loved ones out back on your spacious covered porch on nice evenings, or gather together around the fireplace in the family room for a cozy night in. This available home even comes with our TechConnect Smart Home package and is built to our Whole Home Building Standards. Contact our... MLS# 3606301
This property is off market, which means it's not currently listed for sale or rent on Zillow. This may be different from what's available on other websites or public sources.