Discover a rare opportunity to enjoy a blend of privacy, nature, and convenience in one of Huntersville's most desirable locations. Nestled on a beautifully wooded lot, moments from Latta Nature Preserve, this charming home offers a peaceful retreat with direct access to miles of hiking, biking, horseback riding, paddeboarding, and outdoor recreation.
Inside, warm rustic character meets comfortable living. The open floor plan is filled with natural light and showcases vaulted pine ceilings and reclaimed barnwood flooring; creating an inviting gathering space. Large windows frame tranquil wooded views, bringing the beauty of the surrounding landscape indoors. The spacious primary suite features a private ensuite bath, while the secondary bedrooms offer flexibility for family, guests, or a home office. There is a large enclosed shed on the property for all of your storage needs. There is also a tree house with electricity.
Offering the feeling of a secluded countryside escape conveniently located to 485, this property delivers a lifestyle with tranquility and proximity.
Under contract-show
$595,000
7400 Sample Rd, Huntersville, NC 28078
3beds
2,058sqft
Single Family Residence
Built in 1985
0.65 Acres Lot
$582,500 Zestimate®
$289/sqft
$-- HOA
What's special
- 63 days
- 458
- 41
Zillow last checked:
Listing updated:
Listed by:
Meredith Tomascak meredith@hmproperties.com,
Corcoran HM Properties
Source: Canopy MLS as distributed by MLS GRID,MLS#: 4399650
Facts & features
Interior
Bedrooms & bathrooms
- Bedrooms: 3
- Bathrooms: 2
- Full bathrooms: 2
- Main level bedrooms: 3
Primary bedroom
- Level: Main
- Area: 206.62 Square Feet
- Dimensions: 15' 6" X 13' 4"
Bedroom s
- Level: Main
- Area: 106.73 Square Feet
- Dimensions: 11' 4" X 9' 5"
Bedroom s
- Level: Main
- Area: 124.63 Square Feet
- Dimensions: 11' 4" X 11' 0"
Bathroom full
- Level: Main
Bathroom full
- Level: Main
Dining room
- Level: Main
- Area: 144.34 Square Feet
- Dimensions: 12' 10" X 11' 3"
Family room
- Level: Main
- Area: 304.77 Square Feet
- Dimensions: 17' 9" X 17' 2"
Kitchen
- Level: Main
Laundry
- Level: Main
Living room
- Level: Main
- Area: 508.08 Square Feet
- Dimensions: 24' 0" X 21' 2"
Heating
- Heat Pump
Cooling
- Ceiling Fan(s), Central Air
Appliances
- Included: Dishwasher, Electric Cooktop, Electric Oven, Electric Water Heater, Exhaust Fan, Exhaust Hood, Oven, Wall Oven
- Laundry: Electric Dryer Hookup, Laundry Room, Main Level
Features
- Open Floorplan, Walk-In Closet(s)
- Flooring: Carpet, Vinyl, Wood
- Windows: Window Treatments
- Basement: Basement Garage Door,Exterior Entry,Interior Entry
- Attic: Pull Down Stairs
- Fireplace features: Family Room, Insert, Wood Burning, Wood Burning Stove
Interior area
- Total structure area: 2,058
- Total interior livable area: 2,058 sqft
- Finished area above ground: 2,058
- Finished area below ground: 0
Property
Parking
- Total spaces: 8
- Parking features: Basement, Driveway, Attached Garage, Garage Faces Side, Parking Space(s), Garage on Main Level
- Attached garage spaces: 4
- Uncovered spaces: 4
- Details: 1 lower level 2-car garage (22'-5" x 22'-4"); 1 main level, oversized 2-car garage (30' x 23'-10").
Features
- Levels: One
- Stories: 1
- Exterior features: Fire Pit
- Fencing: Fenced
- Waterfront features: Beach - Public, Boat Ramp – Community, Covered structure, Boat Slip – Community, Paddlesport Launch Site - Community, Pier - Community
- Body of water: Mountain Island Lake
Lot
- Size: 0.65 Acres
Details
- Parcel number: 02321111
- Zoning: R
- Special conditions: Standard
- Horse amenities: Equestrian Facilities, Riding Trail
Construction
Type & style
- Home type: SingleFamily
- Property subtype: Single Family Residence
Materials
- Fiber Cement, Other
Condition
- New construction: No
- Year built: 1985
Utilities & green energy
- Sewer: Septic Installed
- Water: Other - See Remarks
Community & HOA
Community
- Features: Picnic Area, Playground, Recreation Area, Walking Trails
- Subdivision: None
Location
- Region: Huntersville
Financial & listing details
- Price per square foot: $289/sqft
- Tax assessed value: $487,700
- Annual tax amount: $3,479
- Date on market: 7/31/2026
- Cumulative days on market: 63 days
- Road surface type: Concrete, Paved
Estimated market value
$582,500
$553,000 - $612,000
$2,475/mo
Price history
| Date | Event | Price |
|---|---|---|
| 10/21/2026 | Listed for sale | $595,000$289/sqft |
Source:  Canopy MLS as distributed by MLS GRID #4399650 Report a problem | ||
| 9/24/2026 | Listing removed | $595,000$289/sqft |
Source: Canopy MLS as distributed by MLS GRID #4399650 Report a problem | ||
| 8/29/2026 | Price change | $595,000-3.9%$289/sqft |
Source: Canopy MLS as distributed by MLS GRID #4399650 Report a problem | ||
| 7/31/2026 | Listed for sale | $619,000+22.6%$301/sqft |
Source: Canopy MLS as distributed by MLS GRID #4399650 Report a problem | ||
| 7/7/2022 | Sold | $505,000+1%$245/sqft |
Source: Canopy MLS as distributed by MLS GRID #3862221 Report a problem | ||
| 6/6/2022 | Contingent | $499,999$243/sqft |
Source: Canopy MLS as distributed by MLS GRID #3862221 Report a problem | ||
| 6/3/2022 | Listed for sale | $499,999+198.5%$243/sqft |
Source: Canopy MLS as distributed by MLS GRID #3862221 Report a problem | ||
| 2/26/2002 | Sold | $167,500$81/sqft |
Source: Public Record Report a problem | ||
Public tax history
| Year | Property taxes | Tax assessment |
|---|---|---|
| 2025 | $3,479 +1.9% | $487,700 |
| 2024 | $3,413 +5.3% | $487,700 |
| 2023 | $3,241 +81.7% | $487,700 +135.4% |
| 2022 | $1,783 +1% | $207,200 |
| 2021 | $1,766 +1.5% | $207,200 |
| 2020 | $1,740 +0.9% | $207,200 |
| 2019 | $1,725 -7% | $207,200 +23.4% |
| 2018 | $1,854 +1.4% | $167,900 |
| 2017 | $1,829 | $167,900 |
| 2016 | $1,829 | $167,900 |
| 2015 | $1,829 -0.2% | $167,900 |
| 2014 | $1,833 | -- |
| 2013 | -- | $171,600 -0.3% |
| 2012 | -- | $172,100 |
| 2011 | -- | $172,100 +9% |
| 2010 | -- | $157,900 |
| 2009 | -- | $157,900 |
| 2008 | -- | $157,900 |
| 2007 | -- | $157,900 |
| 2006 | -- | $157,900 |
| 2005 | -- | $157,900 |
| 2004 | -- | $157,900 |
| 2003 | -- | $157,900 +14.7% |
| 2002 | -- | $137,620 |
| 2001 | -- | $137,620 |
| 2000 | -- | $137,620 |
Find assessor info on the county website
Monthly payment
Est. payment
Payment breakdown
Explore the cost of this home by adjusting the details. Changes won't be saved.Climate risks
Neighborhood: 28078
Nearby schools
Schools provided by the listing agent
- Elementary: Long Creek
- Middle: Francis Bradley
- High: Hopewell
Source: Canopy MLS as distributed by MLS GRID. This data may not be complete. We recommend contacting the local school district to confirm school assignments for this home.
Similar homes
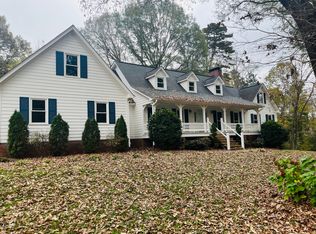
- $515,0005 bd3 ba2.6k sqft15817 Prestwoods Ln, Huntersville, NC 28078For Sale
 MLS ID #4442999, Matt Sarver, Keller Williams Lake Norman. Canopy MLS as distributed by MLS GRID
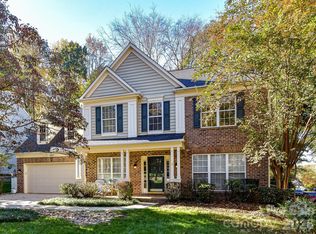
- $575,0005 bd3 ba2.6k sqft14024 Fairy Tale Ct, Huntersville, NC 28078For Sale
 MLS ID #4420507, Logan Ruffin, SERHANT. Canopy MLS as distributed by MLS GRID
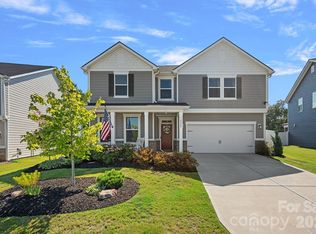
- $579,0003 bd3 ba2k sqft135 S Haven Dr, Mooresville, NC 28117For Sale
 MLS ID #4435774, Dawn Wilson, Ivester Jackson Christie's. Canopy MLS as distributed by MLS GRID
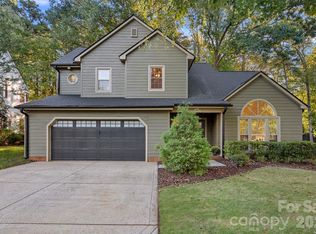
- $500,0003 bd2 ba1.7k sqft4739 Mountain Island Dr W, Charlotte, NC 28214For Sale
 MLS ID #4405083, Ashlyn Austin, RE/MAX Executive. Canopy MLS as distributed by MLS GRID
- $652,0003 bd3 ba2.9k sqft6116 Corkstone Dr, Mint Hill, NC 28227For SaleMLS ID #4443616, Wendy Carias-Garcia, Mark Spain Real Estate. Canopy MLS as distributed by MLS GRID
- $625,0003 bd3 ba1.8k sqft1949 Garibaldi Ave, Charlotte, NC 28208For SaleMLS ID #4412297, Mackenzie Amirfar, SERHANT. Canopy MLS as distributed by MLS GRID
- $548,0004 bd3 ba2.8k sqftMeridale, Charlotte, NC 28269For SaleMLS ID #4436536, Yamileth Rojas Orozco, NorthGroup Real Estate LLC. Canopy MLS as distributed by MLS GRID
- $589,0003 bd4 ba2.2k sqft2981 Oak Ridge Cir, Lincolnton, NC 28092For SaleMLS ID #4414617, Ryan Wilson, Southern Homes of the Carolinas, Inc. Canopy MLS as distributed by MLS GRID
- $600,0003 bd3 ba2.3k sqft632 Treasure Dr SW, Concord, NC 28025For SaleMLS ID #4341056, Wendi Valencia Escalera, Realty One Group Revolution. Canopy MLS as distributed by MLS GRID
- $525,0003 bd3 ba2.7k sqft6216 Creek Breeze Rd, Charlotte, NC 28269For SaleMLS ID #4437827, Jeremy Smith, Vylla Home. Canopy MLS as distributed by MLS GRID
- $590,0004 bd4 ba2.5k sqft2703 Wedgewood Ct, Denver, NC 28037For SaleMLS ID #4428262, Lauren Rocco, EXP Realty LLC Mooresville. Canopy MLS as distributed by MLS GRID
- $539,9003 bd2 ba1.8k sqft826 Silver Fox Dr, Concord, NC 28025For SaleMLS ID #4438909, Melanie Wettlaufer, REAL BROKER LFRO LLC. Canopy MLS as distributed by MLS GRID
- $415,0003 bd3 ba1.6k sqft10236 Vanguard Pkwy, Huntersville, NC 28078For SaleMLS ID #4409984, Erin Ficenec, Ivester Jackson Christie's. Canopy MLS as distributed by MLS GRID
- $470,0002 bd3 ba2.3k sqft1473 Morningside Dr, Iron Station, NC 28080For SaleMLS ID #4443551, Randy Justice, EXP Realty LLC Mooresville. Canopy MLS as distributed by MLS GRID
- $529,9994 bd3 ba2.6k sqft405 Hillcrest Dr, Harrisburg, NC 28075For SaleMLS ID #4438544, Liz Hallman, Lantern Realty & Development, LLC. Canopy MLS as distributed by MLS GRID
- $505,0004 bd3 ba2.6k sqft3616 Linden Berry Ln, Charlotte, NC 28269For SaleMLS ID #4398496, Rebecca Bouknight, Southern Homes of the Carolinas, Inc. Canopy MLS as distributed by MLS GRID
- $625,0003 bd3 ba1.8k sqft5322 Baker Dr, Charlotte, NC 28210For SaleMLS ID #4368861, Ted Watkins, EXP Realty LLC Ballantyne. Canopy MLS as distributed by MLS GRID
- $410,0003 bd3 ba2.1k sqft6401 Fillian Ln, Charlotte, NC 28269For SaleMLS ID #4438809, Amy Robinson, Southern Homes of the Carolinas, Inc. Canopy MLS as distributed by MLS GRID
- $850,0004 bd3 ba2.3k sqft9416 Magnolia Estates Dr, Cornelius, NC 28031For SaleMLS ID #4431272, Abi Goldberg, Ivester Jackson Christie's. Canopy MLS as distributed by MLS GRID
- $585,0004 bd3 ba2.6k sqft13326 Pierre Reverdy Dr, Davidson, NC 28036For SaleMLS ID #4435596, Amy Feira, Lake Realty. Canopy MLS as distributed by MLS GRID
