Welcome to this spacious ranch with NEW ROOF in sought after Madison Park! As you walk in you are welcomed by the natural light-filled living room with cozy fireplace and original hardwood flooring. Enjoy your open concept kitchen and dining area with large island, ample storage, and countertop space for all your entertaining and culinary needs! Off the kitchen you will find the oversized laundry room with storage followed by the bonus room/flex space PLUS powder room for ample uses! This 3 bedroom, 2.5 bath ranch home offers a spacious primary bedroom with fully updated private en-suite. The two additional bedrooms offer ample space for guests, an office, a growing family and so much more. Your fenced in back yard offers a mix of shade and sun with room to put your personal touches on plus powered storage building for all your shop, landscaping, or storage needs. When you want to get outside and explore, find the Little Sugar Creek Greenway access, SouthPark, Uptown, SouthEnd and so much more just moments or a quick commute away! This home includes many NEW and updated/upgraded features: NEW roof (2026), crawl space barrier and dehumidifier (2022), electrical service, panel and outlets (2022), washer/dryer (2022), HVAC ventilation upgrade (2022), primary ensuite (2025).
Active
$625,000
5322 Baker Dr, Charlotte, NC 28210
3beds
1,870sqft
Single Family Residence
Built in 1958
0.27 Acres Lot
$-- Zestimate®
$334/sqft
$-- HOA
What's special
Cozy fireplaceLarge islandAmple storagePowder roomOriginal hardwood flooring
- 135 days
- 894
- 70
Zillow last checked:
Listing updated:
Listed by:
Ted Watkins 336-233-7127,
EXP Realty LLC Ballantyne
Source: Canopy MLS as distributed by MLS GRID,MLS#: 4368861
Facts & features
Interior
Bedrooms & bathrooms
- Bedrooms: 3
- Bathrooms: 3
- Full bathrooms: 2
- 1/2 bathrooms: 1
- Main level bedrooms: 3
Primary bedroom
- Level: Main
Bedroom s
- Level: Main
Bedroom s
- Level: Main
Bathroom full
- Level: Main
Bathroom full
- Level: Main
Bathroom half
- Level: Main
Dining area
- Level: Main
Flex space
- Level: Main
Kitchen
- Level: Main
Laundry
- Level: Main
Living room
- Level: Main
Heating
- Forced Air, Natural Gas
Cooling
- Ceiling Fan(s), Central Air
Appliances
- Included: Dishwasher, Electric Oven, Microwave, Refrigerator, Washer/Dryer
- Laundry: Laundry Room, Main Level
Features
- Kitchen Island, Storage
- Flooring: Tile, Vinyl, Wood
- Windows: Insulated Windows
- Has basement: No
- Attic: Pull Down Stairs
- Fireplace features: Living Room
Interior area
- Total structure area: 1,870
- Total interior livable area: 1,870 sqft
- Finished area above ground: 1,870
- Finished area below ground: 0
Video & virtual tour
Property
Parking
- Parking features: Driveway
- Has uncovered spaces: Yes
Features
- Levels: One
- Stories: 1
- Patio & porch: Front Porch
- Fencing: Back Yard
Lot
- Size: 0.27 Acres
Living quarters
- Secondary features: None
Details
- Additional structures: Shed(s)
- Parcel number: 17110113
- Zoning: N1-B
- Special conditions: Standard
Construction
Type & style
- Home type: SingleFamily
- Property subtype: Single Family Residence
Materials
- Brick Partial, Wood
- Foundation: Crawl Space
Condition
- New construction: No
- Year built: 1958
Utilities & green energy
- Sewer: Public Sewer
- Water: City
Community & HOA
Community
- Subdivision: Madison Park
Location
- Region: Charlotte
Financial & listing details
- Price per square foot: $334/sqft
- Tax assessed value: $547,200
- Annual tax amount: $4,371
- Date on market: 4/24/2026
- Cumulative days on market: 66 days
- Listing terms: Cash,Conventional,Exchange,FHA
- Road surface type: Concrete, Paved
Estimated market value
Not available
Estimated sales range
Not available
Not available
Price history
| Date | Event | Price |
|---|---|---|
| 8/26/2026 | Listed for sale | $625,000-8.8%$334/sqft |
Source:  Canopy MLS as distributed by MLS GRID #4368861 Report a problem Canopy MLS as distributed by MLS GRID #4368861 Report a problem | ||
| 6/18/2026 | Listing removed | $685,000$366/sqft |
Source: eXp Realty #4368861 Report a problem | ||
| 5/28/2026 | Price change | $685,000-1.9%$366/sqft |
Source: Canopy MLS as distributed by MLS GRID #4368861 Report a problem | ||
| 4/24/2026 | Listed for sale | $698,000+34.2%$373/sqft |
Source: Canopy MLS as distributed by MLS GRID #4368861 Report a problem | ||
| 4/13/2022 | Sold | $520,000-3.5%$278/sqft |
Source: Canopy MLS as distributed by MLS GRID #3824373 Report a problem | ||
| 3/21/2022 | Contingent | $539,000$288/sqft |
Source: Canopy MLS as distributed by MLS GRID #3824373 Report a problem | ||
| 3/8/2022 | Price change | $539,000-7.1%$288/sqft |
Source: Canopy MLS as distributed by MLS GRID #3824373 Report a problem | ||
| 2/4/2022 | Listed for sale | $579,900+188.5%$310/sqft |
Source: Canopy MLS as distributed by MLS GRID #3824373 Report a problem | ||
| 2/15/2020 | Listing removed | $1,850$1/sqft |
Source: Wilkinson ERA Real Estate #3582900 Report a problem | ||
| 1/24/2020 | Listed for rent | $1,850+1.4%$1/sqft |
Source: Wilkinson ERA Real Estate #3582900 Report a problem | ||
| 6/24/2018 | Listing removed | $1,825$1/sqft |
Source: Wilkinson ERA Real Estate #3397289 Report a problem | ||
| 5/31/2018 | Listed for rent | $1,825$1/sqft |
Source: Wilkinson ERA Real Estate #3397289 Report a problem | ||
| 10/19/2006 | Sold | $201,000$107/sqft |
Source: Public Record Report a problem | ||
Public tax history
| Year | Property taxes | Tax assessment |
|---|---|---|
| 2025 | $4,371 +1.7% | $547,200 |
| 2024 | $4,297 +3.5% | $547,200 |
| 2023 | $4,153 +19.1% | $547,200 +57.1% |
| 2022 | $3,488 | $348,400 |
| 2021 | -- | $348,400 |
| 2020 | -- | $348,400 |
| 2019 | $3,454 +24.8% | $348,400 +69.6% |
| 2018 | $2,768 +2.1% | $205,400 |
| 2017 | $2,712 | $205,400 |
| 2016 | $2,712 | $205,400 |
| 2015 | $2,712 -2.8% | $205,400 -3.3% |
| 2014 | $2,790 | $212,400 |
| 2013 | -- | $212,400 |
| 2012 | -- | $212,400 |
| 2011 | -- | $212,400 +56.3% |
| 2010 | -- | $135,900 |
| 2009 | -- | $135,900 |
| 2008 | -- | $135,900 |
| 2007 | -- | $135,900 |
| 2006 | -- | $135,900 |
| 2005 | -- | $135,900 |
| 2004 | -- | $135,900 |
| 2003 | -- | $135,900 +15.6% |
| 2002 | -- | $117,570 |
| 2001 | -- | $117,570 |
| 2000 | -- | $117,570 |
Find assessor info on the county website
Monthly payment
Est. payment
Payment breakdown
Explore the cost of this home by adjusting the details. Changes won't be saved.Climate risks
Neighborhood: Madison Park

Similar homes
- $619,0004 bd2 ba1.5k sqft5312 Furman Pl, Charlotte, NC 28210For Sale
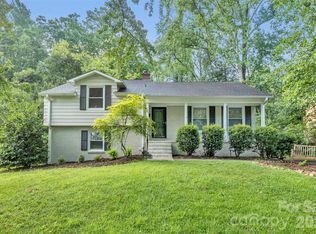
 MLS ID #4400801, Christina Richard, Helen Adams Realty. Canopy MLS as distributed by MLS GRID
 - $650,0003 bd2 ba1.6k sqft5731 Brookhaven Rd, Charlotte, NC 28210For Sale
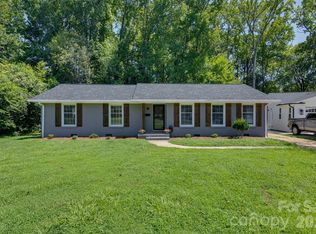 MLS ID #4394881, Emily Richardson, NorthGroup Real Estate LLC. Canopy MLS as distributed by MLS GRID
 - $725,0003 bd2 ba1.7k sqft3826 Severn Ave, Charlotte, NC 28210For Sale
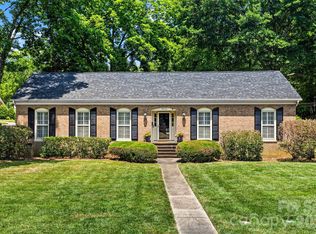 MLS ID #4399028, Amy Peterson, Howard Hanna Allen Tate SouthPark. Canopy MLS as distributed by MLS GRID
 - $590,0003 bd2 ba1.2k sqft1323 Carolyn Dr, Charlotte, NC 28205For Sale
 MLS ID #4418433, Ashley Mullins Askew, Dickens Mitchener & Associates Inc. Canopy MLS as distributed by MLS GRID
 - $550,0004 bd3 ba2k sqft5324 Cheval Pl, Charlotte, NC 28205For SaleMLS ID #4421359, Thomas Elrod, Keller Williams Ballantyne Area. Canopy MLS as distributed by MLS GRID
- $575,0003 bd2 ba1.5k sqft1142 Fox Run Dr, Charlotte, NC 28212For SaleMLS ID #4409734, Michael Wilfong, Michael Ryan Realty Inc. Canopy MLS as distributed by MLS GRID
- $575,0003 bd3 ba2.2k sqft716 Regency Dr, Charlotte, NC 28211For SaleMLS ID #4396027, Jonathan Diianni, COMPASS. Canopy MLS as distributed by MLS GRID
- $609,0004 bd3 ba1.9k sqft7434 Kilcullen Dr, Charlotte, NC 28270For SaleMLS ID #4392099, Marissa Tosoni, Realty One Group Revolution. Canopy MLS as distributed by MLS GRID
- $544,9003 bd2 ba1.5k sqft2448 Morton St, Charlotte, NC 28208For SaleMLS ID #4394147, Amy Peterson, Howard Hanna Allen Tate SouthPark. Canopy MLS as distributed by MLS GRID
- $539,5004 bd3 ba2.4k sqft1623 Lumarka Dr, Charlotte, NC 28212For SaleMLS ID #4385978, Crystal Redfern, Keller Williams South Park. Canopy MLS as distributed by MLS GRID
- $575,0003 bd3 ba1.6k sqft4314 Ivanhoe Pl, Charlotte, NC 28205For SaleMLS ID #4379977, Toni Granados, United Real Estate-Queen City. Canopy MLS as distributed by MLS GRID
- $549,9993 bd2 ba1.2k sqft3723 Litchfield Rd, Charlotte, NC 28211For SaleMLS ID #4387629, Anne Stuart Mitchener, Dickens Mitchener & Associates Inc. Canopy MLS as distributed by MLS GRID
- $675,0003 bd2 ba1.6k sqft1621 Morningside Dr, Charlotte, NC 28205For SaleMLS ID #4411145, Jeff King, Savvy + Co Real Estate. Canopy MLS as distributed by MLS GRID
- $675,0004 bd3 ba2.5k sqft7420 Castlebar Rd, Charlotte, NC 28270For SaleMLS ID #4382970, Natalie Rutherford, COMPASS. Canopy MLS as distributed by MLS GRID
- $549,9004 bd3 ba2.3k sqft503 Wyre Forest Ct, Charlotte, NC 28270For SaleMLS ID #4393904, Janice Maynard, Keller Williams Ballantyne Area. Canopy MLS as distributed by MLS GRID
- $750,0004 bd2 ba2.2k sqft5329 Providence Rd, Charlotte, NC 28226For SaleMLS ID #4389991, Courtney Charzuk, Coldwell Banker Realty. Canopy MLS as distributed by MLS GRID
- $515,0004 bd3 ba1.9k sqft7131 Wannamaker Ln, Charlotte, NC 28226For SaleMLS ID #4379505, Lauren Bryant, Farms & Estates Realty Inc. Canopy MLS as distributed by MLS GRID
- $700,0005 bd4 ba2k sqft3720 Tuckaseegee Rd, Charlotte, NC 28208For SaleMLS ID #4356848, Steve Lonnen, Real Broker, LLC. Canopy MLS as distributed by MLS GRID
- $529,9003 bd2 ba1.5k sqft1027 Dresden Dr W, Charlotte, NC 28205For SaleMLS ID #4400632, John Bolos, Keller Williams South Park. Canopy MLS as distributed by MLS GRID
- $595,0003 bd3 ba2.1k sqft3022 Butter Churn Ln, Matthews, NC 28105For SaleMLS ID #4411109, Carin Miller, Real Broker, LLC. Canopy MLS as distributed by MLS GRID
