A remarkable to-be-built new construction opportunity in one of SouthPark's most desirable neighborhoods, this custom-designed residence delivers an exceptional blend of timeless architecture, thoughtful design, and modern luxury. Every detail has been carefully curated to create a home that is as functional as it is beautiful.
Wide-plank hardwood flooring, soaring vaulted ceilings, and walls of windows fill the home with natural light, creating an inviting yet sophisticated atmosphere. Designed with effortless flow, the open-concept living spaces seamlessly connect the kitchen, dining, and great room, offering an ideal setting for both everyday living and elegant entertaining.
At the heart of the home, the chef's kitchen is nothing short of spectacular, anchored by an oversized island, professional-grade six-burner gas range with griddle, built-in refrigerator, and an impressive scullery complete with beverage drawers, a walk-in pantry, and abundant prep space—allowing the main kitchen to remain beautifully uncluttered while hosting.
The luxurious main-level primary suite offers a true private retreat with vaulted ceilings, expansive windows, a spa-inspired bath, an oversized custom walk-in closet, and the added convenience of a dedicated laundry connection.
Upstairs, three spacious en-suite bedrooms provide exceptional comfort and privacy, while a generous bonus room offers endless flexibility for a media room, game room, or additional gathering space. A private secondary office or studio adjoining one of the suites creates the perfect work-from-home or creative retreat.
Designed with today's lifestyle in mind, additional highlights include a sophisticated front study with a custom wet bar and beverage refrigerator, laundry rooms on both levels, exceptional storage throughout, and thoughtfully designed spaces that balance everyday convenience with luxury.
Outdoor living is equally impressive. A covered rear porch with a fully equipped outdoor kitchen overlooks a large, flat backyard—offering endless possibilities for entertaining, recreation, or the addition of a future pool.
Perfectly positioned in the heart of SouthPark, this exceptional home offers a rare combination of privacy and walkability, just moments from some of Charlotte's finest restaurants, boutique shopping, and everyday conveniences. Residents also enjoy the option to join the neighborhood swim and tennis club, adding to the appeal of this established community. Just 20 minutes from Uptown Charlotte, this is a rare opportunity to own a truly exceptional custom home in one of the city's most coveted locations.
Active
$2,250,000
4809 Walden Ct, Charlotte, NC 28210
4beds
4,036sqft
:
Get pre-qualified$12,651/mo
Single Family Residence
Built in 2027
0.24 Acres Lot
$2,270,600 Zestimate®
$557/sqft
$-- HOA
What's special
Soaring vaulted ceilingsGenerous bonus roomWide-plank hardwood flooringOversized islandSpa-inspired bathExceptional storage throughoutAbundant prep space
- 8 days |
- 781 |
- 32 |
Zillow last checked:
Listing updated:
Listed by:
John Siddons john@searchcharlotte.com,
Berkshire Hathaway HomeServices Carolinas Realty
Source: Canopy MLS as distributed by MLS GRID,MLS#: 4404781
Facts & features
Interior
Bedrooms & bathrooms
- Bedrooms: 4
- Bathrooms: 5
- Full bathrooms: 4
- 1/2 bathrooms: 1
- Main level bedrooms: 1
Primary bedroom
- Level: Main
Bedroom s
- Level: Upper
Bedroom s
- Level: Upper
Bedroom s
- Level: Upper
Bathroom full
- Level: Upper
Bathroom full
- Level: Upper
Bathroom full
- Level: Upper
Bathroom half
- Level: Main
Bar entertainment
- Level: Main
Bonus room
- Level: Upper
Bonus room
- Level: Upper
Dining room
- Level: Main
Kitchen
- Level: Main
Living room
- Level: Main
Office
- Level: Main
Recreation room
- Level: Upper
Heating
- Central
Cooling
- Central Air
Appliances
- Included: Dishwasher, Disposal, Gas Oven, Gas Range, Microwave, Oven, Refrigerator
- Laundry: Laundry Room
Features
- Built-in Features, Kitchen Island, Open Floorplan, Storage, Walk-In Closet(s)
- Flooring: Tile, Wood, Other
- Has basement: No
- Attic: Pull Down Stairs
- Fireplace features: Family Room, Living Room
Interior area
- Total structure area: 4,036
- Total interior livable area: 4,036 sqft
- Finished area above ground: 4,036
- Finished area below ground: 0
Property
Parking
- Total spaces: 2
- Parking features: Attached Garage, Garage on Main Level
- Attached garage spaces: 2
Features
- Levels: Two
- Stories: 2
- Pool features: Community
- Fencing: Fenced
Lot
- Size: 0.24 Acres
- Features: Infill Lot, Level
Details
- Parcel number: 17901158
- Zoning: N1-A
- Special conditions: Standard
Construction
Type & style
- Home type: SingleFamily
- Architectural style: Transitional
- Property subtype: Single Family Residence
Materials
- Brick Partial, Hardboard Siding
- Foundation: Crawl Space
Condition
- New construction: Yes
- Year built: 2027
Details
- Builder name: Arthur Homes By David Simonini
Utilities & green energy
- Sewer: Public Sewer
- Water: City
- Utilities for property: Cable Available, Electricity Connected
Community & HOA
Community
- Features: Game Court, Playground, Sidewalks, Street Lights, Tennis Court(s)
- Subdivision: Laurelwood
HOA
- Has HOA: Yes
Location
- Region: Charlotte
Financial & listing details
- Price per square foot: $557/sqft
- Tax assessed value: $494,400
- Annual tax amount: $3,966
- Date on market: 7/16/2026
- Cumulative days on market: 8 days
- Listing terms: Cash,Construction Perm Loan,Conventional
- Electric utility on property: Yes
- Road surface type: Concrete, Paved
Estimated market value
$2,270,600
$2.16M - $2.38M
$2,403/mo
Price history
| Date | Event | Price |
|---|---|---|
| 7/16/2026 | Listed for sale | $2,250,000+1630.8%$557/sqft |
Source:  Canopy MLS as distributed by MLS GRID #4404781 Report a problem Canopy MLS as distributed by MLS GRID #4404781 Report a problem | ||
| 9/26/2020 | Listing removed | $2,200$1/sqft |
Source: Allen Tate SouthPark #3658000 Report a problem | ||
| 9/15/2020 | Listed for rent | $2,200+10.3%$1/sqft |
Source: Allen Tate SouthPark #3658000 Report a problem | ||
| 9/16/2019 | Listing removed | $1,995 |
Source: Allen Tate SouthPark #3549090 Report a problem | ||
| 9/13/2019 | Listed for rent | $1,995+5% |
Source: Allen Tate SouthPark #3549090 Report a problem | ||
| 9/9/2017 | Listing removed | $1,900 |
Source: Allen Tate SouthPark #3311091 Report a problem | ||
| 8/15/2017 | Listed for rent | $1,900 |
Source: Allen Tate SouthPark #3311091 Report a problem | ||
| 8/20/1999 | Sold | $130,000$32/sqft |
Source: Public Record Report a problem | ||
Public tax history
| Year | Property taxes | Tax assessment |
|---|---|---|
| 2025 | $3,966 +1.8% | $494,400 |
| 2024 | $3,897 +3.5% | $494,400 |
| 2023 | $3,766 | $494,400 +48.1% |
| 2022 | -- | $333,900 |
| 2021 | -- | $333,900 +0.4% |
| 2020 | -- | $332,600 -3.8% |
| 2019 | -- | $345,900 +65.5% |
| 2018 | $2,815 +2.1% | $209,000 |
| 2017 | $2,759 | $209,000 |
| 2016 | $2,759 | $209,000 |
| 2015 | $2,759 +0.5% | $209,000 |
| 2014 | $2,746 | -- |
| 2013 | -- | $209,000 -0.7% |
| 2012 | -- | $210,400 |
| 2011 | -- | $210,400 +36.7% |
| 2010 | -- | $153,900 |
| 2009 | -- | $153,900 |
| 2008 | -- | $153,900 |
| 2007 | -- | $153,900 |
| 2006 | -- | $153,900 |
| 2005 | -- | $153,900 |
| 2004 | -- | $153,900 |
| 2003 | -- | $153,900 +15.4% |
| 2002 | -- | $133,420 |
| 2001 | -- | $133,420 |
| 2000 | -- | $133,420 |
Find assessor info on the county website
Monthly payment
Est. payment
Payment breakdown
Explore the cost of this home by adjusting the details. Changes won't be saved.Climate risks
Neighborhood: SouthPark
Nearby schools
GreatSchools rating
- 6/10Sharon ElementaryGrades: K-5Distance: 1.1 mi
- 4/10Alexander Graham MiddleGrades: 6-8Distance: 1.4 mi
- 5/10South Mecklenburg HighGrades: 9-12Distance: 3 mi
Schools provided by the listing agent
- Elementary: Sharon
- Middle: Alexander Graham
- High: Myers Park
Source: Canopy MLS as distributed by MLS GRID. This data may not be complete. We recommend contacting the local school district to confirm school assignments for this home.
- $646,6003 bd2 ba1.3k sqft4801 Walden Ct, Charlotte, NC 28210Off Market
- $572,5003 bd1 ba1.4k sqft4815 Walden Ct, Charlotte, NC 28210Off Market
- $521,6003 bd1 ba1.2k sqft4733 Walden Ct, Charlotte, NC 28210Off Market
- $3,8004 bd3 ba1.7k sqft4808 Walden Ct, Charlotte, NC 28210For Rent
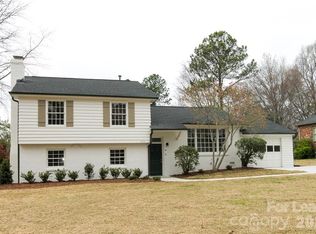
- $625,0003 bd2 ba1.6k sqft4800 Walden Ct, Charlotte, NC 28210Off Market
- $669,8004 bd2 ba1.7k sqft4814 Walden Ct, Charlotte, NC 28210Off Market
- $672,9003 bd2 ba1.5k sqft6501 Hazelton Dr, Charlotte, NC 28210Off Market
- $625,0003 bd2 ba1.3k sqft4732 Walden Ct, Charlotte, NC 28210Sold
A local agent can set up tours, give advice and negotiate with sellers.
Similar homes
- $2,495,0004 bd5 ba5.4k sqft4047 Alexandra Alley Dr, Charlotte, NC 28210For Sale
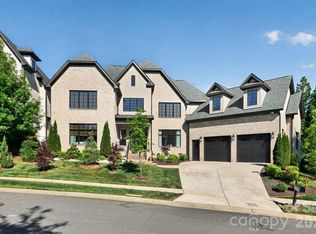
 MLS ID #4379308, Lawrence Master, Lawrence Master. Canopy MLS as distributed by MLS GRID
 - $2,100,0005 bd7 ba5.7k sqft5121 Chillmark Rd, Charlotte, NC 28226For Sale
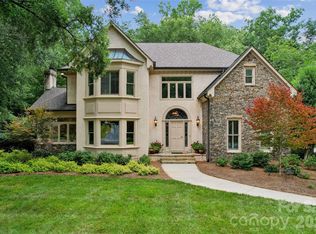 MLS ID #4406043, Cyndi Griffin, My Dream Home Realty. Canopy MLS as distributed by MLS GRID
 - $2,050,0005 bd5 ba4.9k sqft8124 Greencastle Dr, Charlotte, NC 28210For Sale
 MLS ID #4364842, Liza Caminiti, Ivester Jackson Christie's. Canopy MLS as distributed by MLS GRID
 - $2,200,0005 bd5 ba3.5k sqft2231 Richardson Dr, Charlotte, NC 28211For Sale
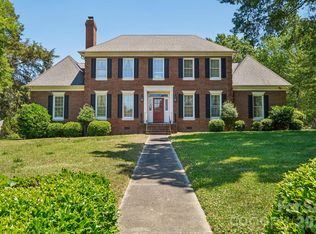 MLS ID #4382056, Ashley Jung, DASH Carolina. Canopy MLS as distributed by MLS GRID
 - $2,200,0005 bd4 ba4.6k sqft2560 Morrocroft Ln, Charlotte, NC 28211For SaleMLS ID #4373862, Melissa Zimmerman, Berkshire Hathaway HomeServices Carolinas Realty. Canopy MLS as distributed by MLS GRID
- $2,399,9995 bd5 ba4.7k sqft444 Hunter Ln, Charlotte, NC 28211New ConstructionMLS ID #4405254, Liza Caminiti, Ivester Jackson Christie's. Canopy MLS as distributed by MLS GRID
- $1,775,0005 bd5 ba3.8k sqft163 N Canterbury Rd, Charlotte, NC 28211For SaleMLS ID #4406329, Diane Byrd, Helen Adams Realty. Canopy MLS as distributed by MLS GRID
- $2,350,0005 bd6 ba4.8k sqft2919 Colony Rd, Charlotte, NC 28211For SaleMLS ID #4391510, Tyler Goldsmith, Real Broker, LLC. Canopy MLS as distributed by MLS GRID
- $2,500,0005 bd5 ba4k sqft1550 Coventry Rd, Charlotte, NC 28211For SaleMLS ID #4406739, John Siddons, Berkshire Hathaway HomeServices Carolinas Realty. Canopy MLS as distributed by MLS GRID
- $1,750,0004 bd4 ba4.2k sqft3415 Indian Meadows Ln, Charlotte, NC 28210For SaleMLS ID #4389019, Heather Montgomery, COMPASS. Canopy MLS as distributed by MLS GRID
- $1,350,0004 bd3 ba2.5k sqft2830 Wickersham Rd, Charlotte, NC 28211For SaleMLS ID #4400716, Liz Young, RE/MAX Executive. Canopy MLS as distributed by MLS GRID
- $2,267,4394 bd5 ba3.4k sqft3109 Ella Katherine Way #10, Charlotte, NC 28210New ConstructionMLS ID #4308769, Weezy Parsons, Simonini Realty Inc. Canopy MLS as distributed by MLS GRID
- $1,350,0005 bd5 ba3.4k sqft3800 Lovett Cir, Charlotte, NC 28210For SaleMLS ID #4389040, Holly Kimsey Evans, EXP Realty LLC Ballantyne. Canopy MLS as distributed by MLS GRID
- $2,239,0005 bd5 ba4.3k sqft1205 Meadowood Ln, Charlotte, NC 28211New ConstructionMLS ID #4344070, Brittni Tudor, Copper Builders Inc. Canopy MLS as distributed by MLS GRID
- $2,750,0006 bd7 ba6k sqft9414 Heydon Hall Cir, Charlotte, NC 28210For SaleMLS ID #4399920, Shelley Spencer, Howard Hanna Allen Tate SouthPark. Canopy MLS as distributed by MLS GRID
- $2,099,0005 bd3 ba4k sqft2215 Hassell Pl, Charlotte, NC 28209For SaleMLS ID #4382060, Susan Ayers, HomeZu. Canopy MLS as distributed by MLS GRID
- $1,999,9996 bd8 ba5.2k sqft3032 Northampton Dr, Charlotte, NC 28210New ConstructionMLS ID #4367556, Jasmine Green, NorthGroup Real Estate LLC. Canopy MLS as distributed by MLS GRID
- $1,900,0005 bd5 ba4.6k sqft3343 Indian Meadows Ln, Charlotte, NC 28210For SaleMLS ID #4372756, Ellis Newell, David Hoffman Realty Charlotte. Canopy MLS as distributed by MLS GRID
- $1,899,0004 bd4 ba3.8k sqft3335 Providence Rd, Charlotte, NC 28211For SaleMLS ID #4370866, Michael Richards, High Ground Investment Properties. Canopy MLS as distributed by MLS GRID
- $2,096,9474 bd5 ba3.9k sqft3112 Ella Katherine Way #13, Charlotte, NC 28210New ConstructionMLS ID #4322817, Weezy Parsons, Simonini Realty Inc. Canopy MLS as distributed by MLS GRID
