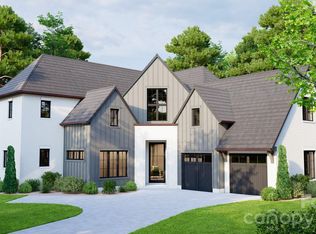
Designed with flexibility and comfort in mind, this home features 5 bedrooms, including a main-level primary and guest suite for added convenience. Upstairs, you'll find three additional bedrooms, a generous recreation room perfect for entertaining or play, and a spacious bonus room above the garage that easily functions as a home office or potential in-law suite.The home includes a 3-car garage, large walk-in pantry, and oversized mudroom designed for everyday convenience. The family room opens to a covered rear porch, creating an easy flow for entertaining or relaxing outdoor living. Ideally located just minutes from Cotswold Village and The Shops at Strawberry Hill, you’ll enjoy easy access to some of Charlotte’s best dining, shopping, and schools. Estimated move-in is Q3 2026. Built by Copper Builders - 3x Builder of the Year and known for homes that feel as good as they look. Schedule your private tour today and start envisioning life here.
Active
$2,239,000
1205 Meadowood Ln, Charlotte, NC 28211
5beds
4,392sqft
:
Get pre-qualified$12,438/mo
Single Family Residence
Built in 2026
0.69 Acres Lot
$2,183,100 Zestimate®
$510/sqft
$-- HOA
What's special
- 172 days |
- 390 |
- 14 |
Zillow last checked:
Listing updated:
Listed by:
Brittni Tudor brittni@copperbuilders.com,
Copper Builders Inc
Source: Canopy MLS as distributed by MLS GRID,MLS#: 4344070
Facts & features
Interior
Bedrooms & bathrooms
- Bedrooms: 5
- Bathrooms: 5
- Full bathrooms: 5
- Main level bedrooms: 2
Primary bedroom
- Level: Main
Bedroom s
- Level: Main
Bedroom s
- Level: Upper
Bedroom s
- Level: Upper
Bedroom s
- Level: Upper
Bathroom full
- Level: Main
Bathroom full
- Level: Main
Bonus room
- Level: Upper
Dining room
- Level: Main
Kitchen
- Level: Main
Laundry
- Level: Main
Living room
- Level: Main
Recreation room
- Level: Upper
Heating
- Natural Gas, Zoned
Cooling
- Zoned
Appliances
- Included: Bar Fridge, Dishwasher, Disposal, Freezer, Gas Range, Microwave, Refrigerator
- Laundry: Main Level
Features
- Has basement: No
- Fireplace features: Gas, Great Room
Interior area
- Total structure area: 4,392
- Total interior livable area: 4,392 sqft
- Finished area above ground: 4,392
- Finished area below ground: 0
Property
Parking
- Total spaces: 3
- Parking features: Driveway, Attached Garage, Parking Space(s), Garage on Main Level
- Attached garage spaces: 3
- Has uncovered spaces: Yes
Features
- Levels: Two
- Stories: 2
- Patio & porch: Covered, Rear Porch
Lot
- Size: 0.69 Acres
Details
- Parcel number: 18511138
- Zoning: RES
- Special conditions: Standard
Construction
Type & style
- Home type: SingleFamily
- Property subtype: Single Family Residence
Materials
- Brick Partial, Fiber Cement
- Foundation: Crawl Space
Condition
- New construction: Yes
- Year built: 2026
Details
- Builder name: Copper Builders
Utilities & green energy
- Sewer: Public Sewer
- Water: City
Community & HOA
Community
- Subdivision: Providence Park
Location
- Region: Charlotte
Financial & listing details
- Price per square foot: $510/sqft
- Tax assessed value: $2,239,000
- Date on market: 2/6/2026
- Cumulative days on market: 172 days
- Road surface type: Concrete, Paved
Estimated market value
$2,183,100
$2.07M - $2.29M
$4,785/mo
Price history
| Date | Event | Price |
|---|---|---|
| 2/10/2026 | Listed for sale | $2,239,000$510/sqft |
Source:  Canopy MLS as distributed by MLS GRID #4344070 Report a problem Canopy MLS as distributed by MLS GRID #4344070 Report a problem | ||
Public tax history
Tax history is unavailable.
Monthly payment
Est. payment
Payment breakdown
Explore the cost of this home by adjusting the details. Changes won't be saved.Climate risks
Neighborhood: Providence Park
Nearby schools
GreatSchools rating
- 6/10Cotswold ElementaryGrades: 3-5Distance: 1 mi
- 4/10Alexander Graham MiddleGrades: 6-8Distance: 2.2 mi
- 7/10Myers Park HighGrades: 9-12Distance: 2.3 mi
Schools provided by the listing agent
- Elementary: Billingsville Cotswold
- Middle: Alexander Graham
- High: Myers Park
Source: Canopy MLS as distributed by MLS GRID. This data may not be complete. We recommend contacting the local school district to confirm school assignments for this home.
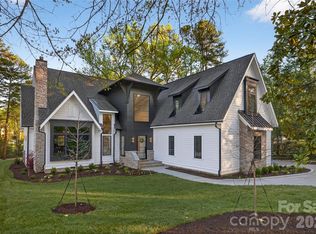
- $2,595,0005 bd7 ba4.8k sqft1209 Meadowood Ln, Charlotte, NC 28211New Construction
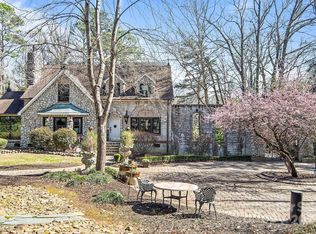
- $1,025,0004 bd3 ba2.8k sqft1201 Meadowood Ln, Charlotte, NC 28211Sold
- $2,579,0006 bd5 ba5.7k sqft1221 Meadowood Ln, Charlotte, NC 28211Off Market
- $1,885,2005 bd5 ba3.7k sqft1200 Meadowood Ln, Charlotte, NC 28211Off Market

- $2,501,3005 bd5 ba5k sqft1222 Meadowood Ln, Charlotte, NC 28211Off Market
- $1,067,300-- bd-- ba-- sqft1110 Willhaven Dr, Charlotte, NC 28211Off Market
- $1,014,800-- bd-- ba-- sqft1100 Willhaven Dr, Charlotte, NC 28211Off Market
- $1,931,1004 bd4 ba4.3k sqft1301 Meadowood Ln, Charlotte, NC 28211Off Market
A local agent can set up tours, give advice and negotiate with sellers.
Similar homes
- $2,595,0005 bd7 ba4.8k sqft1209 Meadowood Ln, Charlotte, NC 28211New Construction
 MLS ID #4310697, Brittni Tudor, Copper Builders Inc. Canopy MLS as distributed by MLS GRID
 - $2,195,0004 bd4 ba3.3k sqft814 Bertonley Ave, Charlotte, NC 28211New Construction
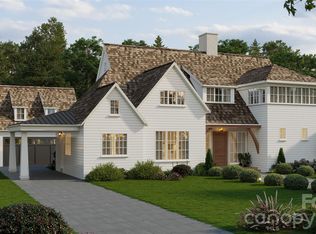 MLS ID #4342853, Mandy Heidinger, Savvy + Co Real Estate. Canopy MLS as distributed by MLS GRID
 - $2,050,0006 bd5 ba4.8k sqft4345 Castleton Rd, Charlotte, NC 28211New Construction
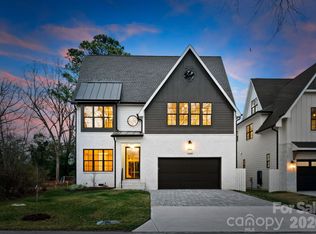 MLS ID #4340986, Liza Caminiti, Ivester Jackson Christie's. Canopy MLS as distributed by MLS GRID
 - $2,030,7004 bd5 ba3.8k sqft1226 Royal Prince Ct, Charlotte, NC 28211New Construction
 MLS ID #4349799, Anna Fenno, Helen Adams Realty. Canopy MLS as distributed by MLS GRID
 - $1,990,0004 bd4 ba4.2k sqft8707 Fairview Rd, Charlotte, NC 28226For SaleMLS ID #4350865, Erika Mendoza, Coldwell Banker Realty. Canopy MLS as distributed by MLS GRID
- $2,298,0005 bd7 ba5.3k sqft7223 Alexander Rd, Charlotte, NC 28270New ConstructionMLS ID #4398360, Trevor Taefi, RE/MAX Executive. Canopy MLS as distributed by MLS GRID
- $2,750,0006 bd7 ba5.6k sqft110 Hunter Ln, Charlotte, NC 28211New ConstructionMLS ID #4306082, Steve Katsaros, Roma Real Estate Inc.. Canopy MLS as distributed by MLS GRID
- $1,675,0005 bd6 ba4.3k sqft4828 Walker Rd, Charlotte, NC 28211New ConstructionMLS ID #4402962, Homam Abdul Rahman, United Real Estate-Queen City. Canopy MLS as distributed by MLS GRID
- $2,099,0005 bd3 ba4k sqft2215 Hassell Pl, Charlotte, NC 28209For SaleMLS ID #4382060, Susan Ayers, HomeZu. Canopy MLS as distributed by MLS GRID
- $2,225,0003 bd4 ba4.5k sqft9208 Flying Eagle Ln, Charlotte, NC 28278For SaleMLS ID #4397874, David Wigfield, Century 21 Echelon. Canopy MLS as distributed by MLS GRID
- $2,085,9004 bd6 ba4.8k sqft7219 Alexander Rd, Charlotte, NC 28270New ConstructionMLS ID #4398329, Trevor Taefi, RE/MAX Executive. Canopy MLS as distributed by MLS GRID
- $1,650,0005 bd4 ba3.5k sqft4409 Castleton Rd, Charlotte, NC 28211New ConstructionMLS ID #4394989, Anne Monsted, COMPASS. Canopy MLS as distributed by MLS GRID
- $2,074,3334 bd5 ba4.4k sqft7209 Alexander Rd #3, Charlotte, NC 28270New ConstructionMLS ID #4325896, Lind Goodman, BSI Builder Services. Canopy MLS as distributed by MLS GRID
- $1,995,8004 bd5 ba4k sqft7121 Alexander Rd #1, Charlotte, NC 28270New ConstructionMLS ID #4341429, Lind Goodman, BSI Builder Services. Canopy MLS as distributed by MLS GRID
- $2,300,0005 bd6 ba3.9k sqft2510 Chesterfield Ave, Charlotte, NC 28205New ConstructionMLS ID #4370209, Emily Shea Zarbatany, Zarbatany Properties. Canopy MLS as distributed by MLS GRID
- $2,300,0004 bd5 ba3.6k sqft1064 Greylyn Dr, Matthews, NC 28104For SaleMLS ID #4399475, Mitch Boraski, EXP Realty LLC Ballantyne. Canopy MLS as distributed by MLS GRID
- $2,475,0005 bd5 ba4.3k sqft4448 Halstead Dr, Charlotte, NC 28209New ConstructionMLS ID #4330380, Brett Carraway, Northstar Real Estate, LLC. Canopy MLS as distributed by MLS GRID
- $1,750,0006 bd6 ba4.5k sqft927 Laurel Creek Ln, Charlotte, NC 28211New ConstructionMLS ID #4370623, Patty Rainey, Corcoran HM Properties. Canopy MLS as distributed by MLS GRID
- $1,835,0006 bd5 ba3.8k sqft4201 Commonwealth Ave, Charlotte, NC 28205New ConstructionMLS ID #4325562, Missy Bagley, Grandfather Homes Inc.. Canopy MLS as distributed by MLS GRID
- $1,675,0004 bd4 ba3.8k sqft2928 Hanson Dr, Charlotte, NC 28207For SaleMLS ID #4385420, Sheryl Hallow, Corcoran HM Properties. Canopy MLS as distributed by MLS GRID
