Blending timeless, tasteful design and modern living, this elegant new home in the heart of Chantilly features exceptional attention to detail, elevated finishes, and exquisite craftsmanship throughout. Gorgeous quarter-sawn white oak flooring and 10' ceilings welcome your entry to the functional floorplan, thoughtfully designed for effortlessly graceful living and entertaining. Flooded with natural light, the main level features a spacious foyer, office, guest room/den with en-suite bath and walk-in closet, side-entry drop zone, powder room and generous great room. The beautifully-designed kitchen features top-of-the-line appliances, a large center island, and a walk-in pantry with built-in shelving plus room for a second refrigerator. A cast stone fireplace surround flanked by built-in shelving graces the living area with sliding glass doors opening onto the spacious covered rear porch, complete with built-in gas grill and fireplace. Adjoining the kitchen, the separate dining area offers intimacy and convenience with a wet bar, wine fridge and built-in storage. Alley access leads to the oversized rear-entry garage which is plumbed and hard wired for EV charging on both side walls, and includes a covered front porch leading to the back yard. A large laundry room with utility sink and cabinetry is centrally located on the second floor for ease of access from the primary + 3 abundantly-sized bedrooms, each with en-suite baths and walk-in closets fitted with built-in shelving. The owner's suite is spacious, functional and refined with a tray ceiling and gorgeous, large private bath plus large walk-in closet with custom shelving. Don't miss this rare opportunity to enjoy a brand new home in one of Charlotte's most treasured neighborhoods, convenient to Uptown, Midwood, Elizabeth and beyond!
Active
Price cut: $50K (7/16)
$2,300,000
2510 Chesterfield Ave, Charlotte, NC 28205
5beds
3,939sqft
Single Family Residence
Built in 2026
0.19 Acres Lot
$2,247,200 Zestimate®
$584/sqft
$-- HOA
What's special
- 131 days
- 662
- 17
Zillow last checked:
Listing updated:
Listed by:
Emily Shea Zarbatany emilyzarbatany@gmail.com,
Zarbatany Properties
Source: Canopy MLS as distributed by MLS GRID,MLS#: 4370209
Facts & features
Interior
Bedrooms & bathrooms
- Bedrooms: 5
- Bathrooms: 6
- Full bathrooms: 5
- 1/2 bathrooms: 1
- Main level bedrooms: 1
Primary bedroom
- Features: En Suite Bathroom, Garden Tub, Tray Ceiling(s), Walk-In Closet(s)
- Level: Upper
Bedroom s
- Features: En Suite Bathroom, Walk-In Closet(s)
- Level: Main
Bedroom s
- Features: En Suite Bathroom, Walk-In Closet(s)
- Level: Upper
Bedroom s
- Features: En Suite Bathroom, Walk-In Closet(s)
- Level: Upper
Bedroom s
- Features: En Suite Bathroom, Walk-In Closet(s)
- Level: Upper
Bathroom half
- Level: Main
Dining area
- Features: Built-in Features, Storage, Wet Bar
- Level: Main
Great room
- Features: Built-in Features, Open Floorplan
- Level: Main
Kitchen
- Features: Drop Zone, Kitchen Island, Open Floorplan, Walk-In Pantry
- Level: Main
Laundry
- Features: Built-in Features, Storage
- Level: Upper
Office
- Level: Main
Heating
- Central, Forced Air, Heat Pump, Natural Gas
Cooling
- Central Air, Electric
Appliances
- Included: Dishwasher, Disposal, Exhaust Fan, Exhaust Hood, Gas Water Heater, Ice Maker, Microwave, Oven, Refrigerator, Refrigerator with Ice Maker, Wine Refrigerator
- Laundry: Electric Dryer Hookup, Inside, Laundry Room, Upper Level, Washer Hookup
Features
- Built-in Features, Drop Zone, Soaking Tub, Kitchen Island, Open Floorplan, Pantry, Storage, Walk-In Closet(s), Walk-In Pantry, Wet Bar
- Flooring: Tile, Wood
- Doors: Insulated Door(s), Sliding Doors
- Windows: Insulated Windows
- Has basement: No
- Attic: Pull Down Stairs
- Fireplace features: Gas Log, Gas Unvented, Great Room, Outside, Porch
Interior area
- Total structure area: 3,939
- Total interior livable area: 3,939 sqft
- Finished area above ground: 3,939
- Finished area below ground: 0
Property
Parking
- Total spaces: 2
- Parking features: Detached Garage, Garage Faces Rear, On Street, Garage on Main Level
- Garage spaces: 2
- Has uncovered spaces: Yes
- Details: oversized 2-car garage
Features
- Levels: Two
- Stories: 2
- Patio & porch: Covered, Deck, Front Porch, Rear Porch
- Exterior features: Other - See Remarks
- Fencing: Back Yard,Fenced,Full,Wood
Lot
- Size: 0.19 Acres
- Dimensions: 55.08 x 150.3 x 54.95 x 149.89
- Features: Level
Living quarters
- Secondary features: None
Details
- Parcel number: 12707619
- Zoning: N1-C
- Special conditions: Standard
Construction
Type & style
- Home type: SingleFamily
- Architectural style: Transitional
- Property subtype: Single Family Residence
Materials
- Brick Partial, Fiber Cement, Hardboard Siding
- Foundation: Crawl Space
- Roof: Metal
Condition
- New construction: Yes
- Year built: 2026
Utilities & green energy
- Sewer: Public Sewer
- Water: City
- Utilities for property: Electricity Connected, Underground Power Lines
Community & HOA
Community
- Security: Carbon Monoxide Detector(s), Smoke Detector(s)
- Subdivision: Chantilly
Location
- Region: Charlotte
Financial & listing details
- Price per square foot: $584/sqft
- Tax assessed value: $1,712,900
- Date on market: 5/1/2026
- Cumulative days on market: 109 days
- Listing terms: Cash,Conventional
- Electric utility on property: Yes
- Road surface type: Concrete, Paved
Estimated market value
$2,247,200
$2.13M - $2.36M
$6,979/mo
Price history
| Date | Event | Price |
|---|---|---|
| 7/16/2026 | Price change | $2,300,000-2.1%$584/sqft |
Source:  Canopy MLS as distributed by MLS GRID #4370209 Report a problem Canopy MLS as distributed by MLS GRID #4370209 Report a problem | ||
| 6/9/2026 | Price change | $2,350,000-2.1%$597/sqft |
Source: Canopy MLS as distributed by MLS GRID #4370209 Report a problem | ||
| 5/23/2026 | Listed for sale | $2,400,000+296.7%$609/sqft |
Source: Canopy MLS as distributed by MLS GRID #4370209 Report a problem | ||
| 5/20/2024 | Sold | $605,000+10%$154/sqft |
Source: Canopy MLS as distributed by MLS GRID #4128774 Report a problem | ||
| 4/19/2024 | Listed for sale | $550,000$140/sqft |
Source: Canopy MLS as distributed by MLS GRID #4128774 Report a problem | ||
Public tax history
| Year | Property taxes | Tax assessment |
|---|---|---|
| 2025 | -- | $410,000 -8.1% |
| 2024 | -- | $446,300 |
| 2023 | -- | $446,300 +26.9% |
| 2022 | -- | $351,800 |
| 2021 | -- | $351,800 |
| 2020 | -- | $351,800 |
| 2019 | $1,789 -30.5% | $351,800 +84.7% |
| 2018 | $2,573 +2.1% | $190,500 |
| 2017 | $2,519 | $190,500 |
| 2016 | $2,519 | $190,500 |
| 2015 | $2,519 -14.7% | $190,500 |
| 2014 | $2,953 | -- |
| 2013 | -- | $225,100 -0.3% |
| 2012 | -- | $225,800 |
| 2011 | -- | $225,800 +42.8% |
| 2010 | -- | $158,100 +9.3% |
| 2009 | -- | $144,600 |
| 2008 | -- | $144,600 |
| 2007 | -- | $144,600 |
| 2006 | -- | $144,600 |
| 2005 | -- | $144,600 |
| 2004 | -- | $144,600 |
| 2003 | -- | $144,600 +47.7% |
| 2002 | -- | $97,900 |
| 2001 | -- | $97,900 |
| 2000 | -- | $97,900 |
Find assessor info on the county website
Monthly payment
Est. payment
Payment breakdown
Explore the cost of this home by adjusting the details. Changes won't be saved.Climate risks
Neighborhood: Chantilly
- $1,144,6004 bd4 ba2k sqft2504 Chesterfield Ave, Charlotte, NC 28205Off Market

- $1,060,8004 bd3 ba1.7k sqft2514 Chesterfield Ave, Charlotte, NC 28205Off Market
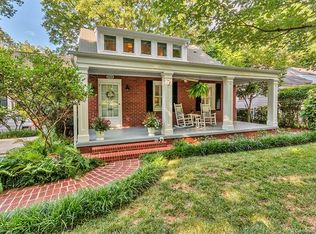
- $622,4002 bd1 ba1.3k sqft2500 Chesterfield Ave, Charlotte, NC 28205Off Market
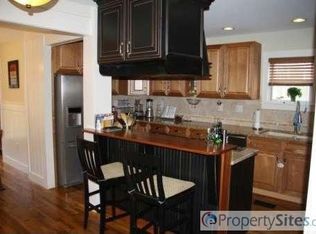
- $866,8003 bd3 ba1.4k sqft2516 Chesterfield Ave, Charlotte, NC 28205Off Market

Similar homes
- $2,195,0005 bd4 ba4.2k sqft2541 Shenandoah Ave, Charlotte, NC 28205New Construction

 MLS ID #4372508, Dulce Delgado, Delgado Realty. Canopy MLS as distributed by MLS GRID
 - $2,149,0004 bd6 ba4.2k sqft2649 Laburnum Ave, Charlotte, NC 28205New Construction
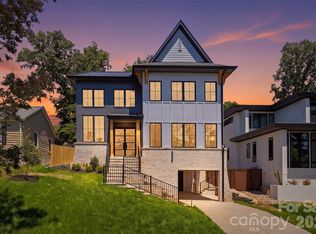 MLS ID #4314719, Jenn McGee, EXP Realty LLC Ballantyne. Canopy MLS as distributed by MLS GRID
 - $2,275,0005 bd5 ba4.6k sqft2409 Brandermill Pl, Charlotte, NC 28226For Sale
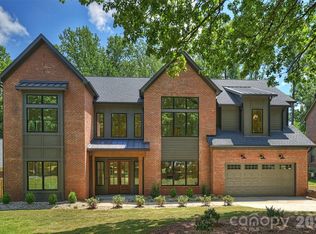 MLS ID #4412996, Paul Sagadin, Charlotte Living Realty. Canopy MLS as distributed by MLS GRID
 - $1,349,0004 bd4 ba3k sqft2617 Commonwealth Ave, Charlotte, NC 28205For Sale
 MLS ID #4408299, Scott Toney, Savvy + Co Real Estate. Canopy MLS as distributed by MLS GRID
 - $1,795,0005 bd6 ba4.5k sqft1512 Parson St, Charlotte, NC 28205For SaleMLS ID #4377788, Jen Cheatle, Keller Williams South Park. Canopy MLS as distributed by MLS GRID
- $1,495,9005 bd4 ba3.7k sqft3119 Shenandoah Ave, Charlotte, NC 28205New ConstructionMLS ID #4394625, Steph Kronen, COMPASS. Canopy MLS as distributed by MLS GRID
- $2,190,0006 bd5 ba4.2k sqft709 Bertonley Ave, Charlotte, NC 28211New ConstructionMLS ID #4419216, Steven Imobersteg, Giving Tree Realty. Canopy MLS as distributed by MLS GRID
- $2,400,0005 bd5 ba4k sqft1550 Coventry Rd, Charlotte, NC 28211For SaleMLS ID #4406739, John Siddons, Berkshire Hathaway HomeServices Carolinas Realty. Canopy MLS as distributed by MLS GRID
- $2,395,0004 bd5 ba4.8k sqft509 E Tremont Ave, Charlotte, NC 28203For SaleMLS ID #4394398, Sarah Singletary, COMPASS. Canopy MLS as distributed by MLS GRID
- $1,499,0006 bd5 ba4.8k sqft720 E 17th St, Charlotte, NC 28205For SaleMLS ID #4412206, Sarah Curme, Dickens Mitchener & Associates Inc. Canopy MLS as distributed by MLS GRID
- $1,395,0004 bd4 ba3.6k sqft1301 Catawba Ave, Charlotte, NC 28205For SaleMLS ID #4389843, Josh Looney, 5 Points Realty. Canopy MLS as distributed by MLS GRID
- $2,725,0004 bd5 ba3.9k sqft2201 Whilden Ct, Charlotte, NC 28211For SaleMLS ID #4418465, Scott Pridemore, COMPASS. Canopy MLS as distributed by MLS GRID
- $1,659,9994 bd6 ba3.7k sqft850 Belmont Ave, Charlotte, NC 28205New ConstructionMLS ID #4362751, Bonnie Tcherkezian, Dickens Mitchener & Associates Inc. Canopy MLS as distributed by MLS GRID
- $2,700,0005 bd6 ba4.5k sqft4628 Water Oak Rd, Charlotte, NC 28211New ConstructionMLS ID #4354112, Ken Riel, COMPASS. Canopy MLS as distributed by MLS GRID
- $2,750,0005 bd6 ba4.8k sqft433 Atherton St, Charlotte, NC 28203For SaleMLS ID #4388968, Lisa Rupp, Helen Adams Realty. Canopy MLS as distributed by MLS GRID
- $2,395,0004 bd5 ba5.4k sqft4047 Alexandra Alley Dr, Charlotte, NC 28210For SaleMLS ID #4379308, Lawrence Master, Lawrence Master. Canopy MLS as distributed by MLS GRID
- $1,750,0004 bd5 ba3.4k sqft1825 Lombardy Cir, Charlotte, NC 28203For SaleMLS ID #4407223, Libby Gonyea, Helen Adams Realty. Canopy MLS as distributed by MLS GRID
- $2,060,0005 bd6 ba4.8k sqft4611 Harper Ct, Charlotte, NC 28210For SaleMLS ID #4413590, Liza Caminiti, Ivester Jackson Christie's. Canopy MLS as distributed by MLS GRID
- $1,575,0004 bd4 ba3.8k sqft2928 Hanson Dr, Charlotte, NC 28207For SaleMLS ID #4385420, Sheryl Hallow, Corcoran HM Properties. Canopy MLS as distributed by MLS GRID
- $1,849,0004 bd4 ba4.2k sqft8707 Fairview Rd, Charlotte, NC 28226For SaleMLS ID #4350865, Erika Mendoza, Coldwell Banker Realty. Canopy MLS as distributed by MLS GRID
