Cotswold’s newest home by Image Custom Homes offers 4,272 sq ft, 5 bedrooms, 5 bathrooms, and a functional open floor plan with high end finishes throughout. The kitchen features custom cabinetry, a walk-through scullery with a second dishwasher, full-height wine refrigerator, solid quartz backsplash, 66” refrigerator, and 48” gas range.
The living room is anchored by a bifold door that opens to a screened porch with a fireplace, creating seamless indoor-outdoor living. The dining area is wrapped in windows, filling the space with natural light. A spacious flex room with a bar area and cozy reading nook adds versatility for entertaining, working, or relaxing.
What truly sets this property apart is the private tree-save area with mature trees behind the home, exclusively accessible to the seven lots in this special Cotswold pocket community and directly accessible from the backyard.
Active
$2,215,000
709 Bertonley Ave, Charlotte, NC 28211
6beds
4,272sqft
:
Get pre-qualified$12,347/mo
Single Family Residence
Built in 2026
0.14 Acres Lot
$2,176,500 Zestimate®
$518/sqft
$42/mo HOA
What's special
High end finishes throughoutFull-height wine refrigeratorFunctional open floor planCustom cabinetrySolid quartz backsplash
- 55 days |
- 387 |
- 17 |
Zillow last checked:
Listing updated:
Listed by:
Steven Imobersteg steven.imobersteg@givingtreerealty.com,
Giving Tree Realty
Source: Canopy MLS as distributed by MLS GRID,MLS#: 4378882
Facts & features
Interior
Bedrooms & bathrooms
- Bedrooms: 6
- Bathrooms: 5
- Full bathrooms: 5
- Main level bedrooms: 1
Primary bedroom
- Level: Upper
Heating
- Central, ENERGY STAR Qualified Equipment, Forced Air, Heat Pump, Natural Gas, Zoned
Cooling
- Central Air, ENERGY STAR Qualified Equipment, Heat Pump, Zoned
Appliances
- Included: Bar Fridge, Microwave, Convection Oven, Dishwasher, Disposal, Double Oven, ENERGY STAR Qualified Dishwasher, ENERGY STAR Qualified Freezer, ENERGY STAR Qualified Refrigerator, Exhaust Fan, Exhaust Hood, Gas Cooktop, Gas Range, Gas Water Heater, Refrigerator with Ice Maker, Tankless Water Heater, Wine Refrigerator
- Laundry: Electric Dryer Hookup, Laundry Room
Features
- Drop Zone, Soaking Tub, Kitchen Island, Open Floorplan, Pantry, Walk-In Closet(s), Walk-In Pantry, Wet Bar
- Flooring: Tile, Wood
- Doors: French Doors, Pocket Doors
- Windows: Insulated Windows
- Has basement: No
- Attic: Walk-In
- Fireplace features: Family Room, Gas Log, Gas Unvented, Porch
Interior area
- Total structure area: 3,252
- Total interior livable area: 4,272 sqft
- Finished area above ground: 4,272
- Finished area below ground: 0
Property
Parking
- Total spaces: 2
- Parking features: Electric Vehicle Charging Station(s), Attached Garage, Garage Door Opener, Garage Faces Front, Garage on Main Level
- Attached garage spaces: 2
Features
- Levels: Three Or More
- Stories: 3
- Patio & porch: Covered, Rear Porch, Screened
- Fencing: Back Yard
Lot
- Size: 0.14 Acres
- Dimensions: 51 x 117 x 51 x 117
- Features: Infill Lot
Details
- Parcel number: 15714115
- Zoning: N1-B
- Special conditions: Standard
Construction
Type & style
- Home type: SingleFamily
- Architectural style: European,Transitional
- Property subtype: Single Family Residence
Materials
- Brick Partial, Fiber Cement
- Foundation: Crawl Space
- Roof: Metal
Condition
- New construction: Yes
- Year built: 2026
Details
- Builder name: Image Custom Homes
Utilities & green energy
- Sewer: Public Sewer
- Water: City
- Utilities for property: Cable Available
Community & HOA
Community
- Features: Recreation Area, Sidewalks, Other
- Security: Carbon Monoxide Detector(s), Smoke Detector(s)
- Subdivision: Cotswold
HOA
- Has HOA: Yes
- HOA fee: $500 annually
Location
- Region: Charlotte
Financial & listing details
- Price per square foot: $518/sqft
- Tax assessed value: $400,000
- Date on market: 6/5/2026
- Cumulative days on market: 56 days
- Listing terms: Cash,Conventional
- Road surface type: Cobblestone, Paved
Estimated market value
$2,176,500
$2.07M - $2.29M
$5,576/mo
Price history
| Date | Event | Price |
|---|---|---|
| 6/5/2026 | Listed for sale | $2,215,000$518/sqft |
Source:  Canopy MLS as distributed by MLS GRID #4378882 Report a problem Canopy MLS as distributed by MLS GRID #4378882 Report a problem | ||
Public tax history
| Year | Property taxes | Tax assessment |
|---|---|---|
| 2025 | -- | $400,000 |
| 2024 | -- | $400,000 |
| 2023 | -- | $400,000 +60% |
| 2022 | -- | $250,000 |
Find assessor info on the county website
Monthly payment
Est. payment
Payment breakdown
Explore the cost of this home by adjusting the details. Changes won't be saved.Climate risks
Neighborhood: Cotswold
Nearby schools
GreatSchools rating
- 6/10Cotswold ElementaryGrades: 3-5Distance: 0.5 mi
- 4/10Alexander Graham MiddleGrades: 6-8Distance: 2.5 mi
- 7/10Myers Park HighGrades: 9-12Distance: 2.5 mi
Schools provided by the listing agent
- Elementary: Billingsville Cotswold
- Middle: Alexander Graham
- High: Myers Park
Source: Canopy MLS as distributed by MLS GRID. This data may not be complete. We recommend contacting the local school district to confirm school assignments for this home.
- $387,0003 bd2 ba1.6k sqft4143 Pineview Rd, Charlotte, NC 28211Off Market

- $2,164,4556 bd5 ba4.1k sqft713 Bertonley Ave, Charlotte, NC 28211Sold
- $400,000-- bd-- ba-- sqft705 Bertonley Ave, Charlotte, NC 28211Off Market
- $525,000-- bd-- ba-- sqft717 Bertonley Ave, Charlotte, NC 28211Sold
- $400,000-- bd-- ba-- sqft4133 Pineview Rd, Charlotte, NC 28211Off Market
- $366,4003 bd2 ba1.6k sqft4137 Pineview Rd, Charlotte, NC 28211Off Market
- $33,600-- bd-- ba-- sqft722 Bertonley Ave, Charlotte, NC 28211Off Market
- $295,0003 bd1 ba1.3k sqft719 Bertonley Ave, Charlotte, NC 28211Off Market
A local agent can set up tours, give advice and negotiate with sellers.
Similar homes
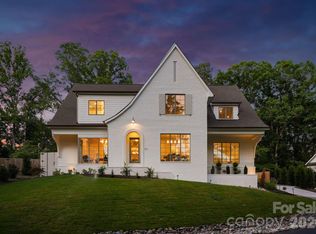
- $2,399,9995 bd5 ba4.7k sqft444 Hunter Ln, Charlotte, NC 28211New Construction
 MLS ID #4405254, Liza Caminiti, Ivester Jackson Christie's. Canopy MLS as distributed by MLS GRID
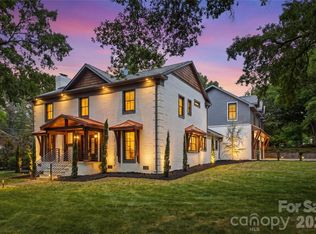
 - $2,300,0005 bd6 ba4.8k sqft2919 Colony Rd, Charlotte, NC 28211For Sale
 MLS ID #4391510, Tyler Goldsmith, Real Broker, LLC. Canopy MLS as distributed by MLS GRID
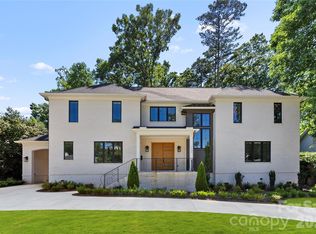
 - $2,500,0005 bd5 ba4k sqft1550 Coventry Rd, Charlotte, NC 28211For Sale
 MLS ID #4406739, John Siddons, Berkshire Hathaway HomeServices Carolinas Realty. Canopy MLS as distributed by MLS GRID
 - $2,399,9996 bd6 ba5.9k sqft1120 Chollywood Dr, Charlotte, NC 28211For Sale
 MLS ID #4372773, Sherri D'Alessandro, Ivester Jackson Christie's. Canopy MLS as distributed by MLS GRID
 - $1,899,0005 bd5 ba4.8k sqft1326 Richland Dr, Charlotte, NC 28211New ConstructionMLS ID #4361937, Tracey Cook, COMPASS. Canopy MLS as distributed by MLS GRID
- $2,700,0005 bd6 ba4.5k sqft4628 Water Oak Rd, Charlotte, NC 28211New ConstructionMLS ID #4354112, Ken Riel, COMPASS. Canopy MLS as distributed by MLS GRID
- $1,950,0005 bd5 ba4.5k sqft4349 Castleton Rd, Charlotte, NC 28211New ConstructionMLS ID #4340987, Liza Caminiti, Ivester Jackson Christie's. Canopy MLS as distributed by MLS GRID
- $2,599,0005 bd6 ba5.5k sqft1423 S Wendover Rd, Charlotte, NC 28211New ConstructionMLS ID #4360414, Carolina Gandrud, Corcoran HM Properties. Canopy MLS as distributed by MLS GRID
- $1,650,0005 bd4 ba3.5k sqft4409 Castleton Rd, Charlotte, NC 28211New ConstructionMLS ID #4394989, Anne Monsted, COMPASS. Canopy MLS as distributed by MLS GRID
- $2,595,0005 bd7 ba4.8k sqft1209 Meadowood Ln, Charlotte, NC 28211New ConstructionMLS ID #4310697, Brittni Tudor, Copper Builders Inc. Canopy MLS as distributed by MLS GRID
- $2,895,0006 bd6 ba5.4k sqft4811 Gaynor Rd, Charlotte, NC 28211New ConstructionMLS ID #4385993, Anne Bell, Helen Adams Realty. Canopy MLS as distributed by MLS GRID
- $2,245,0005 bd4 ba4.2k sqft2541 Shenandoah Ave, Charlotte, NC 28205New ConstructionMLS ID #4372508, Dulce Delgado, Delgado Realty. Canopy MLS as distributed by MLS GRID
- $1,695,0005 bd5 ba4.3k sqft915 Laurel Creek Ln, Charlotte, NC 28211For SaleMLS ID #4398548, Dillon Forstberg, Keller Williams South Park. Canopy MLS as distributed by MLS GRID
- $2,235,0004 bd6 ba4.2k sqft2649 Laburnum Ave, Charlotte, NC 28205New ConstructionMLS ID #4314719, Jenn McGee, EXP Realty LLC Ballantyne. Canopy MLS as distributed by MLS GRID
- $1,319,0005 bd4 ba3.3k sqft1427 N Sharon Amity Rd, Charlotte, NC 28211New ConstructionMLS ID #4355163, Olivia Galarde, Corcoran HM Properties. Canopy MLS as distributed by MLS GRID
- $1,650,0005 bd5 ba4.4k sqft923 Laurel Creek Ln, Charlotte, NC 28211New ConstructionMLS ID #4329053, Patty Rainey, Corcoran HM Properties. Canopy MLS as distributed by MLS GRID
- $1,350,0003 bd3 ba2.4k sqft2528 Providence Rd, Charlotte, NC 28211For SaleMLS ID #4389120, Natasha Fairman, Berkshire Hathaway HomeServices Carolinas Realty. Canopy MLS as distributed by MLS GRID
- $1,999,0004 bd5 ba4.3k sqft2852 Dorchester Pl, Charlotte, NC 28209For SaleMLS ID #4342393, Trinh Forstner, Mackey Realty LLC. Canopy MLS as distributed by MLS GRID
- $1,850,0005 bd4 ba5.3k sqft2336 Springdale Ave, Charlotte, NC 28203For SaleMLS ID #4394975, Amy Peterson, Howard Hanna Allen Tate SouthPark. Canopy MLS as distributed by MLS GRID
- $1,540,0004 bd3 ba3.6k sqft4300 Tangle Dr, Charlotte, NC 28211New ConstructionMLS ID #4366713, Yazan Alhakim, Fathom Realty NC LLC. Canopy MLS as distributed by MLS GRID
