Stunning design in a new gated community that's convenient to all South Charlotte has to offer! This home was designed for entertaining, with high ceilings, custom cabinetry and designer finishes. The large chef's kitchen is open to the spacious great room, anchored by the gas fireplace. The kitchen features custom oak cabinetry with a Jennair 6-burner double-oven range, refrigerator/freezer and dishwasher. The adjacent scullery provides additional storage and prep space, the 2nd dishwasher and beverage refrigerator. A covered patio off of the dining area includes an additional gas fireplace, and overlooks the landscaped back yard. The main-level office/guest room conveniently has direct access to a full bath. The upper level includes the Primary Suite with a spa-like bath and 2 closets, a generous laundry room, plus 3 additional bedrooms with ensuite baths. The 3rd floor includes a pre-wired media room, plus the 5th bedroom and a full bathroom, and great storage space. Please note - the brick wall at the rear property line is nearly completed. Gates at either end of the street are in the process of being installed and will be operational in 2026. The community is an active construction site, please use caution when driving through. Tax value is based on the lot value only.
Active
Price cut: $45K (7/24)
$1,650,000
923 Laurel Creek Ln, Charlotte, NC 28211
5beds
4,431sqft
:
Get pre-qualified$9,266/mo
Single Family Residence
Built in 2025
0.23 Acres Lot
$1,637,100 Zestimate®
$372/sqft
$100/mo HOA
What's special
Gas fireplaceHigh ceilingsDesigner finishesPre-wired media roomGenerous laundry roomGreat storage spaceBeverage refrigerator
- 220 days |
- 641 |
- 38 |
Zillow last checked:
Listing updated:
Listed by:
Patty Rainey pattyrainey@hmproperties.com,
Corcoran HM Properties
Source: Canopy MLS as distributed by MLS GRID,MLS#: 4329053
Facts & features
Interior
Bedrooms & bathrooms
- Bedrooms: 5
- Bathrooms: 5
- Full bathrooms: 5
Primary bedroom
- Level: Upper
Bedroom s
- Level: Upper
Bedroom s
- Level: Third
Bedroom s
- Level: Upper
Bedroom s
- Level: Upper
Bathroom full
- Level: Main
Bathroom full
- Level: Upper
Bathroom full
- Level: Third
Bathroom full
- Level: Upper
Bathroom full
- Level: Upper
Dining area
- Level: Main
Great room
- Level: Main
Kitchen
- Level: Main
Laundry
- Level: Main
Laundry
- Level: Upper
Media room
- Level: Third
Other
- Level: Main
Office
- Level: Main
Heating
- Forced Air, Natural Gas, Zoned
Cooling
- Central Air, Zoned
Appliances
- Included: Bar Fridge, Dishwasher, Disposal, Exhaust Hood, Freezer, Gas Range, Microwave, Refrigerator with Ice Maker, Tankless Water Heater
- Laundry: Mud Room, Laundry Room, Main Level, Multiple Locations, Upper Level
Features
- Drop Zone, Kitchen Island, Open Floorplan, Storage, Walk-In Closet(s), Walk-In Pantry
- Flooring: Hardwood, Tile
- Has basement: No
- Attic: Walk-In
- Fireplace features: Gas, Great Room, Outside, Porch
Interior area
- Total structure area: 3,506
- Total interior livable area: 4,431 sqft
- Finished area above ground: 4,431
- Finished area below ground: 0
Video & virtual tour
Property
Parking
- Total spaces: 2
- Parking features: Attached Garage, Garage Door Opener, Garage on Main Level
- Attached garage spaces: 2
Features
- Levels: Two and a Half
- Stories: 2.5
- Patio & porch: Covered, Rear Porch
- Exterior features: In-Ground Irrigation
Lot
- Size: 0.23 Acres
Details
- Parcel number: 18914242
- Zoning: UR-1(CD)
- Special conditions: Standard
Construction
Type & style
- Home type: SingleFamily
- Property subtype: Single Family Residence
Materials
- Stucco, Stone Veneer
- Foundation: Slab
Condition
- New construction: Yes
- Year built: 2025
Utilities & green energy
- Sewer: Public Sewer
- Water: City
Community & HOA
Community
- Features: Gated
- Subdivision: Laurel Hill
HOA
- Has HOA: Yes
- HOA fee: $300 quarterly
- HOA name: TR Lawing
- HOA phone: 704-414-2000
Location
- Region: Charlotte
Financial & listing details
- Price per square foot: $372/sqft
- Tax assessed value: $375,000
- Date on market: 1/5/2026
- Cumulative days on market: 221 days
- Listing terms: Cash,Conventional
- Road surface type: Concrete, Paved
Estimated market value
$1,637,100
$1.56M - $1.72M
$6,545/mo
Price history
| Date | Event | Price |
|---|---|---|
| 7/24/2026 | Price change | $1,650,000-2.7%$372/sqft |
Source:  Canopy MLS as distributed by MLS GRID #4329053 Report a problem Canopy MLS as distributed by MLS GRID #4329053 Report a problem | ||
| 6/27/2026 | Price change | $1,695,000-4.5%$383/sqft |
Source: Canopy MLS as distributed by MLS GRID #4329053 Report a problem | ||
| 6/5/2026 | Price change | $1,775,000-1.1%$401/sqft |
Source: Canopy MLS as distributed by MLS GRID #4329053 Report a problem | ||
| 4/16/2026 | Price change | $1,795,000-3%$405/sqft |
Source: Canopy MLS as distributed by MLS GRID #4329053 Report a problem | ||
| 1/6/2026 | Listed for sale | $1,850,000$418/sqft |
Source: Canopy MLS as distributed by MLS GRID #4329053 Report a problem | ||
Public tax history
| Year | Property taxes | Tax assessment |
|---|---|---|
| 2025 | -- | $375,000 |
| 2024 | -- | $375,000 |
| 2023 | -- | $375,000 +175.7% |
| 2022 | -- | $136,000 |
| 2021 | -- | $136,000 |
| 2020 | -- | $136,000 |
| 2019 | $1,312 | $136,000 |
| 2018 | -- | -- |
Find assessor info on the county website
Monthly payment
Est. payment
Payment breakdown
Explore the cost of this home by adjusting the details. Changes won't be saved.Climate risks
Neighborhood: Stonehaven
Nearby schools
GreatSchools rating
- 5/10Rama Road ElementaryGrades: PK-5Distance: 1.1 mi
- 8/10McClintock Middle SchoolGrades: 6-8Distance: 1.8 mi
- 5/10East Mecklenburg HighGrades: 9-12Distance: 1.9 mi
Schools provided by the listing agent
- Elementary: Rama Road
- Middle: McClintock
- High: East Mecklenburg
Source: Canopy MLS as distributed by MLS GRID. This data may not be complete. We recommend contacting the local school district to confirm school assignments for this home.
- $108,000-- bd-- ba-- sqft6335 Sardis Rd, Charlotte, NC 28270Off Market
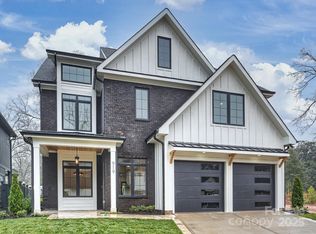
- $1,775,0004 bd5 ba4.5k sqft919 Laurel Creek Ln, Charlotte, NC 28211Sold
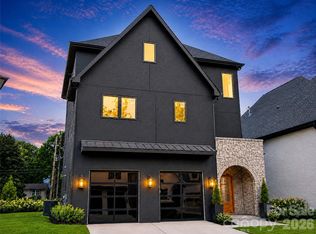
- $1,750,0006 bd6 ba4.5k sqft927 Laurel Creek Ln, Charlotte, NC 28211New Construction
- $190,7004 bd3 ba2.1k sqft6345 Sardis Rd, CHARLOTTE, NC 28270Off Market
- $1,695,0005 bd5 ba4.3k sqft915 Laurel Creek Ln, Charlotte, NC 28211For Sale
- $108,0004 bd3 ba3k sqft6331 Sardis Rd, Charlotte, NC 28270Off Market
- $1,570,0005 bd6 ba4.1k sqft926 Laurel Creek Ln, Charlotte, NC 28211Sold
- $692,300-- bd-- ba-- sqft6323 Sardis Rd, CHARLOTTE, NC 28270Off Market
A local agent can set up tours, give advice and negotiate with sellers.
Similar homes
- $1,695,0005 bd5 ba4.3k sqft915 Laurel Creek Ln, Charlotte, NC 28211For Sale
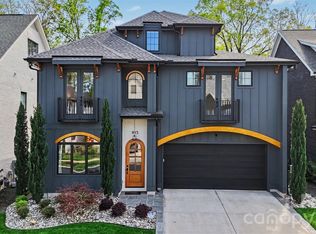
 MLS ID #4398548, Dillon Forstberg, Keller Williams South Park. Canopy MLS as distributed by MLS GRID
 - $1,650,0005 bd4 ba3.5k sqft4409 Castleton Rd, Charlotte, NC 28211New Construction
 MLS ID #4394989, Anne Monsted, COMPASS. Canopy MLS as distributed by MLS GRID
 - $1,498,0004 bd5 ba3.8k sqft5963 Gate Post Rd, Charlotte, NC 28211New Construction
 MLS ID #4390740, Bobby Sisk, Nestlewood Realty, LLC. Canopy MLS as distributed by MLS GRID
 - $1,685,0005 bd5 ba4.3k sqft5010 Ohm Ln, Charlotte, NC 28270New Construction
 MLS ID #4306618, Shad Rafferty, Charlotte Living Realty. Canopy MLS as distributed by MLS GRID
 - $1,500,0005 bd4 ba3.5k sqft4337 Castleton Rd, Charlotte, NC 28211New ConstructionCanopy MLS as distributed by MLS GRID
- $1,950,0005 bd5 ba4.5k sqft4349 Castleton Rd, Charlotte, NC 28211New ConstructionMLS ID #4340987, Liza Caminiti, Ivester Jackson Christie's. Canopy MLS as distributed by MLS GRID
- $1,690,0006 bd5 ba5k sqft5239 Winding Brook Rd, Charlotte, NC 28226For SaleMLS ID #4366118, Sandy Lundgren, Howard Hanna Allen Tate SouthPark. Canopy MLS as distributed by MLS GRID
- $1,595,0005 bd5 ba4.8k sqft7109 Essington Dr, Charlotte, NC 28270New ConstructionMLS ID #4353515, Tanya Jennings, Keller Williams Connected. Canopy MLS as distributed by MLS GRID
- $1,319,0005 bd4 ba3.3k sqft1427 N Sharon Amity Rd, Charlotte, NC 28211New ConstructionMLS ID #4355163, Olivia Galarde, Corcoran HM Properties. Canopy MLS as distributed by MLS GRID
- $2,399,9995 bd5 ba4.7k sqft444 Hunter Ln, Charlotte, NC 28211New ConstructionMLS ID #4405254, Liza Caminiti, Ivester Jackson Christie's. Canopy MLS as distributed by MLS GRID
- $1,540,0004 bd3 ba3.6k sqft4300 Tangle Dr, Charlotte, NC 28211New ConstructionMLS ID #4366713, Yazan Alhakim, Fathom Realty NC LLC. Canopy MLS as distributed by MLS GRID
- $1,495,0005 bd5 ba4.4k sqft7105 Essington Dr, Charlotte, NC 28270New ConstructionMLS ID #4356237, Tanya Jennings, Keller Williams Connected. Canopy MLS as distributed by MLS GRID
- $2,050,0006 bd5 ba4.8k sqft4345 Castleton Rd, Charlotte, NC 28211New ConstructionMLS ID #4340986, Liza Caminiti, Ivester Jackson Christie's. Canopy MLS as distributed by MLS GRID
- $1,575,0004 bd4 ba3.8k sqft2928 Hanson Dr, Charlotte, NC 28207For SaleMLS ID #4385420, Sheryl Hallow, Corcoran HM Properties. Canopy MLS as distributed by MLS GRID
- $2,300,0005 bd6 ba4.8k sqft2919 Colony Rd, Charlotte, NC 28211For SaleMLS ID #4391510, Tyler Goldsmith, Real Broker, LLC. Canopy MLS as distributed by MLS GRID
- $1,990,0004 bd4 ba4.2k sqft8707 Fairview Rd, Charlotte, NC 28226For SaleMLS ID #4350865, Erika Mendoza, Coldwell Banker Realty. Canopy MLS as distributed by MLS GRID
- $1,740,0004 bd4 ba4.1k sqft8163 Fairview Rd, Charlotte, NC 28226New ConstructionMLS ID #4350674, Anna Fenno, Helen Adams Realty. Canopy MLS as distributed by MLS GRID
- $1,425,0005 bd5 ba4.5k sqft3600 Carmel Rd, Charlotte, NC 28226For SaleMLS ID #4377797, Jeff Hansen, Helen Adams Realty. Canopy MLS as distributed by MLS GRID
- $1,350,0005 bd5 ba3.4k sqft3800 Lovett Cir, Charlotte, NC 28210For SaleMLS ID #4389040, Holly Kimsey Evans, EXP Realty LLC Ballantyne. Canopy MLS as distributed by MLS GRID
- $1,760,0004 bd4 ba4.1k sqft8159 Fairview Rd, Charlotte, NC 28226New ConstructionMLS ID #4350673, Anna Fenno, Helen Adams Realty. Canopy MLS as distributed by MLS GRID
