This is the final opportunity to own a stunning new-construction home in the gated Laurel Hill enclave, built by Goodwin Custom Homes. This unique custom-built home is thoughtfully designed with warm wood tones, classic design elements and modern accents. The entry hall opens to a dramatic 3-story foyer with a floating staircase. The open-concept main level is anchored by the chef's kitchen, featuring modern flat-front wood cabinetry with Calacutta Valantin quartz countertops, a Jennair 48" gas range and double-width refrigerator and freezer. The scullery with pantry provides additional kitchen prep area. The heart of the home is the generous great room, which features a tiled gas fireplace and overlooks the back yard. Just off the great room is the large covered patio with an additional gas fireplace. The upper level includes the spacious Primary suite, plus a loft area and 3 additional ensuite bedrooms. The 3rd level has a loft with wet bar, plus 2 bedrooms with a large shared bath. The yard will include full sod with in-ground irrigation, plus landscaped beds. Laurel Hill is a gated community just a few minutes from SouthPark shopping, restaurants and entertainment. This is an active construction site, please use extreme caution when touring. The main listing image and finish details are representative, builder retains the right to make changes as needed without notice.
Active
Price cut: $75K (6/27)
$1,750,000
927 Laurel Creek Ln, Charlotte, NC 28211
6beds
4,509sqft
:
Get pre-qualified$9,822/mo
Single Family Residence
Built in 2025
0.14 Acres Lot
$1,728,200 Zestimate®
$388/sqft
$100/mo HOA
What's special
Tiled gas fireplaceModern accentsLoft areaModern flat-front wood cabinetryWarm wood tonesLandscaped bedsScullery with pantry
- 97 days |
- 223 |
- 7 |
Zillow last checked:
Listing updated:
Listed by:
Patty Rainey pattyrainey@hmproperties.com,
Corcoran HM Properties
Source: Canopy MLS as distributed by MLS GRID,MLS#: 4370623
Facts & features
Interior
Bedrooms & bathrooms
- Bedrooms: 6
- Bathrooms: 6
- Full bathrooms: 4
- 1/2 bathrooms: 2
Primary bedroom
- Level: Upper
Bedroom s
- Level: Upper
Bedroom s
- Level: Third
Bedroom s
- Level: Third
Bathroom half
- Level: Main
Bathroom full
- Level: Third
Bathroom half
- Level: Third
Bathroom full
- Level: Upper
Bathroom full
- Level: Upper
Bathroom full
- Level: Upper
Dining area
- Level: Main
Great room
- Level: Main
Kitchen
- Level: Main
Loft
- Level: Upper
Loft
- Level: Third
Other
- Level: Main
Heating
- Natural Gas
Cooling
- Central Air
Appliances
- Included: Bar Fridge, Dishwasher, Disposal, Double Oven, Exhaust Hood, Freezer, Gas Range, Gas Water Heater, Microwave, Refrigerator with Ice Maker, Tankless Water Heater
- Laundry: Laundry Room, Upper Level
Features
- Built-in Features, Drop Zone, Soaking Tub, Kitchen Island, Open Floorplan, Pantry, Walk-In Closet(s), Walk-In Pantry, Wet Bar
- Flooring: Hardwood, Tile
- Has basement: No
- Attic: Walk-In
- Fireplace features: Gas, Gas Log, Great Room, Outside
Interior area
- Total structure area: 3,326
- Total interior livable area: 4,509 sqft
- Finished area above ground: 4,509
- Finished area below ground: 0
Property
Parking
- Total spaces: 2
- Parking features: Attached Garage, Garage Door Opener, Garage on Main Level
- Attached garage spaces: 2
Features
- Levels: Two and a Half
- Stories: 2.5
- Patio & porch: Covered, Patio
- Fencing: Back Yard
Lot
- Size: 0.14 Acres
- Dimensions: 46 x 125 x 48 x 125
Details
- Parcel number: 18914243
- Zoning: UR-1(CD)
- Special conditions: Standard
Construction
Type & style
- Home type: SingleFamily
- Property subtype: Single Family Residence
Materials
- Stucco, Stone
- Foundation: Slab
Condition
- New construction: Yes
- Year built: 2025
Details
- Builder name: Goodwin Custom Homes
Utilities & green energy
- Sewer: Public Sewer
- Water: City
Community & HOA
Community
- Features: Gated
- Subdivision: Laurel Hill
HOA
- Has HOA: Yes
- HOA fee: $300 quarterly
- HOA name: TR Lawing
- HOA phone: 704-414-2000
Location
- Region: Charlotte
Financial & listing details
- Price per square foot: $388/sqft
- Tax assessed value: $904,200
- Date on market: 5/1/2026
- Cumulative days on market: 97 days
- Listing terms: Cash,Conventional
- Road surface type: Concrete, Paved
Estimated market value
$1,728,200
$1.64M - $1.81M
$5,972/mo
Price history
| Date | Event | Price |
|---|---|---|
| 6/27/2026 | Price change | $1,750,000-4.1%$388/sqft |
Source:  Canopy MLS as distributed by MLS GRID #4370623 Report a problem Canopy MLS as distributed by MLS GRID #4370623 Report a problem | ||
| 5/1/2026 | Listed for sale | $1,825,000$405/sqft |
Source: Canopy MLS as distributed by MLS GRID #4370623 Report a problem | ||
Public tax history
| Year | Property taxes | Tax assessment |
|---|---|---|
| 2025 | -- | $375,000 |
| 2024 | -- | $375,000 |
| 2023 | -- | $375,000 +175.7% |
| 2022 | -- | $136,000 |
| 2021 | -- | $136,000 |
| 2020 | -- | $136,000 |
| 2019 | $1,312 | $136,000 |
| 2018 | -- | -- |
Find assessor info on the county website
Monthly payment
Est. payment
Payment breakdown
Explore the cost of this home by adjusting the details. Changes won't be saved.Climate risks
Neighborhood: Stonehaven
Nearby schools
GreatSchools rating
- 5/10Rama Road ElementaryGrades: PK-5Distance: 1.1 mi
- 8/10McClintock Middle SchoolGrades: 6-8Distance: 1.8 mi
- 5/10East Mecklenburg HighGrades: 9-12Distance: 1.8 mi
Schools provided by the listing agent
- Elementary: Rama Road
- Middle: McClintock
- High: East Mecklenburg
Source: Canopy MLS as distributed by MLS GRID. This data may not be complete. We recommend contacting the local school district to confirm school assignments for this home.
- $108,000-- bd-- ba-- sqft6335 Sardis Rd, Charlotte, NC 28270Off Market
- $1,650,0005 bd5 ba4.4k sqft923 Laurel Creek Ln, Charlotte, NC 28211New Construction
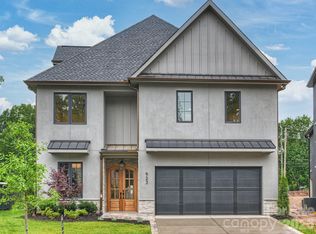
- $108,0004 bd3 ba3k sqft6331 Sardis Rd, Charlotte, NC 28270Off Market
- $1,570,0005 bd6 ba4.1k sqft926 Laurel Creek Ln, Charlotte, NC 28211Sold
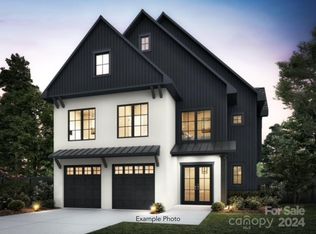
- $668,100-- bd-- ba-- sqft6323 Sardis Rd, CHARLOTTE, NC 28270Off Market
- $1,775,0004 bd5 ba4.5k sqft919 Laurel Creek Ln, Charlotte, NC 28211Sold
- $1,700,0006 bd5 ba4.7k sqft930 Laurel Creek Ln, Charlotte, NC 28211Sold
- $190,7004 bd3 ba2.1k sqft6345 Sardis Rd, CHARLOTTE, NC 28270Off Market
A local agent can set up tours, give advice and negotiate with sellers.
Similar homes
- $1,750,0005 bd5 ba4.3k sqft5014 Ohm Ln, Charlotte, NC 28270New Construction

 MLS ID #4411173, Shad Rafferty, Charlotte Living Realty. Canopy MLS as distributed by MLS GRID
 - $1,650,0005 bd5 ba4.4k sqft923 Laurel Creek Ln, Charlotte, NC 28211New ConstructionMLS ID #4329053, Patty Rainey, Corcoran HM Properties. Canopy MLS as distributed by MLS GRID
- $1,675,0005 bd6 ba4.3k sqft4828 Walker Rd, Charlotte, NC 28211New Construction
 MLS ID #4402962, Homam Abdul Rahman, United Real Estate-Queen City. Canopy MLS as distributed by MLS GRID
 - $1,750,0005 bd5 ba4.3k sqft5010 Ohm Ln, Charlotte, NC 28270New Construction
 MLS ID #4306618, Shad Rafferty, Charlotte Living Realty. Canopy MLS as distributed by MLS GRID
 - $1,890,0006 bd4 ba4.9k sqft2916 Margaret Wallace Rd, Matthews, NC 28105For SaleMLS ID #4398220, Junior Santana, Americas Elite Real Estate LLC. Canopy MLS as distributed by MLS GRID
- $1,899,0005 bd5 ba4.8k sqft1326 Richland Dr, Charlotte, NC 28211New ConstructionMLS ID #4361937, Tracey Cook, COMPASS. Canopy MLS as distributed by MLS GRID
- $2,050,0006 bd5 ba4.8k sqft4345 Castleton Rd, Charlotte, NC 28211New ConstructionMLS ID #4340986, Liza Caminiti, Ivester Jackson Christie's. Canopy MLS as distributed by MLS GRID
- $1,690,0004 bd3 ba3.2k sqft2200 Parson St, Charlotte, NC 28205For SaleMLS ID #4407491, Kelly McDevitt, The McDevitt Agency. Canopy MLS as distributed by MLS GRID
- $2,195,0005 bd5 ba4.3k sqft1205 Meadowood Ln, Charlotte, NC 28211New ConstructionMLS ID #4344070, Brittni Tudor, Copper Builders Inc. Canopy MLS as distributed by MLS GRID
- $2,499,9994 bd5 ba4.2k sqft2011 Sharon Ave, Charlotte, NC 28211For SaleMLS ID #4409632, Patty Hendrix, Corcoran HM Properties. Canopy MLS as distributed by MLS GRID
- $1,499,9005 bd4 ba3.4k sqft4337 Castleton Rd, Charlotte, NC 28211New ConstructionCanopy MLS as distributed by MLS GRID
- $1,990,0004 bd4 ba4.2k sqft8707 Fairview Rd, Charlotte, NC 28226For SaleMLS ID #4350865, Erika Mendoza, Coldwell Banker Realty. Canopy MLS as distributed by MLS GRID
- $1,760,0004 bd4 ba4.1k sqft8159 Fairview Rd, Charlotte, NC 28226New ConstructionMLS ID #4350673, Anna Fenno, Helen Adams Realty. Canopy MLS as distributed by MLS GRID
- $1,740,0004 bd4 ba4.1k sqft8163 Fairview Rd, Charlotte, NC 28226New ConstructionMLS ID #4350674, Anna Fenno, Helen Adams Realty. Canopy MLS as distributed by MLS GRID
- $1,795,9005 bd6 ba4.9k sqft752 Lynderhill Ln, Matthews, NC 28105New ConstructionMLS ID #4390057, Kim Rowell, JPO Residential Realty LLC. Canopy MLS as distributed by MLS GRID
- $1,699,9995 bd4 ba3.7k sqft1412 Lyon Ct, Charlotte, NC 28205New ConstructionMLS ID #4398680, Liza Caminiti, Ivester Jackson Christie's. Canopy MLS as distributed by MLS GRID
- $1,857,7456 bd6 ba4.7k sqft2804 Forest Lawn Dr, Weddington, NC 28104New ConstructionMLS ID #4409157, Jessica Lundgren, Classica Homes Realty LLC. Canopy MLS as distributed by MLS GRID
- $1,835,0006 bd5 ba3.8k sqft4201 Commonwealth Ave, Charlotte, NC 28205New ConstructionMLS ID #4325562, Missy Bagley, Grandfather Homes Inc.. Canopy MLS as distributed by MLS GRID
- $2,595,0005 bd7 ba4.8k sqft1209 Meadowood Ln, Charlotte, NC 28211New ConstructionMLS ID #4310697, Brittni Tudor, Copper Builders Inc. Canopy MLS as distributed by MLS GRID
- $1,699,9004 bd4 ba3.2k sqft1628 Ferncliff Rd, Charlotte, NC 28211New ConstructionCanopy MLS as distributed by MLS GRID
