Welcome to 4828 Walker Rd, an exceptional luxury residence located in the highly desirable Cotswold area of Charlotte. This stunning property offers an impressive combination of elegant design, generous living space, and premium finishes, all in one of the city’s most convenient and established neighborhoods.
Boasting 5 spacious bedrooms and 6 full bathrooms, this meticulously designed home features approximately 4,443 square feet of heated living space in the main residence. Every detail has been thoughtfully curated to deliver both comfort and sophistication, creating an ideal environment for everyday living and upscale entertaining.
The home showcases high-end finishes throughout, including a gourmet kitchen equipped with a premium gas range and top-of-the-line appliances, perfect for culinary enthusiasts. The open-concept layout flows seamlessly into expansive living and dining areas, providing a bright and inviting atmosphere enhanced by quality craftsmanship and timeless design. The fully bricked exterior adds durability and classic curb appeal, while the paved driveway offers both convenience and an elevated first impression.
A standout feature of this property is the detached garage with a finished second-floor living quarters, offering an additional 467 square feet of heated space. Complete with a living area and full bathroom, this versatile space is ideal for guests, a private office, in-law suite, or income-producing opportunity.
Situated on a quiet, tree-lined street, the home is surrounded by established residences and a welcoming neighborhood atmosphere. The location is truly unmatched—just minutes from Cotswold Village, where you’ll find popular grocery stores such as Harris Teeter and Publix, along with a variety of local dining, boutiques, and everyday conveniences. SouthPark, Oakhurst, and Uptown Charlotte are all within a short drive, providing access to premier shopping, fine dining, entertainment, and major employment centers.
Outdoor recreation is easily accessible with nearby parks including Freedom Park, offering scenic trails, sports fields, and year-round community events. Additional green spaces such as Latta Park and Independence Park further enhance the active lifestyle opportunities available in the area.
Commuters will appreciate the quick access to major thoroughfares including Randolph Road, Wendover Road, and Independence Boulevard, making travel throughout Charlotte simple and efficient. Charlotte Douglas International Airport is also conveniently located within a reasonable drive.
This home presents a rare opportunity to own a luxury property with flexible living space in one of Charlotte’s most sought-after locations. Priced at $1,675,000, 4828 Walker Rd delivers the perfect balance of upscale living, functional design, and unbeatable convenience.
Experience refined living in the heart of Cotswold—schedule your private showing today and discover everything this exceptional home has to offer.
Active
Price cut: $25K (8/24)
$1,650,000
4828 Walker Rd, Charlotte, NC 28211
5beds
4,308sqft
Single Family Residence
Built in 2026
0.26 Acres Lot
$1,636,800 Zestimate®
$383/sqft
$-- HOA
What's special
Quality craftsmanshipGourmet kitchenPaved drivewayHigh-end finishes throughoutFully bricked exteriorTop-of-the-line appliancesSurrounded by established residences
- 73 days
- 949
- 64
Zillow last checked:
Listing updated:
Listed by:
Homam Abdul Rahman homam@dcscustombuildernc.com,
United Real Estate-Queen City
Source: Canopy MLS as distributed by MLS GRID,MLS#: 4402962
Facts & features
Interior
Bedrooms & bathrooms
- Bedrooms: 5
- Bathrooms: 6
- Full bathrooms: 5
- 1/2 bathrooms: 1
- Main level bedrooms: 1
Primary bedroom
- Level: Main
Bedroom s
- Level: Upper
Bedroom s
- Level: Upper
Bedroom s
- Level: Upper
Bedroom s
- Level: Upper
Bathroom full
- Level: Main
Bathroom half
- Level: Main
Bathroom full
- Level: Upper
Bathroom full
- Level: Upper
Bathroom full
- Level: Upper
Bathroom full
- Level: Upper
Breakfast
- Level: Main
Dining room
- Level: Main
Kitchen
- Level: Main
Laundry
- Level: Main
Laundry
- Level: Upper
Living room
- Level: Main
Media room
- Level: Upper
Other
- Level: Upper
Heating
- Central
Cooling
- Central Air
Appliances
- Included: Bar Fridge, Dishwasher, Disposal, Exhaust Hood, Gas Range, Microwave
- Laundry: Laundry Room, Main Level, Upper Level
Features
- Has basement: No
Interior area
- Total structure area: 4,308
- Total interior livable area: 4,308 sqft
- Finished area above ground: 4,308
- Finished area below ground: 0
Property
Parking
- Total spaces: 2
- Parking features: Driveway, Detached Garage, Garage on Main Level
- Garage spaces: 2
- Has uncovered spaces: Yes
Features
- Levels: Two
- Stories: 2
Lot
- Size: 0.26 Acres
Living quarters
- Secondary features: Exterior Not Connected
Details
- Parcel number: 15718330
- Zoning: N1-A
- Special conditions: Standard
Construction
Type & style
- Home type: SingleFamily
- Property subtype: Single Family Residence
Materials
- Brick Full
- Foundation: Slab
Condition
- New construction: Yes
- Year built: 2026
Utilities & green energy
- Sewer: Public Sewer
- Water: City
Community & HOA
Community
- Subdivision: Cotswold
Location
- Region: Charlotte
Financial & listing details
- Price per square foot: $383/sqft
- Tax assessed value: $300,000
- Date on market: 7/11/2026
- Cumulative days on market: 73 days
- Road surface type: Brick, Concrete, Paved
Estimated market value
$1,636,800
$1.55M - $1.72M
$5,994/mo
Price history
| Date | Event | Price |
|---|---|---|
| 8/24/2026 | Price change | $1,650,000-1.5%$383/sqft |
Source:  Canopy MLS as distributed by MLS GRID #4402962 Report a problem Canopy MLS as distributed by MLS GRID #4402962 Report a problem | ||
| 7/11/2026 | Listed for sale | $1,675,000$389/sqft |
Source: Canopy MLS as distributed by MLS GRID #4402962 Report a problem | ||
Public tax history
| Year | Property taxes | Tax assessment |
|---|---|---|
| 2025 | -- | $280,000 |
Find assessor info on the county website
Monthly payment
Est. payment
Payment breakdown
Explore the cost of this home by adjusting the details. Changes won't be saved.Climate risks
Neighborhood: Cotswold
Similar homes
- $1,475,0006 bd4 ba4.4k sqft939 Linda Ln, Charlotte, NC 28211For Sale
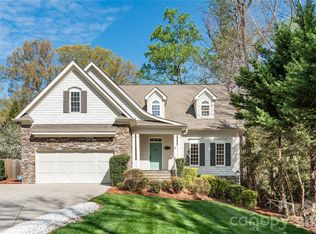
 MLS ID #4360605, Adria Britt, Howard Hanna Allen Tate SouthPark. Canopy MLS as distributed by MLS GRID
 - $2,000,0005 bd4 ba3.6k sqft101 McAlway Rd, Charlotte, NC 28211New Construction
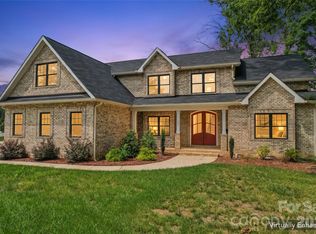 MLS ID #4414696, Scott Carpenter, OfferPad Brokerage LLC. Canopy MLS as distributed by MLS GRID
 - $1,495,0004 bd5 ba3.8k sqft5963 Gate Post Rd, Charlotte, NC 28211New Construction
 MLS ID #4390740, Bobby Sisk, Nestlewood Realty, LLC. Canopy MLS as distributed by MLS GRID
 - $1,399,9005 bd4 ba3.5k sqft4337 Castleton Rd, Charlotte, NC 28211New Construction
 Canopy MLS as distributed by MLS GRID
 - $1,550,0005 bd5 ba4.4k sqft923 Laurel Creek Ln, Charlotte, NC 28211New ConstructionMLS ID #4329053, Patty Rainey, Corcoran HM Properties. Canopy MLS as distributed by MLS GRID
- $1,599,0006 bd6 ba4.5k sqft927 Laurel Creek Ln, Charlotte, NC 28211New ConstructionMLS ID #4370623, Patty Rainey, Corcoran HM Properties. Canopy MLS as distributed by MLS GRID
- $1,440,0004 bd3 ba3.6k sqft4300 Tangle Dr, Charlotte, NC 28211New ConstructionMLS ID #4366713, Yazan Alhakim, Fathom Realty NC LLC. Canopy MLS as distributed by MLS GRID
- $1,500,0005 bd5 ba4.1k sqft5609 Camilla Dr, Charlotte, NC 28226For SaleMLS ID #4408477, Whitney Hunt-Sailors, Opendoor Brokerage LLC. Canopy MLS as distributed by MLS GRID
- $1,495,0004 bd4 ba3.8k sqft2928 Hanson Dr, Charlotte, NC 28207For SaleMLS ID #4385420, Sheryl Hallow, Corcoran HM Properties. Canopy MLS as distributed by MLS GRID
- $2,200,0005 bd4 ba4.6k sqft2560 Morrocroft Ln, Charlotte, NC 28211For SaleMLS ID #4373862, Melissa Zimmerman, Berkshire Hathaway HomeServices Carolinas Realty. Canopy MLS as distributed by MLS GRID
- $2,200,0005 bd6 ba4.8k sqft2919 Colony Rd, Charlotte, NC 28211For SaleMLS ID #4391510, Tyler Goldsmith, Real Broker, LLC. Canopy MLS as distributed by MLS GRID
- $1,595,0005 bd4 ba3.5k sqft2907 Park Rd, Charlotte, NC 28209For SaleMLS ID #4390579, Andrew Sharpe, Southeastern Premier Properties LLC. Canopy MLS as distributed by MLS GRID
- $1,650,0005 bd4 ba4.2k sqft815 Manhasset Rd, Charlotte, NC 28209New ConstructionMLS ID #4413025, Jobey Thomas, COMPASS. Canopy MLS as distributed by MLS GRID
- $2,400,0005 bd5 ba4k sqft1550 Coventry Rd, Charlotte, NC 28211For SaleMLS ID #4406739, John Siddons, Berkshire Hathaway HomeServices Carolinas Realty. Canopy MLS as distributed by MLS GRID
- $1,325,0003 bd3 ba2.4k sqft2528 Providence Rd, Charlotte, NC 28211For SaleMLS ID #4389120, Natasha Fairman, Berkshire Hathaway HomeServices Carolinas Realty. Canopy MLS as distributed by MLS GRID
- $995,0004 bd3 ba2.4k sqft3319 Providence Rd, Charlotte, NC 28211For SaleMLS ID #4385730, Ashley Pizzo, COMPASS. Canopy MLS as distributed by MLS GRID
- $1,875,0004 bd5 ba3.8k sqft5035 Gilchrist Rd #1B, Charlotte, NC 28211New ConstructionMLS ID #4386841, Winnie Simmons, Dickens Mitchener & Associates Inc. Canopy MLS as distributed by MLS GRID
- $1,795,0004 bd3 ba3k sqft3016 Somerset Dr, Charlotte, NC 28209For SaleMLS ID #4419759, Kelly Frenzel, Frenzel Properties LLC. Canopy MLS as distributed by MLS GRID
- $1,975,0004 bd6 ba3.9k sqftFoxcroft Place, Charlotte, NC 28211New ConstructionMLS ID #4349733, Gabi Culpepper, Helen Adams Realty. Canopy MLS as distributed by MLS GRID
- $2,295,0004 bd4 ba4.3k sqft630 Ashworth Rd, Charlotte, NC 28211New ConstructionMLS ID #4405743, Robert Bugg, Wildlands Realty LLC. Canopy MLS as distributed by MLS GRID
