Tucked into a vibrant, established pocket of Charlotte, 815 Manhasset Rd is a brand-new custom build by Maverick Building, with interiors thoughtfully curated by Clockwork Designs, pairing classic architectural charm with a layout made for modern living. Perfectly sited in one of Charlotte's most sought-after in-town locations, one mile to the Southend Rail Trail, 1.5 miles to Park Road Shopping Center, four miles to Uptown, minutes to SouthPark, and zoned for Myers Park High School, this 5-bedroom, 4-bath home offers 4,254 sq ft of heated living space across two thoughtfully designed levels.
The main floor centers on a private primary suite with sitting room, spa-inspired bath, and oversized walk-in closet, plus a guest bedroom/study near the foyer. The gourmet kitchen, anchored by a 48" panel-ready smart refrigerator, 48" six-burner range with griddle, and Ivory Taj Quartz countertops, opens to a sunlit great room and family dining area with direct access to a covered porch. A built-in cabinetry wall, cedar ceiling beams, and designer lighting elevate the open-concept living and dining rooms.
Upstairs, three additional bedrooms, multiple full baths, and an expansive bonus room with wet bar and beverage cooler offer flexibility for every stage of life, complemented by a finished storage room and abundant closet space throughout.
Outside, a fully fenced backyard with a covered patio and fresh landscaping offers a private, low-maintenance retreat for outdoor living and entertaining. A rare opportunity to own new construction inside the loop.
Active
$1,650,000
815 Manhasset Rd, Charlotte, NC 28209
5beds
4,254sqft
Single Family Residence
Built in 2026
0.21 Acres Lot
$-- Zestimate®
$388/sqft
$-- HOA
What's special
Designer lightingGourmet kitchenIvory taj quartz countertopsCedar ceiling beamsAbundant closet space throughoutClassic architectural charmSpa-inspired bath
- 50 days
- 951
- 75
Zillow last checked:
Listing updated:
Listed by:
Jobey Thomas jobey.thomas@compass.com,
COMPASS
Source: Canopy MLS as distributed by MLS GRID,MLS#: 4413025
Facts & features
Interior
Bedrooms & bathrooms
- Bedrooms: 5
- Bathrooms: 4
- Full bathrooms: 4
- Main level bedrooms: 1
Primary bedroom
- Level: Main
Bedroom s
- Level: Upper
Bedroom s
- Level: Upper
Bathroom full
- Level: Main
Bathroom full
- Level: Main
Bathroom full
- Level: Upper
Bathroom full
- Level: Upper
Bonus room
- Level: Upper
Dining room
- Level: Main
Great room
- Level: Main
Kitchen
- Level: Main
Laundry
- Level: Main
Office
- Level: Main
Heating
- Heat Pump
Cooling
- Central Air
Appliances
- Included: Bar Fridge, Dishwasher, Disposal, Gas Cooktop, Gas Range, Microwave, Refrigerator, Tankless Water Heater
- Laundry: Laundry Room, Main Level
Features
- Drop Zone, Kitchen Island, Open Floorplan, Walk-In Closet(s), Walk-In Pantry, Wet Bar
- Has basement: No
- Attic: Pull Down Stairs
- Fireplace features: Gas Log, Great Room
Interior area
- Total structure area: 4,254
- Total interior livable area: 4,254 sqft
- Finished area above ground: 4,254
- Finished area below ground: 0
Property
Parking
- Total spaces: 2
- Parking features: Driveway, Attached Garage, Garage Faces Front, Garage on Main Level
- Attached garage spaces: 2
- Has uncovered spaces: Yes
Features
- Levels: Two
- Stories: 2
- Fencing: Back Yard
Lot
- Size: 0.21 Acres
Details
- Parcel number: 14911116
- Zoning: N1-B
- Special conditions: Standard
Construction
Type & style
- Home type: SingleFamily
- Property subtype: Single Family Residence
Materials
- Brick Partial, Fiber Cement
- Foundation: Slab
Condition
- New construction: Yes
- Year built: 2026
Utilities & green energy
- Sewer: Public Sewer
- Water: City
Community & HOA
Community
- Subdivision: Collins Park
Location
- Region: Charlotte
Financial & listing details
- Price per square foot: $388/sqft
- Tax assessed value: $275,000
- Annual tax amount: $3,315
- Date on market: 8/14/2026
- Cumulative days on market: 50 days
- Listing terms: Cash,Conventional
- Road surface type: Concrete, Paved
Estimated market value
Not available
Estimated sales range
Not available
Not available
Price history
| Date | Event | Price |
|---|---|---|
| 8/14/2026 | Listed for sale | $1,650,000+407.7%$388/sqft |
Source:  Canopy MLS as distributed by MLS GRID #4413025 Report a problem Canopy MLS as distributed by MLS GRID #4413025 Report a problem | ||
| 8/15/2025 | Sold | $325,000$76/sqft |
Source: Public Record Report a problem | ||
Public tax history
| Year | Property taxes | Tax assessment |
|---|---|---|
| 2025 | $3,315 +1.9% | $409,500 |
| 2024 | $3,254 +98.3% | $409,500 |
| 2023 | $1,641 +5.4% | $409,500 +38% |
| 2022 | $1,557 +0.7% | $296,700 |
| 2021 | $1,546 +0.5% | $296,700 |
| 2020 | $1,539 +1% | $296,700 |
| 2019 | $1,523 -20.7% | $296,700 +110.7% |
| 2018 | $1,921 +2.4% | $140,800 |
| 2017 | $1,876 | $140,800 |
| 2016 | $1,876 | $140,800 |
| 2015 | $1,876 -2.1% | $140,800 -2.5% |
| 2014 | $1,917 | $144,400 |
| 2013 | -- | $144,400 -1.8% |
| 2012 | -- | $147,100 |
| 2011 | -- | $147,100 +42.3% |
| 2010 | -- | $103,400 |
| 2009 | -- | $103,400 |
| 2008 | -- | $103,400 |
| 2007 | -- | $103,400 |
| 2006 | -- | $103,400 |
| 2005 | -- | $103,400 |
| 2004 | -- | $103,400 |
| 2003 | -- | $103,400 +25.4% |
| 2002 | -- | $82,440 |
| 2001 | -- | $82,440 |
| 2000 | -- | $82,440 |
Find assessor info on the county website
Monthly payment
Est. payment
Payment breakdown
Explore the cost of this home by adjusting the details. Changes won't be saved.Climate risks
Neighborhood: Collingwood
Similar homes
- $1,650,0004 bd4 ba3.4k sqft4647 General Pershing Dr, Charlotte, NC 28209New Construction
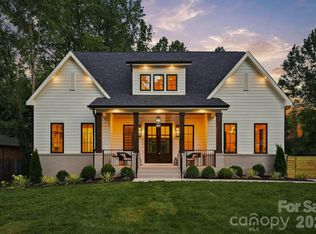
 MLS ID #4415827, Liza Caminiti, Ivester Jackson Christie's. Canopy MLS as distributed by MLS GRID
 - $1,395,0005 bd3 ba3k sqft4809 Currituck Dr, Charlotte, NC 28210New Construction
 Canopy MLS as distributed by MLS GRID
 - $1,599,0004 bd4 ba3.4k sqft2013 Victorian Pl, Charlotte, NC 28203For Sale
 MLS ID #4408968, Heather Mackey, Mackey Realty LLC. Canopy MLS as distributed by MLS GRID
 - $1,450,0004 bd3 ba3.1k sqft1817 S Mint St, Charlotte, NC 28203New Construction
 MLS ID #4426873, Troy Knight, LKI Realty LLC. Canopy MLS as distributed by MLS GRID
 - $1,600,0004 bd4 ba3.6k sqft4934 Spalding Pl, Charlotte, NC 28226For SaleMLS ID #4423494, Ashley McMillan, Dickens Mitchener & Associates Inc. Canopy MLS as distributed by MLS GRID
- $1,625,0005 bd5 ba3.8k sqft4421 Montibello Dr, Charlotte, NC 28226For SaleMLS ID #4410489, Karyn Porter, Premier South. Canopy MLS as distributed by MLS GRID
- $1,299,9993 bd3 ba2.7k sqft1315 Holmes Dr, Charlotte, NC 28209For SaleMLS ID #4393540, Carla Weyrick, Howard Hanna Allen Tate Albemarle. Canopy MLS as distributed by MLS GRID
- $1,695,0005 bd5 ba4.3k sqft915 Laurel Creek Ln, Charlotte, NC 28211For SaleMLS ID #4398548, Dillon Forstberg, Keller Williams South Park. Canopy MLS as distributed by MLS GRID
- $2,395,0005 bd5 ba5.6k sqft4047 Alexandra Alley Dr, Charlotte, NC 28210For SaleMLS ID #4429754, Heather Montgomery, COMPASS. Canopy MLS as distributed by MLS GRID
- $1,650,0004 bd4 ba3.6k sqft12656 Lahinch Ct, Charlotte, NC 28277For SaleMLS ID #4425093, Jamie Woodward, Better Homes and Garden Real Estate Paracle. Canopy MLS as distributed by MLS GRID
- $1,849,0004 bd4 ba4.2k sqft8707 Fairview Rd, Charlotte, NC 28226For SaleMLS ID #4350865, Erika Mendoza, Coldwell Banker Realty. Canopy MLS as distributed by MLS GRID
- $1,295,0005 bd4 ba3.3k sqft2600 Vardall Ct, Charlotte, NC 28226For SaleMLS ID #4400595, Nicole Lopez, Mackey Realty LLC. Canopy MLS as distributed by MLS GRID
- $1,495,9005 bd4 ba3.7k sqft3119 Shenandoah Ave, Charlotte, NC 28205New ConstructionMLS ID #4394625, Steph Kronen, COMPASS. Canopy MLS as distributed by MLS GRID
- $1,795,0005 bd6 ba4.5k sqft1512 Parson St, Charlotte, NC 28205For SaleMLS ID #4377788, Jen Cheatle, Keller Williams South Park. Canopy MLS as distributed by MLS GRID
- $1,375,0005 bd5 ba3.9k sqft1344 Richland Dr, Charlotte, NC 28211New ConstructionMLS ID #4411343, Chip Jetton, COMPASS. Canopy MLS as distributed by MLS GRID
- $1,550,0005 bd5 ba4.8k sqft7109 Essington Dr, Charlotte, NC 28270New ConstructionMLS ID #4353515, Tanya Jennings, Keller Williams Connected. Canopy MLS as distributed by MLS GRID
- $1,550,0005 bd5 ba4.4k sqft923 Laurel Creek Ln, Charlotte, NC 28211New ConstructionMLS ID #4329053, Patty Rainey, Corcoran HM Properties. Canopy MLS as distributed by MLS GRID
- $1,740,0004 bd4 ba4.1k sqft8163 Fairview Rd, Charlotte, NC 28226New ConstructionMLS ID #4350674, Anna Fenno, Helen Adams Realty. Canopy MLS as distributed by MLS GRID
- $2,200,0005 bd6 ba4.8k sqft2919 Colony Rd, Charlotte, NC 28211For SaleMLS ID #4391510, Tyler Goldsmith, Coldwell Banker Realty. Canopy MLS as distributed by MLS GRID
- $1,760,0004 bd4 ba4.1k sqft8159 Fairview Rd, Charlotte, NC 28226New ConstructionMLS ID #4350673, Anna Fenno, Helen Adams Realty. Canopy MLS as distributed by MLS GRID
